Tucked behind the gates of a private street just moments from Ventura Boulevard, 15916 Daniel Lane is a rare blend of privacy, comfort, and timeless California living. Spanning 3,720 square feet, this 5-bedroom, 4.5-bath residence offers an effortless floor plan designed for both everyday living and sophisticated entertaining. Soaring ceilings and expansive windows fill the interiors with natural light, while the home's thoughtful layout transitions seamlessly from the formal living and dining rooms to the inviting family room and open-concept kitchen. Complete with a large center island, custom cabinetry, and a sunlit breakfast nook that opens directly to the backyard, the kitchen serves as the heart of the home and creates a seamless indoor-outdoor connection. Upstairs, the primary suite is a true retreat, featuring a spacious sitting area, an oversized walk-in closet, and a spa-inspired bath with dual vanities, a soaking tub, and a separate shower. The additional bedrooms are generously proportioned and offer the flexibility to accommodate family, guests, or a dedicated home office. Surrounded by mature landscaping, the private backyard is designed for relaxation, complete with a pool, spa, and multiple spaces to lounge, dine, and enjoy Southern California's year-round sunshine. Ideally located within walking distance of Ventura Boulevard and just minutes from the Encino Commons, The Galleria, acclaimed restaurants and shopping, and top-rated schools including Hesby Oaks Charter and Crespi Carmelite High, the home also offers convenient freeway access to Sherman Oaks and the Westside. Combining a coveted gated setting, exceptional privacy, and an ideal layout, 15916 Daniel Lane embodies the relaxed luxury and effortless lifestyle that define life in Encino.
For sale
$2,695,000
15916 Daniel Ln, Encino, CA 91436
5beds
3,720sqft
Residential, Single Family Residence
Built in 1989
0.26 Acres Lot
$2,602,800 Zestimate®
$724/sqft
$-- HOA
What's special
- 81 days
- 685
- 60
Zillow last checked:
Listing updated:
Listed by:
Joshua Altman DRE # 01764587 310-819-3250,
Douglas Elliman of California, Inc. 310-819-3250,
Matthew J. Altman DRE # 01874316 310-819-3250,
Douglas Elliman of California, Inc.
Source: CLAW,MLS#: 26866091
Facts & features
Interior
Bedrooms & bathrooms
- Bedrooms: 5
- Bathrooms: 5
- Full bathrooms: 4
- 1/2 bathrooms: 1
Rooms
- Room types: Breakfast, Breakfast Area, Dining Room, Dining Area, Living Room, Family Room, Entry, Walk-In Closet, Powder
Bedroom
- Features: Walk-In Closet(s)
Bathroom
- Features: Double Vanity(s), Shower and Tub, Remodeled
Kitchen
- Features: Kitchen Island, Open to Family Room, Pantry, Gourmet Kitchen, Remodeled
Heating
- Central
Cooling
- Central Air
Appliances
- Included: Oven, Range Hood, Range, Gas Cooking Appliances, Dishwasher, Microwave, Freezer, Refrigerator, Range/Oven
- Laundry: Laundry Room, Inside
Features
- Bidet, Recessed Lighting, Breakfast Area, Kitchen Island, Breakfast Nook, Dining Area
- Flooring: Wood
- Number of fireplaces: 3
- Fireplace features: Family Room, Living Room
Interior area
- Total structure area: 3,720
- Total interior livable area: 3,720 sqft
Property
Parking
- Total spaces: 6
- Parking features: Garage, Garage - 3 Car, Driveway, Direct Access, Garage Is Attached, Attached, Covered, Guest, Open, Private, Private Garage
- Has attached garage: Yes
- Covered spaces: 3
- Uncovered spaces: 3
Features
- Levels: Two
- Patio & porch: Patio, Covered
- Exterior features: Balcony
- Has private pool: Yes
- Pool features: In Ground, Heated, Private
- Has spa: Yes
- Spa features: Heated, Private, In Ground
- Fencing: Gate
- Has view: Yes
- View description: Pool, Tree Top, Trees/Woods
- Has water view: Yes
Lot
- Size: 0.26 Acres
- Dimensions: 110 x 100
- Features: Curbs, Front Yard, Yard, Lawn
Details
- Additional structures: None
- Parcel number: 2261020054
- Zoning: LARE9
- Special conditions: Standard
Construction
Type & style
- Home type: SingleFamily
- Architectural style: Mediterranean
- Property subtype: Residential, Single Family Residence
Condition
- Updated/Remodeled
- Year built: 1989
Utilities & green energy
- Sewer: In Connected and Paid
Community & HOA
Community
- Security: Gated Community, Secured Community, Gated, Automatic Gate, Fire and Smoke Detection System, Smoke Detector(s)
HOA
- Has HOA: No
Location
- Region: Encino
Financial & listing details
- Price per square foot: $724/sqft
- Tax assessed value: $3,173,219
- Date on market: 7/31/2026
Estimated market value
$2,602,800
$2.47M - $2.73M
$9,003/mo
Price history
| Date | Event | Price |
|---|---|---|
| 7/31/2026 | Listed for sale | $2,695,000-6.9%$724/sqft |
Source:  CLAW #26866091 Report a problem CLAW #26866091 Report a problem | ||
| 7/11/2026 | Listing removed | $2,895,000$778/sqft |
Source:  Douglas Elliman #26658871 Report a problem Douglas Elliman #26658871 Report a problem | ||
| 3/3/2026 | Price change | $2,895,000-3.3%$778/sqft |
Source: CLAW #26658871 Report a problem | ||
| 1/20/2026 | Price change | $2,995,000-4.9%$805/sqft |
Source: CLAW #25610551 Report a problem | ||
| 11/3/2025 | Listed for sale | $3,150,000-3%$847/sqft |
Source: CLAW #25610551 Report a problem | ||
| 9/21/2025 | Listing removed | $3,249,000$873/sqft |
Source: CLAW #25574859 Report a problem | ||
| 8/26/2025 | Price change | $3,249,000-7%$873/sqft |
Source: CLAW #25574859 Report a problem | ||
| 8/6/2025 | Listed for sale | $3,495,000+14.6%$940/sqft |
Source: CLAW #25574859 Report a problem | ||
| 10/12/2023 | Sold | $3,050,000-3.5%$820/sqft |
Source: Public Record Report a problem | ||
| 9/16/2023 | Contingent | $3,162,000$850/sqft |
Source:  CRMLS #SR23141682 Report a problem CRMLS #SR23141682 Report a problem | ||
| 9/16/2023 | Listed for sale | $3,162,000+392.1%$850/sqft |
Source: CRMLS #SR23141682 Report a problem | ||
| 2/18/1998 | Sold | $642,500$173/sqft |
Source: Public Record Report a problem | ||
Public tax history
| Year | Property taxes | Tax assessment |
|---|---|---|
| 2026 | -- | $3,173,219 +2% |
| 2025 | $37,483 +0.9% | $3,111,000 +2% |
| 2024 | $37,138 +84.3% | $3,050,000 +86.6% |
| 2023 | $20,155 +4.9% | $1,634,763 +2% |
| 2022 | $19,219 +1.3% | $1,602,710 +2% |
| 2021 | $18,977 -1% | $1,571,285 +1% |
| 2020 | $19,169 | $1,555,174 +2% |
| 2019 | $19,169 +4.8% | $1,524,681 +2% |
| 2018 | $18,287 | $1,494,786 +4.6% |
| 2017 | $18,287 +4.8% | $1,429,235 +2% |
| 2016 | $17,456 +2.4% | $1,401,212 +1.5% |
| 2015 | $17,049 +2.3% | $1,380,166 +3.2% |
| 2014 | $16,669 | $1,338,000 +22.2% |
| 2012 | -- | $1,095,000 |
| 2011 | -- | $1,095,000 +14.5% |
| 2010 | -- | $956,000 |
| 2009 | -- | $956,000 -13.8% |
| 2008 | -- | $1,108,500 -10.5% |
| 2007 | -- | $1,238,075 +2% |
| 2006 | -- | $1,213,800 |
| 2005 | -- | $1,213,800 +68.2% |
| 2004 | -- | $721,569 +1.9% |
| 2003 | -- | $708,345 +2% |
| 2002 | -- | $694,456 +4% |
| 2000 | -- | $667,491 |
Find assessor info on the county website
Monthly payment
Est. payment
Payment breakdown
Explore the cost of this home by adjusting the details. Changes won't be saved.Climate risks
Neighborhood: Encino
Similar homes
- $2,849,0004 bd3 ba2.7k sqft14030 Roblar Rd, Sherman Oaks, CA 91423For Sale
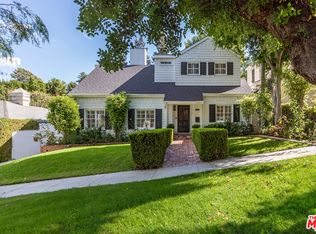 MLS ID #26103108, Kristofer Everett-Einarsson DRE # 02115238, Carolwood Estates. CLAW
 - $3,995,0005 bd6 ba4.3k sqft17153 Adlon Rd, Encino, CA 91436For Sale
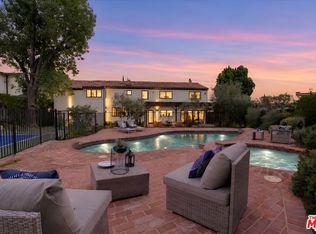 MLS ID #26999053, Andrew Manning DRE # 00941825, Berkshire Hathaway HomeServices California Properties. CLAW
 - $2,595,0006 bd5 ba4k sqft4825 Galendo St, Woodland Hills, CA 91364For Sale
 MLS ID #SR26207282, Kevin Osorio, Compass. CRMLS
 - $2,499,0004 bd4 ba3.2k sqft1759 N Beverly Dr, Beverly Hills, CA 90210For Sale
 MLS ID #26999871, Brian Lee DRE # 01989050, Nourmand & Associates-HW. CLAW
