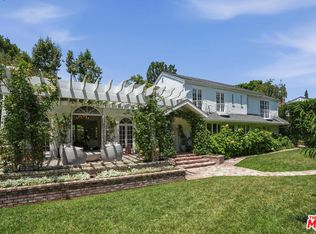
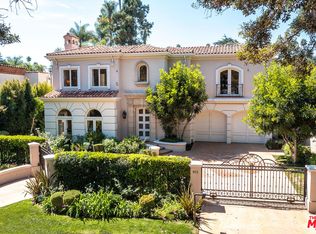
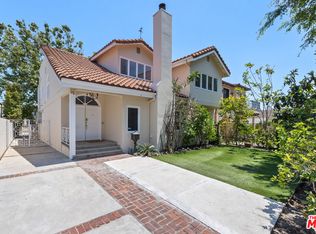
Tucked away in a private and quiet pocket of the Beverly Hills Post Office, this 4-bedroom, 3.5-bathroom home offers a rare level of privacy and security while sitting in the Warner School District. With 3,290 square feet of living space, the layout feels balanced, starting with a large foyer that opens up into bright living areas built for both entertaining and daily life. The primary suite serves as its own retreat, complete with a fireplace and a marble bathroom. Outside, the living spaces flow into the backyard, where you get canyon views and landscaped grounds that feel completely shielded from the rest of the city. It is a solid opportunity to get into a highly regarded neighborhood that values discretion and peace.
Copyright The MLS. All rights reserved. Information is deemed reliable but not guaranteed.
House for rent
$12,500/moFees may apply
1759 N Beverly Dr, Beverly Hills, CA 90210
4beds
3,290sqft
Price may not include required fees and charges. Learn more|
Singlefamily
Available now
Air conditioner, central air
In unit laundry
2 Attached garage spaces parking
Central, natural gas
What's special
Large foyerCanyon viewsLandscaped groundsMarble bathroom
- 39 days |
- -- |
- -- |
Zillow last checked:
Listing updated:
Travel times

Let’s turn your rent into credit progress
Build credit history with every on-time payment and get credit for the payment you’re already making.
Facts & features
Interior
Bedrooms & bathrooms
- Bedrooms: 4
- Bathrooms: 4
- Full bathrooms: 3
- 1/2 bathrooms: 1
Heating
- Central, Natural Gas
Cooling
- Air Conditioner, Central Air
Appliances
- Included: Dishwasher, Double Oven, Dryer, Freezer, Gas Water Heater, Microwave Oven, Range Oven, Refrigerator, Stove, Vented Exhaust Fan, Washer, Water Filter
- Laundry: In Unit, Laundry Room
Features
- Breakfast Nook, Elevator
- Flooring: Hardwood
- Has fireplace: Yes
Interior area
- Total interior livable area: 3,290 sqft
Video & virtual tour
Property
Parking
- Total spaces: 2
- Parking features: Attached, Garage
- Has attached garage: Yes
- Details: Contact manager
Features
- Stories: 2
- Patio & porch: Contact manager
- Exterior features: Contact manager
- Pool features: Contact manager
- Has view: Yes
- View description: Hills
Details
- Additional structures: Contact manager
- Parcel number: 4355010028
- Other equipment: Contact manager
Construction
Type & style
- Home type: SingleFamily
- Architectural style: Contemporary
- Property subtype: SingleFamily
Condition
- Year built: 1956
Community & HOA
Community
- Features: Contact manager
HOA
- Amenities included: Contact manager
Location
- Region: Beverly Hills
Financial & listing details
- Lease term: Contact For Details
Nearby apartments for rent


Price history
| Date | Event | Price |
|---|---|---|
| 7/23/2026 | Price change | $12,500-16.7%$4/sqft |
Source:  CLAW #26852665 Report a problem CLAW #26852665 Report a problem | ||
| 6/26/2026 | Listed for rent | $15,000+15.4%$5/sqft |
Source: CLAW #26852665 Report a problem | ||
| 2/5/2025 | Listing removed | $13,000$4/sqft |
Source: CLAW #25-487029 Report a problem | ||
| 2/1/2025 | Price change | $13,000-21.2%$4/sqft |
Source: CLAW #25-487029 Report a problem | ||
| 1/22/2025 | Listed for rent | $16,500$5/sqft |
Source: CLAW #25-487029 Report a problem | ||
| 10/31/2024 | Listing removed | $2,995,000$910/sqft |
Source:  CLAW #24-383229 Report a problem CLAW #24-383229 Report a problem | ||
| 6/13/2024 | Price change | $2,995,000-6.3%$910/sqft |
Source: CLAW #24-383229 Report a problem | ||
| 4/22/2024 | Price change | $3,195,000-5.9%$971/sqft |
Source: CLAW #24-383229 Report a problem | ||
| 3/4/2024 | Listed for sale | $3,395,000+87.1%$1,032/sqft |
Source: CLAW #24-345049 Report a problem | ||
| 3/22/2007 | Sold | $1,814,500+65.7%$552/sqft |
Source: Public Record Report a problem | ||
| 7/10/2003 | Sold | $1,095,000$333/sqft |
Source: Public Record Report a problem | ||
Neighborhood: Beverly Crest
Nearby schools
GreatSchools rating
- 8/10Warner Avenue Elementary SchoolGrades: K-5Distance: 2.5 mi
- 7/10Emerson Community Charter SchoolGrades: 6-8Distance: 3.6 mi
- 6/10University Senior High School CharterGrades: 9-12Distance: 4.7 mi