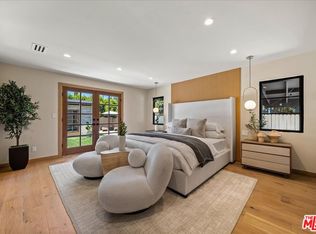
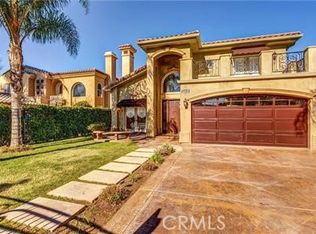
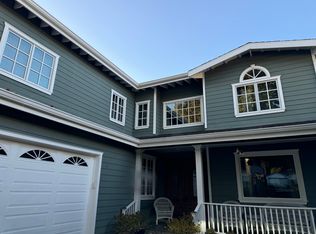
Behind double front gates in prime Beverly Hills just North of Sunset Boulevard, this grand Contemporary Villa, built in 1991 by renowned builder Martin Selko and designed by Sheri Schlesinger, showcases exquisite curb appeal and timeless elegance. A sweeping motor court, two-car garage, and lush landscaping set the stage for the estate's impressive presence. The residence opens to a dramatic two-story foyer with intricate marble floors, skylight, and a sweeping staircase. Sunlit rooms with soaring ceilings, fine moldings, and French doors create a bright, inviting atmosphere throughout. The formal living room with fireplace and a handsome library/office with custom paneling provide refined spaces for entertaining and work. Wide hallways and generous wall space are ideal for art display. At the heart of the home lies the expansive gourmet kitchen, featuring a large eat-in island, professional-grade appliances, and a cheerful breakfast room. The kitchen flows into the spacious family room with fireplace and built-in bar. The outdoor oasis offers a dining gazebo, pool, spa, patios, and manicured lawn, perfect for entertaining or relaxing in privacy. Upstairs, a skylit landing opens to a secondary family room. Three guest or family bedroom suites, each with en-suite baths, accompany the luxurious primary suite with fireplace, dual marble bathrooms, two room-sized walk-in closets, and a private balcony overlooking the grounds. A staff/maid's suite is conveniently located on the main level. The estate is offered furnished with exquisite pieces by J. Robert Scott, enhancing its sophisticated interiors with refined style and comfort. This exceptional lease combines elegance, comfort, and distinguished design with a premier Beverly Hills location, moments from world-class shopping, dining, and entertainment.
Copyright The MLS. All rights reserved. Information is deemed reliable but not guaranteed.
House for rent
Accepts Zillow applications
$65,000/moFees may apply
915 N Rexford Dr, Beverly Hills, CA 90210
5beds
8,262sqft
Price may not include required fees and charges. Learn more|
Singlefamily
Available now
Air conditioner, central air
In unit laundry
5 Attached garage spaces parking
Central
What's special
Two-car garageWide hallwaysLarge eat-in islandExquisite curb appealExpansive gourmet kitchenDouble front gatesFine moldings
- 172 days |
- -- |
- -- |
Zillow last checked:
Listing updated:
Travel times
Facts & features
Interior
Bedrooms & bathrooms
- Bedrooms: 5
- Bathrooms: 7
- Full bathrooms: 6
- 1/2 bathrooms: 1
Rooms
- Room types: Breakfast, Breakfast Area, Breakfast Bar, Center Hall, Dining Room, Entry, Family Room, Formal Entry, Library, Living Room, Office, Patio Open, Powder, Walk In Closet
Heating
- Central
Cooling
- Air Conditioner, Central Air
Appliances
- Included: Dishwasher, Dryer, Exhaust Fan, Freezer, Garbage Disposal, Microwave Oven, Range Oven, Refrigerator, Washer
- Laundry: In Unit, Inside, Laundry Room
Features
- Bar, Breakfast Bar, Exhaust Fan
- Flooring: Carpet, Hardwood, Marble, Stone, Tile
- Has fireplace: Yes
Interior area
- Total interior livable area: 8,262 sqft
Property
Parking
- Total spaces: 5
- Parking features: Attached, Driveway, Garage, Open
- Has attached garage: Yes
- Has uncovered spaces: Yes
- Details: Contact manager
Features
- Stories: 2
- Patio & porch: Contact manager
- Exterior features: Contact manager
- Has private pool: Yes
- Pool features: In Ground, Pool, Private
- Has spa: Yes
- Spa features: Spa
- Has view: Yes
- View description: Contact manager
Details
- Additional structures: Contact manager
- Parcel number: 4344001023
- Other equipment: Contact manager
Construction
Type & style
- Home type: SingleFamily
- Architectural style: Villa
- Property subtype: SingleFamily
Condition
- Year built: 1991
Community & HOA
Community
- Features: Contact manager
HOA
- Amenities included: Contact manager
Location
- Region: Beverly Hills
Financial & listing details
- Lease term: 1+Year
Nearby apartments for rent
Price history
| Date | Event | Price |
|---|---|---|
| 10/20/2025 | Listed for rent | $65,000+94%$8/sqft |
Source:  CLAW #25607171 Report a problem CLAW #25607171 Report a problem | ||
| 11/10/2018 | Listing removed | $33,500$4/sqft |
Source: Coldwell Banker Residential Brokerage - Beverly Hills South #18-317692 Report a problem | ||
| 8/27/2018 | Price change | $33,500-11.8%$4/sqft |
Source: Coldwell Banker Residential Brokerage - Beverly Hills South #18-317692 Report a problem | ||
| 2/28/2018 | Listed for rent | $38,000$5/sqft |
Source: Coldwell Banker Residential Brokerage #18-317692 Report a problem | ||
| 6/25/2016 | Listing removed | $38,000-1.3%$5/sqft |
Source: Coldwell Banker Residential Brokerage - Beverly Hills South #16-124368 Report a problem | ||
| 6/23/2016 | Sold | $32,600-98.9%$4/sqft |
Source: Agent Provided Report a problem | ||
| 10/20/2014 | Listing removed | $38,500$5/sqft |
Source: Coldwell Banker Residential Brokerage - Beverly Hills South #14-755225 Report a problem | ||
| 8/8/2014 | Price change | $38,500-10.5%$5/sqft |
Source: Coldwell Banker Residential Brokerage - Beverly Hills South #14-755225 Report a problem | ||
| 4/26/2014 | Listed for rent | $43,000$5/sqft |
Source: Coldwell Banker Residential Brokerage - Beverly Hills South #14-755225 Report a problem | ||
| 12/31/2008 | Sold | $2,919,000$353/sqft |
Source: Public Record Report a problem | ||
Neighborhood: Beverly Hills Gateway
Nearby schools
GreatSchools rating
- NAHawthorne Elementary SchoolGrades: K-5Distance: 0.5 mi
- 9/10Beverly Vista Elementary SchoolGrades: 6-8Distance: 1.7 mi
- 9/10Beverly Hills High SchoolGrades: 9-12Distance: 1.6 mi