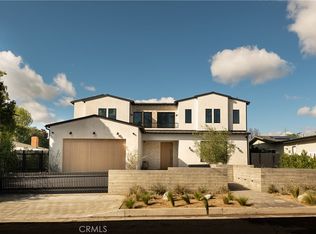
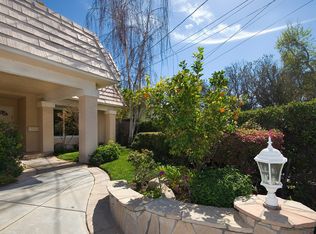
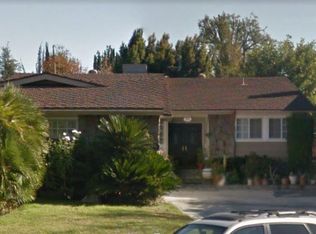
Welcome to your Mid-Century dream home! Designed by renowned architect Philip T. Wadsworth in 1959, this architecturally unique Valley Village showplace is truly the one you have been waiting for. It beautifully balances classic Mid-Century character with meticulously reimagined modern updates, seamlessly preserving its original charm while adding top-tier contemporary comforts. Set back from a lovely, tree-lined street by a welcoming circular driveway, this home features over 2,800 square feet of open, flexible floor plan. It includes four spacious bedrooms, each thoughtfully paired with its own dedicated bathroom for ultimate privacy. The heart of the home features a well-appointed kitchen, complete with a recently remodeled breakfast room and a charming built-in banquette. Modern living is made effortless with built-in solar panels, advanced security, and state-of-the-art media connectivity throughout. For added convenience, the large attached garage offers abundant storage space alongside a 32A EV charging station.The expansive, 11,000+ square foot lot is a true gardener's delight. The beautifully landscaped grounds boast mature avocado and grapefruit trees, offering plenty of room to cultivate your own plants. In the backyard, custom flagstone surrounds an incredible, sparkling pool and spa. This stunning outdoor area creates the absolute perfect gathering place for hosting special occasions, entertaining loved ones, or simply basking in your own private, peaceful oasis.
Copyright The MLS. All rights reserved. Information is deemed reliable but not guaranteed.
House for rent
$10,995/mo
Fees may apply
4927 Bellaire Ave, Valley Village, CA 91607
4beds
2,850sqft
Price may not include required fees and charges. Learn more|
Singlefamily
Available now
Cats, dogs OK
Central air, ceiling fan
In garage laundry
6 Attached garage spaces parking
Central, fireplace
What's special
Welcoming circular drivewayLovely tree-lined streetPrivate peaceful oasisBuilt-in solar panelsBeautifully landscaped groundsAdvanced securityState-of-the-art media connectivity throughout
- 12 days |
- -- |
- -- |
Zillow last checked:
Listing updated:
Travel times

Let’s turn your rent into credit progress
Build credit history with every on-time payment and get credit for the payment you’re already making.
Facts & features
Interior
Bedrooms & bathrooms
- Bedrooms: 4
- Bathrooms: 4
- Full bathrooms: 1
- 3/4 bathrooms: 3
Rooms
- Room types: Breakfast Nook, Dining Room
Heating
- Central, Fireplace
Cooling
- Central Air, Ceiling Fan
Appliances
- Included: Dishwasher, Disposal, Dryer, Oven, Range, Refrigerator, Stove, Washer
- Laundry: In Garage, In Unit
Features
- Breakfast Nook, Ceiling Fan(s), Dining Area, Exhaust Fan
- Has fireplace: Yes
Interior area
- Total interior livable area: 2,850 sqft
Property
Parking
- Total spaces: 6
- Parking features: Attached, Driveway, Garage, Covered
- Has attached garage: Yes
- Details: Contact manager
Features
- Stories: 1
- Patio & porch: Patio
- Exterior features: Contact manager
- Has private pool: Yes
- Pool features: In Ground, Pool, Private
- Has spa: Yes
- Spa features: Hottub Spa
Details
- Parcel number: 2357023024
Construction
Type & style
- Home type: SingleFamily
- Property subtype: SingleFamily
Condition
- Year built: 1960
Community & HOA
HOA
- Amenities included: Pool
Location
- Region: Valley Village
Financial & listing details
- Lease term: 1+Year
Price history
| Date | Event | Price |
|---|---|---|
| 7/6/2026 | Listed for rent | $10,995$4/sqft |
Source: | ||
| 5/3/2021 | Sold | $1,980,000+99%$695/sqft |
Source: | ||
| 11/13/2015 | Sold | $995,000+184.3%$349/sqft |
Source: Public Record Report a problem | ||
| 3/1/1995 | Sold | $350,000$123/sqft |
Source: Public Record Report a problem | ||
Neighborhood: Valley Village
Nearby schools
GreatSchools rating
- 7/10Riverside Drive Charter Elementary SchoolGrades: K-5Distance: 0.5 mi
- 6/10Louis D. Armstrong Middle SchoolGrades: 6-8Distance: 1 mi
- 5/10Ulysses S. Grant Senior High SchoolGrades: 9-12Distance: 1.3 mi