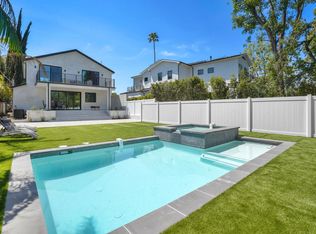
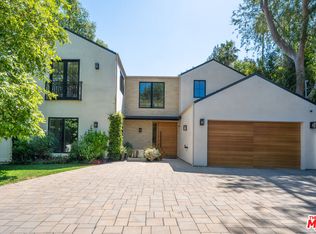
This exceptional two-story contemporary residence by Thomas James Homes redefines modern luxury, offering 6 bedrooms, 5.5 bathrooms, and a beautifully appointed detached ADU. Thoughtfully designed with seamless indoor-outdoor living in mind, the expansive open-concept floor plan is filled with natural light, sophisticated designer finishes, and effortless elegance throughout. The main level features an inviting great room, formal dining area, and a versatile flex space ideal for a home office, library, or playroom. At the heart of the home, the gourmet chef's kitchen showcases an oversized center island, walk-in pantry, premium appliances, and curated designer finishes. Floor-to-ceiling stacked sliding doors open to a spacious covered patio and a resort-inspired backyard complete with a sparkling pool and spa, creating the ultimate setting for year-round entertaining and relaxed California living. The detached ADU offers exceptional flexibility with its own living area, bedroom, and private outdoor patio - perfect for guests, extended family, a private office, or creative studio. Upstairs, the luxurious Grand Suite serves as a private retreat, featuring dual walk-in closets and a spa-inspired bath with dual vanities, a freestanding soaking tub, an oversized walk-in shower, and refined designer details. A generous loft provides additional living space, while the Jr. Suite enjoys its own private covered deck. Two additional secondary bedrooms each feature en-suite bathrooms, offering comfort and privacy for family and guests alike. Ideally located just moments from Los Encinos State Historic Park and the renowned shopping, dining, and entertainment along Ventura Boulevard, this extraordinary residence offers the perfect blend of contemporary architecture, thoughtful functionality, resort-style amenities, and the coveted Encino lifestyle. Home pricing is subject to change at any time without notice or obligation. Square footages, lot sizes, and dimensions are approximate, may vary due to construction, measurement standards, engineering and municipal requirements, or other site-specific conditions, and are not guaranteed by Seller or Seller's Broker/Agent. Buyer is advised to independently verify all property dimensions during the investigation period and rely solely on Buyer's own investigations and those of professionals retained by Buyer. No representations or warranties, express or implied, are made by Seller regarding square footage. All imagery is illustrative, subject to change, and does not depict the subject property.
New construction
$4,095,000
16805 Otsego St, Encino, CA 91436
6beds
5,323sqft
:
Get pre-qualified$27,183/mo
Residential, Single Family Residence
Built in 2026
0.28 Acres Lot
$-- Zestimate®
$769/sqft
$-- HOA
What's special
- 2 days |
- 202 |
- 15 |
Zillow last checked:
Listing updated:
Listed by:
Jamele Mason DRE # 01946614 424-355-9190,
Thomas James Real Estate Services, Inc 949-667-0010,
Merse Kollo DRE # 02043366 310-962-4410,
Forward One
Source: CLAW,MLS#: 26860875
Facts & features
Interior
Bedrooms & bathrooms
- Bedrooms: 6
- Bathrooms: 6
- Full bathrooms: 5
- 1/2 bathrooms: 1
Rooms
- Room types: Study, Loft, Retreat, Breakfast Area, Dining Room, Patio Open, Guest House, Great Room, Entry, Powder, Walk-In Closet, Walk-In Pantry
Bedroom
- Features: Walk-In Closet(s)
- Level: Main
Bathroom
- Features: Double Vanity(s), Shower Stall, Powder Room, Tile
Kitchen
- Features: Gourmet Kitchen, Kitchen Island, Pantry, Open to Family Room
Heating
- Central
Cooling
- Air Conditioning, Central Air
Appliances
- Included: Microwave, Electric Cooking Appliances, Range, Oven, Dishwasher, Exhaust Fan, Range/Oven, Refrigerator, Electric Water Heater
- Laundry: Laundry Room, Upper Level
Features
- Open Floorplan, High Ceilings, Recessed Lighting, Breakfast Nook, Formal Dining Rm, Eat-in Kitchen, Kitchen Island
- Flooring: Engineered Hardwood, Tile
- Doors: Sliding Doors
- Windows: Double Pane Windows
- Number of fireplaces: 1
- Fireplace features: Great Room, Electric
Interior area
- Total structure area: 5,323
- Total interior livable area: 5,323 sqft
Property
Parking
- Total spaces: 2
- Parking features: Garage - 2 Car, Attached
- Attached garage spaces: 2
Accessibility
- Accessibility features: Accessible Doors, 7 foot or more high garage door(s), Doors - Swing In, Parking
Features
- Levels: Two
- Stories: 2
- Entry location: Foyer
- Patio & porch: Patio
- Pool features: In Ground
- Spa features: In Ground
- Fencing: Fenced Yard
- Has view: Yes
- View description: None
- Waterfront features: None
Lot
- Size: 0.28 Acres
- Dimensions: 80 x 153
- Features: Back Yard, Landscaped, Sidewalks, Street Lighting, Yard, Corner Lot
Details
- Additional structures: Accessory Bldgs, Detached Guest House
- Parcel number: 2259001016
- Zoning: LAR1
- Special conditions: Standard
Construction
Type & style
- Home type: SingleFamily
- Architectural style: Modern
- Property subtype: Residential, Single Family Residence
Materials
- Stucco
- Foundation: Slab
- Roof: Asphalt
Condition
- New Construction
- New construction: Yes
- Year built: 2026
Details
- Builder name: Thomas James Homes
Utilities & green energy
- Sewer: In Street
- Water: District
Community & HOA
Community
- Security: Carbon Monoxide Detector(s), Smoke Detector(s)
HOA
- Has HOA: No
Location
- Region: Encino
Financial & listing details
- Price per square foot: $769/sqft
- Date on market: 7/23/2026
- Road surface type: Paved
Estimated market value
Not available
Estimated sales range
Not available
Not available
Price history
| Date | Event | Price |
|---|---|---|
| 7/23/2026 | Listed for sale | $4,095,000-6.9%$769/sqft |
Source:  CLAW #26860875 Report a problem CLAW #26860875 Report a problem | ||
| 6/24/2026 | Listing removed | $4,399,000$826/sqft |
Source: CLAW #26778587 Report a problem | ||
| 5/13/2026 | Listed for sale | $4,399,000-10.2%$826/sqft |
Source: CLAW #26778587 Report a problem | ||
| 4/23/2026 | Listing removed | $4,899,999$921/sqft |
Source: CLAW #25618789 Report a problem | ||
| 1/23/2026 | Price change | $4,899,999-1%$921/sqft |
Source: CLAW #25618789 Report a problem | ||
| 1/9/2026 | Listed for sale | $4,949,999+1%$930/sqft |
Source: CLAW #25618789 Report a problem | ||
| 12/30/2025 | Listing removed | $4,899,999$921/sqft |
Source: CLAW #25618789 Report a problem | ||
| 11/13/2025 | Listed for sale | $4,899,999-4.9%$921/sqft |
Source: CLAW #25618789 Report a problem | ||
| 10/24/2025 | Listing removed | $5,150,000$967/sqft |
Source: CLAW #25572311 Report a problem | ||
| 7/31/2025 | Listed for sale | $5,150,000$967/sqft |
Source: CLAW #25572311 Report a problem | ||
| 7/1/2025 | Listing removed | $5,150,000$967/sqft |
Source: CLAW #25544391 Report a problem | ||
| 5/28/2025 | Listed for sale | $5,150,000-1.9%$967/sqft |
Source: CLAW #25544391 Report a problem | ||
| 3/21/2025 | Listing removed | $5,250,000$986/sqft |
Source:  Thomas James Homes Report a problem Thomas James Homes Report a problem | ||
| 1/14/2025 | Price change | $5,250,000+1.9%$986/sqft |
Source: Thomas James Homes Report a problem | ||
| 11/18/2024 | Listed for sale | $5,150,000$967/sqft |
Source: Thomas James Homes Report a problem | ||
Public tax history
Tax history is unavailable.
Monthly payment
Est. payment
Payment breakdown
Explore the cost of this home by adjusting the details. Changes won't be saved.Climate risks
Neighborhood: Encino
Nearby schools
GreatSchools rating
- 9/10Encino Charter Elementary SchoolGrades: K-5Distance: 0.2 mi
- 9/10Gaspar De Portola Middle SchoolGrades: 6-8Distance: 2.5 mi
- 7/10Birmingham Community Charter High SchoolGrades: 9-12Distance: 1.7 mi
- $2,025,0003 bd3 ba2.2k sqft16807 Otsego St, Encino, CA 91436Sold
- $2,068,8005 bd4 ba3.4k sqft5121 Otsego Ct, Encino, CA 91436Off Market
- $1,490,6003 bd2 ba1.9k sqft16809 Otsego St, Encino, CA 91436Off Market
- $1,955,2005 bd3 ba2.2k sqft5116 5118 Otsego Ct, Encino, CA 91436Off Market
- $1,651,0004 bd2 ba2.1k sqft16777 Otsego St, Encino, CA 91436Off Market
- $1,140,8003 bd1 ba1.1k sqft16817 Otsego St, Encino, CA 91436Off Market
- $1,537,9003 bd3 ba1.6k sqft16802 Otsego St, Encino, CA 91436Off Market
- $1,448,2003 bd2 ba1.6k sqft16806 Otsego St, Encino, CA 91436Off Market
A local agent can set up tours, give advice and negotiate with sellers.
Similar homes
- $3,995,0005 bd6 ba5.5k sqft16643 Addison St, Encino, CA 91436For Sale
 MLS ID #26850709, Lilach Basson DRE # 01704715, Compass. CLAW
 - $4,495,0006 bd6 ba5.2k sqft16820 Oak View Dr, Encino, CA 91436For Sale
 MLS ID #26666651, Stephen Garrett DRE # 01991646, The Agency. CLAW
 - $3,695,0005 bd6 ba5.5k sqft5266 Vanalden Ave, Tarzana, CA 91356For Sale
 MLS ID #26806551, David Bailey DRE # 01018078, Keller Williams Beverly Hills. CLAW
 - $4,299,0005 bd7 ba5k sqft18100 Karen Dr, Tarzana, CA 91356New Construction
 MLS ID #26840287, Fran H. Chavez DRE # 01013357, Christie's International Real Estate SoCal. CLAW
 - $4,995,0005 bd6 ba7.3k sqft3833 Hayvenhurst Dr, Encino, CA 91436For SaleMLS ID #26668889, Andrew Dinsky DRE # 01724985, Equity Union. CLAW
- $5,599,0006 bd8 ba6.9k sqft16866 Mooncrest Dr, Encino, CA 91436For SaleMLS ID #25631537, Carl Gambino DRE # 01971890, Compass. CLAW
- $4,995,0005 bd5 ba5.3k sqft2380 Venus Dr, Los Angeles, CA 90046For SaleMLS ID #26862811, Lori Harris DRE # 02132297, Keller Williams Realty Los Feliz. CLAW
- $5,499,0006 bd7 ba5.4k sqft17401 Rancho St, Encino, CA 91316For SaleMLS ID #26834909, T.Lee Montgomery DRE # 02096385, Keller Williams Hollywood Hills. CLAW
- $3,549,0007 bd6 ba4.7k sqft5012 Enfield Ave, Encino, CA 91316New ConstructionMLS ID #26653253, Craig Strong DRE # 01450987, Compass. CLAW
- $4,195,0006 bd5 ba4k sqft3084 Franklin Canyon Dr, Beverly Hills, CA 90210For SaleMLS ID #26835483, Tatiana Derovanessian DRE # 01912761, Keller Williams Beverly Hills. CLAW
- $3,785,0004 bd4 ba3k sqft2373 Nalin Dr, Los Angeles, CA 90077For SaleMLS ID #26830459, Gelareh Gharai DRE # 01983266, Coldwell Banker Realty. CLAW
- $3,750,0005 bd6 ba4.8k sqft11559 Dona Teresa Dr, Studio City, CA 91604For SaleMLS ID #26831803, Alison Turner DRE # 01953223, The Beverly Hills Estates. CLAW
- $3,250,0005 bd5 ba3.6k sqft4847 Brewster Dr, Tarzana, CA 91356For SaleMLS ID #26845903, Lauren Karubian DRE # 02202629, Berkshire Hathaway HomeServices California Properties. CLAW
- $3,550,0005 bd6 ba4.2k sqft15473 La Maida St, Sherman Oaks, CA 91403For SaleMLS ID #26647415, Deanna D'Egidio DRE # 02021662, Harcourts Plus. CLAW
- $3,995,0005 bd8 ba5.5k sqft2256 Nichols Canyon Rd, Los Angeles, CA 90046For SaleMLS ID #26662739, Shawn S. Kormondy DRE # 01451888, Keller Williams Beverly Hills. CLAW
- $2,975,0004 bd5 ba3.8k sqft11729 Hartsook St, Valley Village, CA 91607New ConstructionMLS ID #26860851, Jamele Mason DRE # 01946614, Thomas James Real Estate Services, Inc. CLAW
- $3,995,0006 bd6 ba5.3k sqft24049 Chestnut Way, Calabasas, CA 91302For SaleMLS ID #26835831, Emil Hartoonian DRE # 01796925, The Agency. CLAW
- $4,100,0004 bd4 ba4.6k sqft4153 Vantage Ave, Studio City, CA 91604New ConstructionMLS ID #26837839, Sebastian Spader DRE # 02013827, Carolwood Estates. CLAW
- $3,899,0006 bd5 ba3.4k sqft3464 Greenwood Ave, Los Angeles, CA 90066For SaleMLS ID #26861857, Robin Gaur DRE # 01832992, Compass. CLAW
- $4,495,0006 bd8 ba5.4k sqft11621 Hesby St, Valley Village, CA 91601For SaleMLS ID #26841391, Ashkan Ghovanloo DRE # 01993795, Douglas Elliman of California, Inc.. CLAW
Local buyer's agents are ready to help
