Available for sale as well
Full furnished and short term available with higher rent.
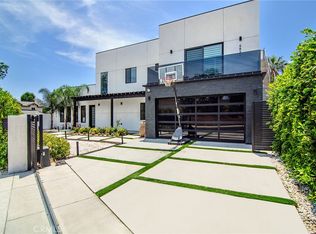
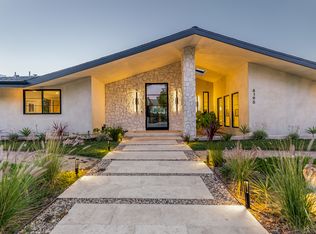
Exquisite new construction home with 7 bedrooms ( 5 masters) and 6 bathrooms walk dastans to Ventura BLVD ,Ralphs , Ross, restaurants, Banks , impressively large kitchen and family room, and huge backyard awaits you in this beautiful tree-lined neighborhood South Of The Boulevard in Encino. Upon entering, you will be taken by the gorgeous, contemporary, warm design. Three bedrooms downstairs are well sized and offer functional opportunities such as bedrooms, offices, home gym and more. Passing through the traditional formal dining room you enter into the large family room that can accommodate big families and parties and is perfectly connected to the equally large kitchen with its giant center Island. This home is ideally designed for large families and entertaining. Upstairs the primary suite boasts a large walk-in closet, large ensuite bathroom with walk-in shower and soaking tub and beautiful marble style floors. Three additional bedrooms upstairs are well sized, light and bright. The spacious upstairs landing functions almost as an additional room and is a great place to do homework or gather the family before bedtime to read a book, play some games, or watch TV. Adjacent to the landing is a large balcony that is perfect for enjoying morning coffee and the views of the mountains and city. The giant backyard is perfect for entertaining and playing. The large pool is ideal for pool parties or swimming laps. If space is what you need, this property has it. Ideally located close to places of worship, Crespi Carmelite School, and all the wonderful family friendly amenities that Encino has to offer. Don't miss this spacious and wonderful home!
Extra fees and deposit for pet. request good credit score and proof of income. this property is not rent control and not under RENT STABILIZATION ORDINANCE (RSO).
Full furnished and short term available with higher rent.
Listed by owner
House for rent
Single family residence
Available Sun Nov 1 2026
Cats, small dogs OK
Air conditioner, central air
In unit laundry
Attached garage parking
Heat pump
What's special
- 12 days |
- -- |
- -- |
Zillow last checked:
Listing updated:
Travel times

Let’s turn your rent into credit progress
Build credit history with every on-time payment and get credit for the payment you’re already making.
Facts & features
Interior
Bedrooms & bathrooms
- Bedrooms: 7
- Bathrooms: 6
- Full bathrooms: 5
- 1/2 bathrooms: 1
Heating
- Heat Pump
Cooling
- Air Conditioner, Central Air
Appliances
- Included: Dishwasher, Dryer, Freezer, Microwave Oven, Oven, Refrigerator, Washer
- Laundry: In Unit
Features
- Walk In Closet
- Flooring: Hardwood, Tile
Interior area
- Total interior livable area: 4,730 sqft
Property
Parking
- Parking features: Attached, Garage, Off Street
- Has attached garage: Yes
- Details: Contact manager
Features
- Patio & porch: Patio
- Has private pool: Yes
- Pool features: Pool
Details
- Additional structures: Garage(s)
- Parcel number: 2182009015
Construction
Type & style
- Home type: SingleFamily
- Property subtype: Single Family Residence
Materials
- Concrete, Drywall Walls
Condition
- Year built: 2025
Community & HOA
Location
- Region: Encino
Financial & listing details
- Lease term: 1 Year
Nearby apartments for rent


Price history
| Date | Event | Price |
|---|---|---|
| 10/22/2026 | Price change | $17,909+0.1%$4/sqft |
Source: Zillow Rentals Report a problem | ||
| 10/13/2026 | Listed for rent | $17,900-5.5%$4/sqft |
Source: Zillow Rentals Report a problem | ||
| 10/13/2026 | Listing removed | $18,950$4/sqft |
Source: Zillow Rentals Report a problem | ||
| 9/27/2026 | Listed for rent | $18,950$4/sqft |
Source: Zillow Rentals Report a problem | ||
| 9/14/2026 | Listing removed | $18,950$4/sqft |
Source: Zillow Rentals Report a problem | ||
| 8/24/2026 | Listed for rent | $18,950-5%$4/sqft |
Source: Zillow Rentals Report a problem | ||
| 8/24/2026 | Listing removed | $19,950$4/sqft |
Source:  CLAW #26867383 Report a problem CLAW #26867383 Report a problem | ||
| 8/2/2026 | Listed for rent | $19,950+0.3%$4/sqft |
Source: CLAW #26867383 Report a problem | ||
| 7/29/2026 | Listing removed | $19,900$4/sqft |
Source: Zillow Rentals Report a problem | ||
| 7/29/2026 | Price change | $19,900+11.2%$4/sqft |
Source: Zillow Rentals Report a problem | ||
| 7/7/2026 | Price change | $3,549,000-1.4%$750/sqft |
Source:  CLAW #26653253 Report a problem CLAW #26653253 Report a problem | ||
| 6/5/2026 | Price change | $3,599,000-2.7%$761/sqft |
Source: CLAW #26653253 Report a problem | ||
| 5/18/2026 | Price change | $17,900-10.1%$4/sqft |
Source: Zillow Rentals Report a problem | ||
| 3/31/2026 | Price change | $3,699,000-1.4%$782/sqft |
Source: CLAW #26653253 Report a problem | ||
| 2/18/2026 | Listed for sale | $3,749,900-6.3%$793/sqft |
Source: CLAW #26653253 Report a problem | ||
| 1/4/2026 | Listed for rent | $19,900+25.2%$4/sqft |
Source: Zillow Rentals Report a problem | ||
| 10/27/2025 | Listing removed | $15,900$3/sqft |
Source: Zillow Rentals Report a problem | ||
| 9/30/2025 | Price change | $15,900-5.9%$3/sqft |
Source: Zillow Rentals Report a problem | ||
| 9/12/2025 | Price change | $16,900+13.4%$4/sqft |
Source: Zillow Rentals Report a problem | ||
| 9/3/2025 | Listed for rent | $14,900+213.7%$3/sqft |
Source: Zillow Rentals Report a problem | ||
| 9/3/2025 | Listing removed | $3,999,990-5.9%$846/sqft |
Source:  SDMLS #SR25054549 Report a problem SDMLS #SR25054549 Report a problem | ||
| 6/30/2025 | Listed for sale | $4,249,000+639%$898/sqft |
Source: SDMLS #SR25054549 Report a problem | ||
| 2/10/2023 | Listing removed | -- |
Source: Zillow Rentals Report a problem | ||
| 1/1/2023 | Listed for rent | $4,750$1/sqft |
Source: Zillow Rentals Report a problem | ||
| 2/27/2009 | Sold | $575,000+5%$122/sqft |
Source: Public Record Report a problem | ||
| 11/13/2008 | Sold | $547,800-47.3%$116/sqft |
Source: Public Record Report a problem | ||
| 6/27/2007 | Sold | $1,040,000$220/sqft |
Source: Public Record Report a problem | ||