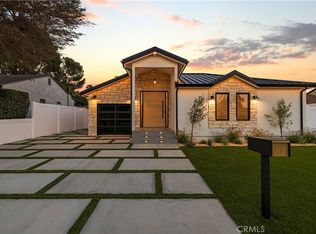
Beautifully renovated single-story home South of the Boulevard in the desirable Encino hills. This 5-bedroom, 5.5-bath residence offers approximately 3,370 sq. ft. of bright, open living space with warm contemporary finishes, wide-plank flooring, custom cabinetry, and seamless indoor-outdoor flow.The open-concept living, dining, and kitchen areas are ideal for entertaining, highlighted by an oversized center island, sleek built-ins, and large glass doors opening to the backyard. The spacious primary suite features a beautifully updated spa-like bath with dual vanities, soaking tub, and glass-enclosed shower. Additional bedrooms are generously sized, with stylishly remodeled baths throughout.Outside, enjoy a private resort-style setting with a sparkling pool, landscaped grounds, multiple lounging and entertaining areas, and excellent privacy. Additional highlights include a 2-car garage and convenient access to Ventura Boulevard, shopping, dining, and major freeways.
For sale
$2,399,000
18057 Medley Dr, Encino, CA 91316
5beds
3,370sqft
Residential, Single Family Residence
Built in 1964
0.29 Acres Lot
$2,354,100 Zestimate®
$712/sqft
$-- HOA
What's special
- 2 days
- 639
- 56
Zillow last checked:
Listing updated:
Listed by:
Dittany Zhang Seltzer DRE # 01960099 310-867-0171,
Sunoom Realty 310-696-8888,
Jing Sissi Greco DRE # 01914256 213-361-4082,
Sunoom Realty
Source: CLAW,MLS#: 26984853
Facts & features
Interior
Bedrooms & bathrooms
- Bedrooms: 5
- Bathrooms: 6
- Full bathrooms: 1
- 3/4 bathrooms: 4
- 1/2 bathrooms: 1
Rooms
- Room types: Jack And Jill, Entry, Living Room, Dining Area, Breakfast Area
Heating
- Central
Cooling
- Central Air
Appliances
- Included: Dishwasher, Range/Oven, Refrigerator
- Laundry: Laundry Room
Features
- Flooring: Vinyl Plank
- Windows: Double Pane Windows
- Has fireplace: Yes
- Fireplace features: Living Room
Interior area
- Total structure area: 3,370
- Total interior livable area: 3,370 sqft
Property
Parking
- Total spaces: 2
- Parking features: Garage - 2 Car, Driveway
- Garage spaces: 2
- Has uncovered spaces: Yes
Features
- Levels: One
- Pool features: In Ground
- Spa features: None
- Has view: Yes
- View description: Courtyard
Lot
- Size: 0.29 Acres
- Dimensions: 94 x 138
Details
- Additional structures: None
- Parcel number: 2184033009
- Zoning: LARA
- Special conditions: Standard
Construction
Type & style
- Home type: SingleFamily
- Property subtype: Residential, Single Family Residence
Condition
- Year built: 1964
Community & HOA
HOA
- Has HOA: No
Location
- Region: Encino
Financial & listing details
- Price per square foot: $712/sqft
- Tax assessed value: $1,785,905
- Date on market: 9/7/2026
Estimated market value
$2,354,100
$2.24M - $2.47M
Not available
Price history
| Date | Event | Price |
|---|---|---|
| 9/7/2026 | Listed for sale | $2,399,000+37%$712/sqft |
Source:  CLAW #26984853 Report a problem CLAW #26984853 Report a problem | ||
| 6/25/2025 | Sold | $1,751,000+173.6%$520/sqft |
Source: Public Record Report a problem | ||
| 8/22/2001 | Sold | $640,000-1.8%$190/sqft |
Source: Public Record Report a problem | ||
| 3/24/1999 | Sold | $652,000$193/sqft |
Source: Public Record Report a problem | ||
Public tax history
| Year | Property taxes | Tax assessment |
|---|---|---|
| 2026 | -- | $1,785,905 +88.9% |
| 2025 | $11,920 +1.4% | $945,451 +2% |
| 2024 | $11,756 +1.9% | $926,913 +2% |
| 2023 | $11,535 +4.6% | $908,739 +2% |
| 2022 | $11,033 +1.3% | $890,922 +2% |
| 2021 | $10,888 -0.9% | $873,454 +1% |
| 2020 | $10,991 | $864,499 +2% |
| 2019 | $10,991 +5.9% | $847,549 +2% |
| 2018 | $10,374 | $830,932 +2% |
| 2017 | $10,374 +2.2% | $814,640 +2% |
| 2016 | $10,152 +2.7% | $798,668 +1.5% |
| 2015 | $9,886 +1.1% | $786,672 +2% |
| 2014 | $9,779 | $771,263 +2.5% |
| 2012 | -- | $752,725 +2% |
| 2011 | -- | $737,967 +0.8% |
| 2010 | -- | $732,453 -0.2% |
| 2009 | -- | $734,194 +2% |
| 2008 | -- | $719,799 +2% |
| 2007 | -- | $705,686 +2% |
| 2006 | -- | $691,850 |
| 2005 | -- | $691,850 +4% |
| 2004 | -- | $664,986 +1.9% |
| 2003 | -- | $652,800 +2% |
| 2002 | -- | $640,000 -3.8% |
| 2000 | -- | $665,040 |
Find assessor info on the county website
Monthly payment
Est. payment
Payment breakdown
Explore the cost of this home by adjusting the details. Changes won't be saved.Climate risks
Neighborhood: Encino

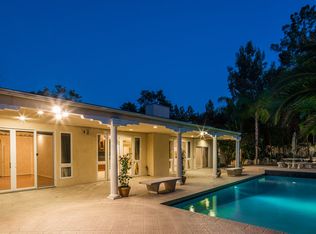
Similar homes
- $2,595,0005 bd4 ba3.7k sqft5000 Queen Victoria Rd, Woodland Hills, CA 91364For Sale
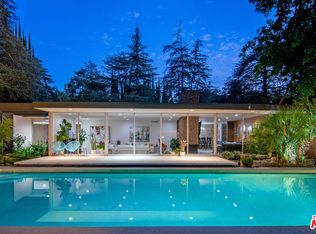 MLS ID #26985805, Ari Shram DRE # 01863613, The Agency. CLAW
 - $2,189,0004 bd3 ba2.5k sqft4347 Coronet Dr, Encino, CA 91316For Sale
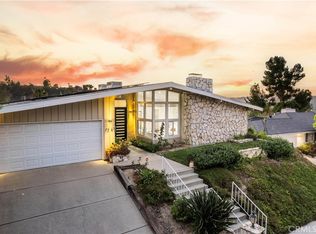 MLS ID #SR26166738, Oren Mordkowitz, Pinnacle Estate Properties, Inc.. CRMLS
 - $2,295,0004 bd5 ba3.3k sqft18827 Edleen Dr, Tarzana, CA 91356For Sale
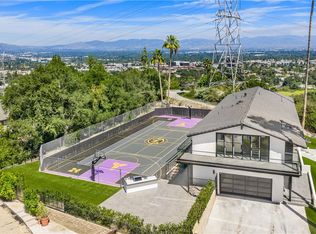 MLS ID #SB26045087, Luis Gonzalez, Vista Sotheby’s International Realty. CRMLS
 - $1,999,0005 bd4 ba2.5k sqft17337 Tiara St, Encino, CA 91316For Sale
 MLS ID #SR26150875, Darren Shack, Pinnacle Estate Properties, Inc.. CRMLS
Local buyer's agents are ready to help
