A Custom Estate home fully re-imagined surrounded by stunning views set on an oversized secured flat lot, offering exceptional all new finishes. Enter through a new oversized custom pivot glass door onto 36x36 Pianetto porcelain tile, leading into the foyer. The home has been completely reimagined from wall to floors and ceilings, featuring all new finishes throughout. A new custom glass staircase, connects the levels with elegance and safety. The main upstairs living level is the designed living room, dining area, and kitchen that is surrounded by incredible views. The bi-fold accordion door opens completely from the living room to the outdoor surrounded expansive balcony, creating an indoor-outdoor vibe under the open sky. This open-concept space is centered around a grand fireplace. New Herringbone-designed flooring are throughout the home, adding warmth and sophistication. All new led lighting thoughout. The all-new Master chef’s kitchen has installed Professional Viking appliances, an extra-wide style refrigerator, dual ovens, a built-in microwave, and a Miele coffee station. Soft-closing cabinetry with oversized drawers, a barn-style accent sink, and a walk-in pantry, all topped with Taj Mahal countertops quartzite. An expanive master suite with a sitting area, an elegant quartz fireplace, a door to an outdoor balcony. The Primary bathroom is custom designed featuring dual vanities, a soaking tub, and a grand multi-jet rain shower. Luxurious tile finishes elevate the space, complemented by a smart toilet. A fully finished ex-large walk-in closet. Downstairs find 3 additional bedrooms newly upgraded, and a dedicated work-from-home office that includes direct access to the backyard— for fresh air and privacy walks. All five bathrooms have been thoughtfully designed as individual works of art, featuring new tile, high-end fixtures, and functional layouts.This custom remodel captures huge sky and valley views, along with a peek-a-boo golf course view, blending modern luxury with seamless indoor-outdoor living. The exterior showcases new smooth-finish farmhouse-style solid stucco, dual-pane black-framed windows, and custom glass railings wrapping the oversized balcony, enhancing both the views and expansive outdoor space. The planned grounds feature a new custom BBQ area with sweeping views and a newly installed Kobe Bryant-inspired multi-sport court, perfect for basketball, tennis, pickleball, or for hosting unforgettable backyard events. Welcome home.
For sale
Listed by: Vista Sotheby’s International Realty • Luis Gonzalez • Contact: 3105292585
$2,695,000
18827 Edleen Dr, Tarzana, CA 91356
4beds
3,320sqft
Single Family Residence
Built in 1976
0.4 Acres Lot
$2,625,900 Zestimate®
$812/sqft
$-- HOA
What's special
Grand fireplaceBarn-style accent sinkOversized secured flat lotLuxurious tile finishesMiele coffee stationGrand multi-jet rain showerSmart toilet
- 143 days |
- 507 |
- 38 |
Likely to sell faster than
Zillow last checked:
Listing updated:
Listed by:
Luis Gonzalez DRE #01137141 3105292585,
Vista Sotheby’s International Realty
Source: CRMLS,MLS#: SB26045087 Originating MLS: California Regional MLS
Originating MLS: California Regional MLSFacts & features
Interior
Bedrooms & bathrooms
- Bedrooms: 4
- Bathrooms: 5
- Full bathrooms: 5
- Main level bathrooms: 3
- Main level bedrooms: 3
Rooms
- Room types: Bonus Room, Bedroom, Entry/Foyer, Family Room, Foyer, Kitchen, Laundry, Living Room, Primary Bathroom, Primary Bedroom, Office, Other, Pantry, Dining Room
Bedroom
- Features: Multi-Level Bedroom
Bathroom
- Features: Bidet, Bathroom Exhaust Fan, Bathtub, Dual Sinks, Full Bath on Main Level, Multiple Shower Heads, Quartz Counters, Remodeled, Soaking Tub, Separate Shower
Kitchen
- Features: Butler's Pantry, Kitchen Island, Kitchen/Family Room Combo, Pots & Pan Drawers, Quartz Counters, Remodeled, Self-closing Cabinet Doors, Self-closing Drawers, Updated Kitchen, Walk-In Pantry
Other
- Features: Walk-In Closet(s)
Pantry
- Features: Walk-In Pantry
Heating
- Central
Cooling
- Central Air
Appliances
- Included: 6 Burner Stove, Barbecue, Double Oven, Dishwasher, Gas Cooktop, Gas Oven, Microwave, Refrigerator, Self Cleaning Oven, Vented Exhaust Fan, Water To Refrigerator, Washer
- Laundry: Washer Hookup, Electric Dryer Hookup, Gas Dryer Hookup, Upper Level
Features
- Balcony, Separate/Formal Dining Room, Eat-in Kitchen, Pantry, Quartz Counters, Entrance Foyer, Primary Suite, Walk-In Pantry, Walk-In Closet(s)
- Flooring: Wood
- Windows: Double Pane Windows
- Has fireplace: Yes
- Fireplace features: Family Room, Primary Bedroom
- Common walls with other units/homes: No Common Walls
Interior area
- Total interior livable area: 3,320 sqft
Property
Parking
- Total spaces: 2
- Parking features: Driveway, Garage, Garage Faces Side
- Attached garage spaces: 2
Features
- Levels: Two
- Stories: 2
- Entry location: 1
- Patio & porch: Rear Porch, Covered, Deck, Open, Patio, Porch
- Exterior features: Lighting, Sport Court
- Pool features: None
- Spa features: None
- Has view: Yes
- View description: Canyon, Golf Course, Hills, Mountain(s), Neighborhood, Peek-A-Boo
Lot
- Size: 0.4 Acres
- Features: 0-1 Unit/Acre
Details
- Additional structures: Tennis Court(s)
- Parcel number: 2176027004
- Special conditions: Standard
Construction
Type & style
- Home type: SingleFamily
- Architectural style: Modern
- Property subtype: Single Family Residence
Materials
- Drywall, Frame, Glass, Stucco, Copper Plumbing
Condition
- Updated/Remodeled,Turnkey
- New construction: No
- Year built: 1976
Utilities & green energy
- Electric: Standard
- Sewer: Public Sewer
- Water: Public
- Utilities for property: Cable Available, Electricity Connected, Natural Gas Connected, Phone Available, Sewer Connected, Water Available
Community & HOA
Community
- Features: Biking
- Security: Carbon Monoxide Detector(s), Smoke Detector(s)
Location
- Region: Tarzana
Financial & listing details
- Price per square foot: $812/sqft
- Tax assessed value: $1,528,980
- Date on market: 3/27/2026
- Cumulative days on market: 144 days
- Listing terms: Cash,Cash to New Loan,1031 Exchange
- Road surface type: Paved
Estimated market value
$2,625,900
$2.49M - $2.76M
$7,705/mo
Price history
| Date | Event | Price |
|---|---|---|
| 3/27/2026 | Listed for sale | $2,695,000+79.8%$812/sqft |
Source:  CRMLS #SB26045087 Report a problem CRMLS #SB26045087 Report a problem | ||
| 3/28/2025 | Sold | $1,499,000$452/sqft |
Source: CRMLS #SR25033682 Report a problem | ||
| 3/12/2025 | Pending sale | $1,499,000$452/sqft |
Source: CRMLS #SR25033682 Report a problem | ||
| 3/11/2025 | Contingent | $1,499,000$452/sqft |
Source: CRMLS #SR25033682 Report a problem | ||
| 2/14/2025 | Listed for sale | $1,499,000-11.6%$452/sqft |
Source: CRMLS #SR25033682 Report a problem | ||
| 2/4/2025 | Listing removed | $1,695,000$511/sqft |
Source:  CLAW #24-436761 Report a problem CLAW #24-436761 Report a problem | ||
| 11/15/2024 | Price change | $1,695,000-2.9%$511/sqft |
Source: CLAW #24-436761 Report a problem | ||
| 10/13/2024 | Price change | $1,745,000-2.8%$526/sqft |
Source: CLAW #24-436761 Report a problem | ||
| 9/6/2024 | Listed for sale | $1,795,000$541/sqft |
Source: CLAW #24-436761 Report a problem | ||
| 9/3/2024 | Listing removed | $1,795,000$541/sqft |
Source: CLAW #24-383651 Report a problem | ||
| 8/8/2024 | Price change | $1,795,000-3%$541/sqft |
Source: CLAW #24-383651 Report a problem | ||
| 5/31/2024 | Price change | $1,850,000-7.3%$557/sqft |
Source: CLAW #24-383651 Report a problem | ||
| 4/24/2024 | Listed for sale | $1,995,000$601/sqft |
Source: CLAW #24-383651 Report a problem | ||
Public tax history
| Year | Property taxes | Tax assessment |
|---|---|---|
| 2026 | -- | $1,528,980 +170% |
| 2025 | $7,534 +3.6% | $566,220 +2% |
| 2024 | $7,273 +1.9% | $555,119 +2% |
| 2023 | $7,141 +4.3% | $544,235 +2% |
| 2022 | $6,845 +1.4% | $533,565 +2% |
| 2021 | $6,748 -0.9% | $523,104 +1% |
| 2020 | $6,807 | $517,741 +2% |
| 2019 | $6,807 +5.8% | $507,590 +2% |
| 2018 | $6,434 | $497,639 +2% |
| 2017 | $6,434 +2.1% | $487,882 +2% |
| 2016 | $6,299 +3% | $478,317 +1.5% |
| 2015 | $6,114 +0.9% | $471,133 +2% |
| 2014 | $6,057 | $461,905 +2.5% |
| 2012 | -- | $450,804 +2% |
| 2011 | -- | $441,966 +0.8% |
| 2010 | -- | $438,664 -0.2% |
| 2009 | -- | $439,707 +2% |
| 2008 | -- | $431,086 +2% |
| 2007 | -- | $422,635 +2% |
| 2006 | -- | $414,349 |
| 2005 | -- | $414,349 +4% |
| 2004 | -- | $398,261 +1.9% |
| 2003 | -- | $390,963 +2% |
| 2002 | -- | $383,298 +4% |
| 2000 | -- | $368,416 |
Find assessor info on the county website
Monthly payment
Est. payment
Payment breakdown
Explore the cost of this home by adjusting the details. Changes won't be saved.Climate risks
Neighborhood: Tarzana
Nearby schools
GreatSchools rating
- 8/10Wilbur Charter For Enriched AcademicsGrades: K-5Distance: 0.6 mi
- 9/10Gaspar De Portola Middle SchoolGrades: 6-8Distance: 0.7 mi
- 9/10Taft Charter HighGrades: 9-12Distance: 1.8 mi
Schools provided by the listing agent
- Elementary: Wilbur
- Middle: Portola
- High: Taft
Source: CRMLS. This data may not be complete. We recommend contacting the local school district to confirm school assignments for this home.
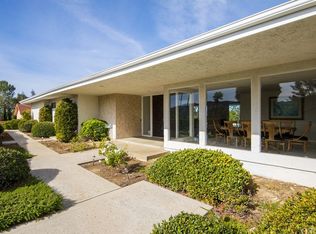
- $2,107,3003 bd4 ba3.6k sqft18837 Edleen Dr, Tarzana, CA 91356Off Market
- $2,151,4004 bd4 ba3.5k sqft4870 La Montana Cir, Tarzana, CA 91356Off Market
- $2,029,0005 bd4 ba3.7k sqft4860 La Montana Cir, Tarzana, CA 91356Off Market
- $1,689,0002 bd2 ba3.3k sqft18824 Edleen Dr, Tarzana, CA 91356Off Market
- $2,434,7004 bd4 ba3.7k sqft4850 La Montana Cir, Tarzana, CA 91356Off Market
- $1,833,2004 bd3 ba2.9k sqft18830 Edleen Dr, Tarzana, CA 91356Off Market
- $1,563,4003 bd3 ba2.7k sqft18825 Edleen Dr, Tarzana, CA 91356Off Market
- $2,103,7005 bd5 ba3.9k sqft18847 Edleen Dr, Tarzana, CA 91356Off Market
A local agent can set up tours, give advice and negotiate with sellers.
Similar homes
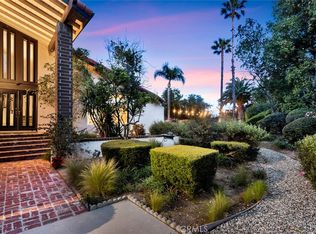
- $2,959,0005 bd4 ba3.2k sqft20138 Greenbriar Dr, Tarzana, CA 91356For Sale
 MLS ID #GD26106235, Roza Malkhasyan, Coldwell Banker Hallmark. CRMLS
 - $3,175,0004 bd4 ba3.8k sqft4140 Aleman Dr, Tarzana, CA 91356For Sale
 MLS ID #SR26105205, Gary Keshishyan, Pinnacle Estate Properties. CRMLS
 - $3,595,0005 bd6 ba4.4k sqft4949 Bilmoor Ave, Tarzana, CA 91356For Sale
 MLS ID #SR26176253, Lilach Basson, Compass. CRMLS
 - $2,695,0005 bd6 ba3.7k sqft8400 White Oak Ave, Northridge, CA 91325For Sale
 MLS ID #SR26141244, Adi Livyatan, Rodeo Realty. CRMLS
 - $2,699,8885 bd5 ba3k sqft5500 Fenwood Ave, Woodland Hills, CA 91367For SaleMLS ID #SR26145908, Marjan Vakilibigar, Coldwell Banker Realty. CRMLS
- $2,495,0004 bd4 ba3.7k sqft3539 Alana Dr, Sherman Oaks, CA 91403For SaleMLS ID #SR26122410, Michael Massa, Coldwell Banker Realty. CRMLS
- $2,189,0004 bd3 ba2.5k sqft4347 Coronet Dr, Encino, CA 91316For SaleMLS ID #SR26166738, Oren Mordkowitz, Pinnacle Estate Properties, Inc.. CRMLS
- $3,150,0006 bd7 ba4.5k sqft5157 Avenida Oriente, Tarzana, CA 91356For SaleMLS ID #GD26000851, Silvia Hairapetian, JohnHart Real Estate. CRMLS
- $2,300,0005 bd4 ba3.7k sqft5950 Winnetka Ave, Woodland Hills, CA 91367For SaleMLS ID #SR26164625, Catherine Cressy, Sotheby's International Realty. CRMLS
- $3,499,0007 bd7 ba3.8k sqft4620 Caritina Dr, Tarzana, CA 91356For SaleMLS ID #SR26169151, Adi Livyatan, Rodeo Realty. CRMLS
- $2,670,0004 bd5 ba3.5k sqft23670 Park Andorra, Calabasas, CA 91302For SaleMLS ID #SR26150031, Gary Keshishyan, Pinnacle Estate Properties. CRMLS
- $2,699,0005 bd4 ba3.3k sqft4425 Park Alisal, Calabasas, CA 91302For SaleMLS ID #SR26169513, Michelle Cohan, Coldwell Banker Realty. CRMLS
- $3,199,0005 bd7 ba4.2k sqft5200 Armida Dr, Woodland Hills, CA 91364For SaleMLS ID #SR26169754, Marty Azoulay, Equity Union. CRMLS
- $2,750,0005 bd5 ba3.5k sqft23925 Crosson Dr, Woodland Hills, CA 91367For SaleMLS ID #SR26175857, Desiree Zuckerman, Rodeo Realty. CRMLS
- $2,849,0005 bd6 ba3.3k sqft22953 Oxnard St, Woodland Hills, CA 91367For SaleMLS ID #SR26074758, David Smith, Keller Williams Realty Calabasas. CRMLS
- $2,698,0006 bd4 ba3k sqft13130 Albers St, Van Nuys, CA 91401For SaleMLS ID #SR26089221, Michelle Hirsch, Equity Union. CRMLS
- $2,499,9503 bd4 ba3.5k sqft17363 Chase St, Northridge, CA 91325For SaleMLS ID #SR26138627, Gary Keshishyan, Pinnacle Estate Properties. CRMLS
- $2,595,0004 bd4 ba3.6k sqft24408 Voltara Ct, Calabasas, CA 91302For SaleMLS ID #SR26134581, Whitney Harrington, Keller Williams Realty World Class. CRMLS
- $2,450,0004 bd5 ba3.7k sqft13042 Jolette Ave, Granada Hills, CA 91344For SaleMLS ID #SR26168869, Gary Keshishyan, Pinnacle Estate Properties. CRMLS
- $2,495,0004 bd4 ba2.5k sqft13562 Addison St, Sherman Oaks, CA 91423For SaleMLS ID #SR26171955, Rosalyne Cohen, Beverly and Company, Inc.. CRMLS
Local buyer's agents are ready to help
