Tucked away on a private cul-de-sac in the heart of Sherman Oaks, this stunning, newly reimagined residence offers the perfect blend of modern luxury and effortless California living. Spanning over 3,000 square feet plus an additional 700 sqft of bonus space, on an expansive nearly 9,000 square foot lot, this 6-bedroom, 4-bathroom home is thoughtfully designed with exceptional attention to detail and style. A striking curb appeal welcomes you with clean architectural lines, and manicured landscaping. Inside, soaring ceilings and wide-plank wood floors set the tone for the light-filled, open-concept layout. The formal dining area flows seamlessly into the living spaces, highlighted by designer lighting and a dramatic staircase. The stunning kitchen is a true centerpiece, featuring custom cabinetry, sleek stone countertops, high-end stainless steel appliances, and an oversized island perfect for gathering. The home offers incredible versatility with three bonus rooms—ideal for a home office, gym, media room, or playroom—allowing you to tailor the space to your lifestyle. A glass enclosed wine display adds a sophisticated touch, while multiple living areas provide both comfort and functionality. Upstairs, spacious bedrooms include a luxurious primary suite retreat with a spa-inspired bathroom, soaking tub, dual vanities, and generous walk-in closet. Each additional bedroom is well-appointed with ample natural light and modern finishes. Step outside to your private park and luxurious oasis, designed for both relaxation and fun. Enjoy seamless indoor-outdoor living with large sliding doors opening to a covered patio, outdoor lounge, and built-in BBQ area. The sparkling pool and spa are complemented by lush greenery, a dedicated play area, in ground trampoline and plenty of space to host family and friends. Located in a prime Sherman Oaks neighborhood, this exceptional property combines privacy, scale, and sophistication—offering a rare opportunity to experience elevated living in one of the Valley’s most desirable settings.
For sale
Listed by: Equity Union • Michelle Hirsch • Contact: 818-512-4226
$2,698,000
13130 Albers St, Van Nuys, CA 91401
6beds
3,048sqft
Single Family Residence
Built in 1979
8,447 Square Feet Lot
$2,603,400 Zestimate®
$885/sqft
$-- HOA
What's special
Sparkling pool and spaBuilt-in bbq areaModern finishesLuxurious primary suite retreatStunning kitchenPrivate cul-de-sacSleek stone countertops
- 176 days
- 306
- 44
Zillow last checked:
Listing updated:
Listed by:
Michelle Hirsch DRE #01445587 818-512-4226,
Equity Union
Source: CRMLS,MLS#: SR26089221 Originating MLS: California Regional MLS
Originating MLS: California Regional MLSFacts & features
Interior
Bedrooms & bathrooms
- Bedrooms: 6
- Bathrooms: 4
- Full bathrooms: 4
- Main level bathrooms: 2
- Main level bedrooms: 1
Rooms
- Room types: Family Room, Kitchen, Laundry, Living Room, Primary Bedroom
Primary bedroom
- Features: Primary Suite
Heating
- Central
Cooling
- Central Air
Appliances
- Laundry: Laundry Room
Features
- Primary Suite
- Has fireplace: Yes
- Fireplace features: Family Room
- Common walls with other units/homes: No Common Walls
Interior area
- Total interior livable area: 3,048 sqft
Video & virtual tour
Property
Features
- Levels: Two
- Stories: 2
- Entry location: 1
- Has private pool: Yes
- Pool features: Private
Lot
- Size: 8,447 Square Feet
- Features: Cul-De-Sac
Details
- Parcel number: 2345005033
- Special conditions: Standard
Construction
Type & style
- Home type: SingleFamily
- Property subtype: Single Family Residence
Condition
- New construction: No
- Year built: 1979
Utilities & green energy
- Sewer: Public Sewer
- Water: Public
Community & HOA
Community
- Features: Suburban, Valley
Location
- Region: Van Nuys
Financial & listing details
- Price per square foot: $885/sqft
- Tax assessed value: $1,414,553
- Date on market: 4/24/2026
- Cumulative days on market: 176 days
- Listing terms: Cash to New Loan
Estimated market value
$2,603,400
$2.47M - $2.73M
$6,304/mo
Price history
| Date | Event | Price |
|---|---|---|
| 4/24/2026 | Listed for sale | $2,698,000+129.6%$885/sqft |
Source:  CRMLS #SR26089221 Report a problem CRMLS #SR26089221 Report a problem | ||
| 10/10/2017 | Sold | $1,175,000-1.9%$385/sqft |
Source: Public Record Report a problem | ||
| 8/11/2017 | Pending sale | $1,198,000$393/sqft |
Source: Calabasas #SR17160524 Report a problem | ||
| 7/14/2017 | Listed for sale | $1,198,000$393/sqft |
Source: Keller Williams Realty Calabasas #SR17160524 Report a problem | ||
Public tax history
| Year | Property taxes | Tax assessment |
|---|---|---|
| 2026 | -- | $1,414,553 +2% |
| 2025 | $17,002 +1.5% | $1,386,820 +2% |
| 2024 | $16,746 +5.7% | $1,359,628 +5.8% |
| 2023 | $15,847 +4.9% | $1,285,030 +2% |
| 2022 | $15,110 -41.6% | $1,259,835 +2% |
| 2021 | $25,891 -0.6% | $1,235,133 +1% |
| 2020 | $26,042 | $1,222,469 +2% |
| 2019 | $26,042 +2.7% | $1,198,500 +2% |
| 2018 | $25,362 | $1,175,000 +199.6% |
| 2017 | $25,362 +414.6% | $392,212 +2% |
| 2016 | $4,929 +3% | $384,523 +1.5% |
| 2015 | $4,787 +1% | $378,748 +2% |
| 2014 | $4,740 | $371,330 +2.5% |
| 2012 | -- | $362,406 +2% |
| 2011 | -- | $355,301 +0.8% |
| 2010 | -- | $352,647 -0.2% |
| 2009 | -- | $353,486 +2% |
| 2008 | -- | $346,555 +2% |
| 2007 | -- | $339,761 +2% |
| 2006 | -- | $333,100 |
| 2005 | -- | $333,100 +4% |
| 2004 | -- | $320,167 +1.9% |
| 2003 | -- | $314,300 +2% |
| 2002 | -- | $308,138 +4% |
| 2000 | -- | $296,174 |
Find assessor info on the county website
Monthly payment
Est. payment
Payment breakdown
Explore the cost of this home by adjusting the details. Changes won't be saved.Climate risks
Neighborhood: Sherman Oaks

Similar homes
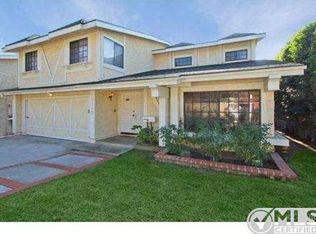
- $2,100,0005 bd4 ba2.9k sqft4262 Levitt Ln, Sherman Oaks, CA 91403For Sale
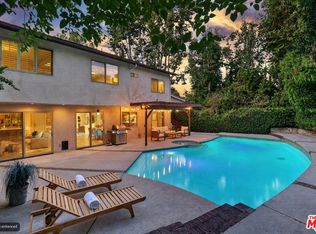 MLS ID #26999109, Jessyca Nygren DRE # 01092479, Coldwell Banker Realty. CLAW
 - $2,695,0005 bd6 ba3.7k sqft8400 White Oak Ave, Northridge, CA 91325For Sale
 MLS ID #SR26141244, Adi Livyatan, Rodeo Realty. CRMLS
 - $2,495,0004 bd4 ba3.7k sqft3539 Alana Dr, Sherman Oaks, CA 91403For Sale
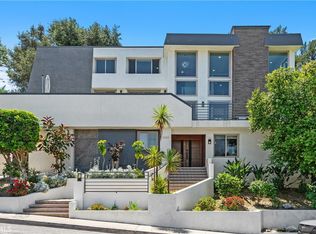 MLS ID #SR26122410, Michael Massa, Coldwell Banker Realty. CRMLS
 - $2,895,0005 bd3 ba3.5k sqft4830 Winnetka Ave, Woodland Hills, CA 91364For Sale
 MLS ID #BB26178665, Arto Poladian, Redfin Corporation. CRMLS
