This custom contemporary residence reimagined from the studs up redefines modern luxury through impeccable craftsmanship, thoughtfully curated finishes, and seamless indoor-outdoor living. SELLER RATE BUYDOWN AVAILABLE with an acceptable offer. Every detail has been considered, blending warm organic textures with clean architectural lines, soaring ceilings, expansive skylights, black vinyl windows, oversized aluminum bifold doors, and fully integrated smart home technology. Encompassing 2,426 square feet of designed living space, the residence offers 4 bedrooms and 4.5 bathrooms, including a detached 1 bedroom, 1 bathroom ADU. At the heart of the home, the chef’s kitchen showcases custom handleless cabinetry, a dramatic waterfall island, paneled Miele refrigerator and freezer with Push2Open technology, a full suite of Miele appliances including a built in espresso machine, illuminated display cabinetry, wine refrigerator, and exceptional storage. The open concept living and dining areas are anchored by a sleek fireplace with custom wood slat detailing. The primary suite offers direct backyard access, a custom illuminated walk in closet, and a spa inspired bathroom featuring a freestanding soaking tub, oversized walk in shower, floating dual vanities, LED illuminated mirrors, designer fixtures, and oversized porcelain tile. Every bathroom continues the same refined aesthetic with custom handleless cabinetry, floating vanities, frameless glass showers, and premium finishes. Designed for indoor outdoor living, the backyard features a Sedona by Lynx outdoor kitchen with a built in BBQ, sink, refrigerator, fire pit lounge, and an entertainment pavilion with a motorized louvered pergola, integrated LED lighting, adjustable roof, built in television, and surround sound. Complementing the main residence, the detached ADU features a full kitchen, designer bathroom, and in unit washer and dryer. Ideal as a guest retreat, private office, studio, or rental income. Additional highlights include a fully integrated smart home system, whole home audio, immersive surround sound, a Culligan whole house water softening system, reverse osmosis water filtration, integrated intercom system, Tesla EV charger, hardwired internet with WiFi access points throughout, and premium finishes. This residence presents a rare opportunity to own a home where timeless design, modern functionality and quality come together.
For sale
Listed by: Compass • Michael Chez • Contact: 818-406-7653
Price cut: $50K (8/25)
$2,799,000
14627 Huston St, Sherman Oaks, CA 91403
4beds
2,426sqft
Single Family Residence
Built in 1949
6,089 Square Feet Lot
$2,627,400 Zestimate®
$1,154/sqft
$-- HOA
What's special
- 97 days
- 300
- 28
Zillow last checked:
Listing updated:
Listed by:
Michael Chez DRE #01244757 818-406-7653,
Compass
Source: CRMLS,MLS#: SR26158016 Originating MLS: California Regional MLS
Originating MLS: California Regional MLSFacts & features
Interior
Bedrooms & bathrooms
- Bedrooms: 4
- Bathrooms: 5
- Full bathrooms: 4
- 1/2 bathrooms: 1
- Main level bathrooms: 5
- Main level bedrooms: 4
Rooms
- Room types: Bedroom, Laundry, Living Room, Primary Bathroom, Primary Bedroom, Dining Room
Primary bedroom
- Features: Main Level Primary
Primary bedroom
- Features: Primary Suite
Bedroom
- Features: Bedroom on Main Level
Bathroom
- Features: Bathroom Exhaust Fan, Bathtub, Dual Sinks, Separate Shower, Tub Shower, Walk-In Shower
Kitchen
- Features: Kitchen Island, Kitchen/Family Room Combo, Stone Counters
Heating
- Central
Cooling
- Central Air
Appliances
- Included: Barbecue, Dishwasher, Electric Oven, Electric Range, Freezer, Disposal, Ice Maker, Microwave, Refrigerator, Tankless Water Heater, Water To Refrigerator
- Laundry: Laundry Room
Features
- Beamed Ceilings, Built-in Features, Separate/Formal Dining Room, Eat-in Kitchen, High Ceilings, Intercom, Open Floorplan, Stone Counters, Recessed Lighting, Smart Home, Wired for Sound, Bedroom on Main Level, Main Level Primary, Primary Suite
- Windows: Skylight(s)
- Has fireplace: Yes
- Fireplace features: Living Room
- Common walls with other units/homes: No Common Walls
Interior area
- Total interior livable area: 2,426 sqft
Video & virtual tour
Property
Parking
- Parking features: Controlled Entrance, Driveway
Features
- Levels: One
- Stories: 1
- Entry location: Ground
- Exterior features: Barbecue, Fire Pit
- Pool features: None
- Has view: Yes
- View description: Neighborhood
Lot
- Size: 6,089 Square Feet
- Features: Back Yard, Front Yard, Sprinklers In Rear, Sprinklers In Front, Sprinkler System, Street Level
Details
- Additional structures: Guest House Detached, Guest House, Gazebo
- Parcel number: 2263025025
- Special conditions: Standard
- Other equipment: Intercom
Construction
Type & style
- Home type: SingleFamily
- Architectural style: Contemporary,Custom
- Property subtype: Single Family Residence
Condition
- Updated/Remodeled,Turnkey
- New construction: No
- Year built: 1949
Utilities & green energy
- Sewer: Sewer Tap Paid
- Water: Public
Community & HOA
Community
- Features: Street Lights, Sidewalks
- Security: Prewired, Security System, Carbon Monoxide Detector(s), Security Gate, Smoke Detector(s)
Location
- Region: Sherman Oaks
Financial & listing details
- Price per square foot: $1,154/sqft
- Tax assessed value: $1,300,499
- Date on market: 7/20/2026
- Cumulative days on market: 97 days
- Listing terms: Cash,Cash to New Loan
Estimated market value
$2,627,400
$2.50M - $2.76M
$7,773/mo
Price history
| Date | Event | Price |
|---|---|---|
| 10/15/2026 | Listed for rent | $10,950$5/sqft |
Source: Zillow Rentals Report a problem | ||
| 8/25/2026 | Price change | $2,799,000-1.8%$1,154/sqft |
Source:  CRMLS #SR26158016 Report a problem CRMLS #SR26158016 Report a problem | ||
| 7/20/2026 | Listed for sale | $2,849,000+127.9%$1,174/sqft |
Source: CRMLS #SR26158016 Report a problem | ||
| 2/23/2024 | Sold | $1,250,000$515/sqft |
Source: CRMLS #SR24023764 Report a problem | ||
| 2/16/2024 | Pending sale | $1,250,000$515/sqft |
Source: CRMLS #SR24023764 Report a problem | ||
| 2/10/2024 | Contingent | $1,250,000$515/sqft |
Source: CRMLS #SR24023764 Report a problem | ||
| 2/9/2024 | Listed for sale | $1,250,000$515/sqft |
Source: CRMLS #SR24023764 Report a problem | ||
Public tax history
| Year | Property taxes | Tax assessment |
|---|---|---|
| 2026 | -- | $1,300,499 +2% |
| 2025 | $15,486 +1099.4% | $1,275,000 +1362.4% |
| 2024 | $1,291 +1.6% | $87,186 +2% |
| 2023 | $1,270 +4.2% | $85,477 +2% |
| 2022 | $1,219 +1.8% | $83,802 +2% |
| 2021 | $1,198 -0.5% | $82,160 +1% |
| 2020 | $1,203 | $81,319 +2% |
| 2019 | $1,203 +13.2% | $79,725 +2% |
| 2018 | $1,063 | $78,163 +2% |
| 2017 | $1,063 +2.3% | $76,632 +2% |
| 2016 | $1,038 +3.7% | $75,130 +1.5% |
| 2015 | $1,001 +0.2% | $74,002 +2% |
| 2014 | $1,000 | $72,554 +2.5% |
| 2012 | -- | $70,811 +2% |
| 2011 | -- | $69,424 +0.8% |
| 2010 | -- | $68,907 -0.2% |
| 2009 | -- | $69,072 +2% |
| 2008 | -- | $67,719 +2% |
| 2007 | -- | $66,393 +2% |
| 2006 | -- | $65,092 |
| 2005 | -- | $65,092 +4% |
| 2004 | -- | $62,567 +1.9% |
| 2003 | -- | $61,421 +2% |
| 2002 | -- | $60,217 +4% |
| 2000 | -- | $57,880 |
Find assessor info on the county website
Monthly payment
Est. payment
Payment breakdown
Explore the cost of this home by adjusting the details. Changes won't be saved.Climate risks
Neighborhood: Sherman Oaks
- $1,291,9003 bd3 ba1.6k sqft14631 Huston St, Sherman Oaks, CA 91403Off Market
- $1,151,2003 bd1 ba1.1k sqft14621 Huston St, Sherman Oaks, CA 91403Off Market
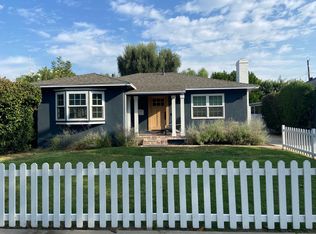
- $1,093,7003 bd2 ba1.4k sqft14617 Huston St, Sherman Oaks, CA 91403Off Market
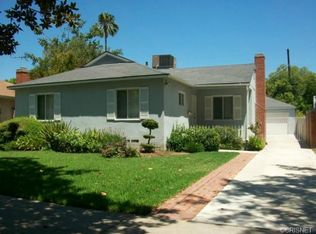
- $1,320,2004 bd3 ba1.9k sqft14637 Huston St, Sherman Oaks, CA 91403Off Market
Similar homes
- $2,790,0004 bd3 ba2.9k sqft4342 Noble Ave, Sherman Oaks, CA 91403For Sale
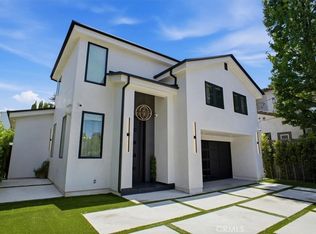 MLS ID #SR26178857, Albert Mouradian, Titus Realty, Inc.. CRMLS
 - $2,295,0004 bd4 ba2.5k sqft5814 Graves Ave, Encino, CA 91316For Sale
 MLS ID #26103614, Farah Levi DRE # 01825849, The Agency. CLAW
 - $3,149,0004 bd3 ba3.3k sqft3851 Beverly Ridge Dr, Sherman Oaks, CA 91423For Sale
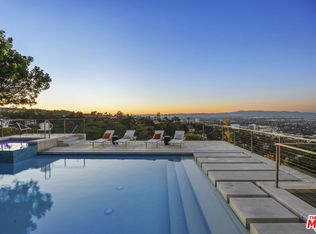 MLS ID #26992805, Courtney Hall DRE # 02121965, Sotheby's International Realty. CLAW
 - $2,885,0004 bd3 ba2.6k sqft16717 Encino Hills Dr, Encino, CA 91436For Sale
 MLS ID #SR26121152, Lilith Berko, JohnHart Real Estate. CRMLS
