Behind a striking façade of warm wood and crisp white stucco, 2843 Stoner is a Recrafted Residence — a transformative, to-the-studs remodel and addition with virtually all-new components, comparable to new construction — tucked into the coveted Westdale pocket of Mar Vista. Step inside to a breathtaking double-height great room crowned by a clerestory window that bathes the open living, dining, and kitchen in natural light, all grounded by wide-plank floors and a sleek modern fireplace. The chef's kitchen is the heart of it all: a marble waterfall island, custom handleless cabinetry, and brass accents, with a separate prep/bar kitchen in gold fixtures that makes entertaining effortless. Four generous bedrooms and four-and-a-half spa-inspired baths deliver full-slab marble showers, fluted floating vanities, and backlit LED mirrors, including 3 primary suites total with one downstairs. Upstairs, the primary suite opens to a private covered balcony framed by treetop views — your own retreat above it all. Walls of glass dissolve the line between inside and out, extending to a private, low-maintenance backyard with a level lawn and lounge patio — plus a detached two-car garage with ADU potential. Built green, with dual-zone HVAC and fire sprinklers throughout. Best of all is the life that surrounds it. You're moments from the Mar Vista Farmers Market, the cafés and boutiques along National, and the energy of Silicon Beach — with the ocean breeze, bike paths, and the area's best dining and shopping all within easy reach. A rare turnkey statement on the Westside of Los Angeles. Designed to dazzle, built to last, and ready to be yours. Welcome home!
For sale
Listed by: eXp Realty of California Inc • Jessica Nieto • Contact: 562-714-2176
$3,018,888
2843 Stoner Ave, Los Angeles, CA 90064
4beds
2,541sqft
:
Get pre-qualified$20,021/mo
Single Family Residence
Built in 1945
4,994 Square Feet Lot
$2,936,500 Zestimate®
$1,188/sqft
$-- HOA
What's special
- 37 days |
- 823 |
- 45 |
Zillow last checked:
Listing updated:
Listed by:
Jessica Nieto DRE #01923684 562-714-2176,
eXp Realty of California Inc,
James Ervin DRE #02055981,
eXp Realty of California Inc
Source: CRMLS,MLS#: OC26134485 Originating MLS: California Regional MLS
Originating MLS: California Regional MLSFacts & features
Interior
Bedrooms & bathrooms
- Bedrooms: 4
- Bathrooms: 5
- Full bathrooms: 4
- 1/2 bathrooms: 1
- Main level bathrooms: 2
- Main level bedrooms: 1
Rooms
- Room types: Bathroom, Bedroom, Kitchen, Laundry, Living Room, Primary Bathroom, Primary Bedroom, Office, Other, Dining Room
Primary bedroom
- Features: Main Level Primary
Primary bedroom
- Features: Multiple Primary Suites
Bedroom
- Features: Multi-Level Bedroom
Bathroom
- Features: Jack and Jill Bath
Bathroom
- Features: Bathroom Exhaust Fan, Bathtub, Dual Sinks, Full Bath on Main Level, Multiple Shower Heads, Stone Counters, Remodeled, Soaking Tub, Separate Shower, Tub Shower
Kitchen
- Features: Butler's Pantry, Kitchen Island, Kitchen/Family Room Combo, Quartz Counters, Remodeled, Updated Kitchen, Utility Sink
Other
- Features: Walk-In Closet(s)
Heating
- Central, Forced Air, High Efficiency, Zoned
Cooling
- Central Air, Dual, High Efficiency, Zoned
Appliances
- Included: Dishwasher, ENERGY STAR Qualified Appliances, Gas Oven, Gas Range, Microwave, Refrigerator, Tankless Water Heater
- Laundry: Inside, Laundry Room
Features
- Breakfast Bar, Built-in Features, Balcony, Cathedral Ceiling(s), Separate/Formal Dining Room, Eat-in Kitchen, High Ceilings, Open Floorplan, Stone Counters, Recessed Lighting, Two Story Ceilings, Jack and Jill Bath, Main Level Primary, Multiple Primary Suites, Primary Suite, Walk-In Closet(s)
- Flooring: Stone, Vinyl, Wood
- Doors: ENERGY STAR Qualified Doors, Insulated Doors, Sliding Doors
- Windows: ENERGY STAR Qualified Windows
- Has fireplace: Yes
- Fireplace features: Dining Room, Living Room
- Common walls with other units/homes: No Common Walls
Interior area
- Total interior livable area: 2,541 sqft
Video & virtual tour
Property
Parking
- Total spaces: 4
- Parking features: Concrete, Door-Multi, Driveway, Garage
- Garage spaces: 2
- Uncovered spaces: 2
Features
- Levels: Two
- Stories: 2
- Entry location: 1
- Patio & porch: Front Porch
- Pool features: None
- Spa features: None
- Has view: Yes
- View description: None
Lot
- Size: 4,994 Square Feet
- Features: Back Yard, Front Yard, Lawn
Details
- Parcel number: 4257010008
- Special conditions: Standard
Construction
Type & style
- Home type: SingleFamily
- Architectural style: Modern
- Property subtype: Single Family Residence
Materials
- Stucco
- Roof: Flat
Condition
- Updated/Remodeled,Turnkey
- New construction: No
- Year built: 1945
Utilities & green energy
- Sewer: Public Sewer
- Water: Public
- Utilities for property: Electricity Connected, Natural Gas Connected, Sewer Connected, Water Connected
Green energy
- Energy efficient items: Appliances
Community & HOA
Community
- Features: Curbs, Street Lights
- Security: Carbon Monoxide Detector(s), Smoke Detector(s)
Location
- Region: Los Angeles
Financial & listing details
- Price per square foot: $1,188/sqft
- Tax assessed value: $1,205,000
- Annual tax amount: $14,584
- Date on market: 6/23/2026
- Cumulative days on market: 37 days
- Listing terms: Cash,Cash to New Loan,Conventional,FHA,VA Loan
Estimated market value
$2,936,500
$2.79M - $3.08M
$6,692/mo
Price history
| Date | Event | Price |
|---|---|---|
| 6/24/2026 | Listed for sale | $3,018,888+151.1%$1,188/sqft |
Source:  CRMLS #OC26134485 Report a problem CRMLS #OC26134485 Report a problem | ||
| 1/3/2025 | Sold | $1,202,400$473/sqft |
Source:  CLAW #24-433911 Report a problem CLAW #24-433911 Report a problem | ||
Public tax history
| Year | Property taxes | Tax assessment |
|---|---|---|
| 2025 | $14,584 +306.1% | $1,205,000 +323.8% |
| 2024 | $3,591 +1.8% | $284,333 +2% |
| 2023 | $3,527 +4.6% | $278,759 +2% |
| 2022 | $3,371 +1.5% | $273,294 +2% |
| 2021 | $3,323 -0.9% | $267,936 +1% |
| 2020 | $3,353 | $265,189 +2% |
| 2019 | $3,353 +6.4% | $259,990 +2% |
| 2018 | $3,152 | $254,894 +2% |
| 2017 | $3,152 +2.2% | $249,897 +2% |
| 2016 | $3,086 +2.6% | $244,998 +1.5% |
| 2015 | $3,008 +0.9% | $241,318 +2% |
| 2014 | $2,982 | $236,592 +2.5% |
| 2012 | -- | $230,907 +2% |
| 2011 | -- | $226,380 +0.8% |
| 2010 | -- | $224,689 -0.2% |
| 2009 | -- | $225,224 +2% |
| 2008 | -- | $220,808 +2% |
| 2007 | -- | $216,480 +2% |
| 2006 | -- | $212,236 |
| 2005 | -- | $212,236 +4% |
| 2004 | -- | $203,996 +1.9% |
| 2003 | -- | $200,258 +2% |
| 2002 | -- | $196,333 +4% |
| 2000 | -- | $188,711 |
Find assessor info on the county website
Monthly payment
Est. payment
Payment breakdown
Explore the cost of this home by adjusting the details. Changes won't be saved.Climate risks
Neighborhood: Mar Vista
Nearby schools
GreatSchools rating
- 9/10Richland Avenue Elementary SchoolGrades: K-7Distance: 0.4 mi
- 6/10University Senior High School CharterGrades: 9-12Distance: 1.9 mi
- 6/10Daniel Webster Middle SchoolGrades: 6-8Distance: 0.5 mi
- $1,442,7003 bd1 ba1.2k sqft2849 Stoner Ave, Los Angeles, CA 90064Off Market
- $1,469,1002 bd2 ba1.2k sqft2837 Stoner Ave, Los Angeles, CA 90064Off Market
- $2,230,0003 bd3 ba1.3k sqft2831 Stoner Ave, Los Angeles, CA 90064Sold
- $1,290,6002 bd1 ba1.1k sqft2846 Granville Ave, Los Angeles, CA 90064Off Market
- $--2 bd2 ba-- sqft2831 Stoner Ave #2833, Los Angeles, CA 90064Off Market
- $1,926,2003 bd3 ba1.8k sqft2852 Granville Ave, Los Angeles, CA 90064Off Market
- $1,597,3002 bd1 ba1.5k sqft2840 Granville Ave, Los Angeles, CA 90064Off Market
- $1,277,1002 bd2 ba1k sqft2833 Stoner Ave, Los Angeles, CA 90064Off Market
A local agent can set up tours, give advice and negotiate with sellers.
Similar homes
- $2,050,0004 bd3 ba1.6k sqft2817 S Barrington Ave, Los Angeles, CA 90064For Sale
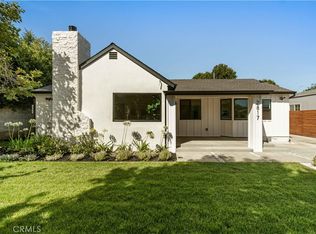 MLS ID #OC26147053, Suihan Liu, Pacific Sterling Realty. CRMLS
 - $2,988,0004 bd4 ba1.9k sqft223 Howland Canal, Venice, CA 90291For Sale
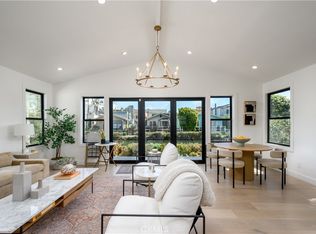 MLS ID #PW26150866, Paul Purunjian, Purunjian Inc.. CRMLS
 - $2,395,0004 bd4 ba2.9k sqft4248 McLaughlin Ave, Los Angeles, CA 90066For Sale
 MLS ID #SB26113391, Jesse Dougherty, Compass. CRMLS
 - $2,999,9953 bd3 ba2k sqft9621 Cedarbrook Dr, Beverly Hills, CA 90210For Sale
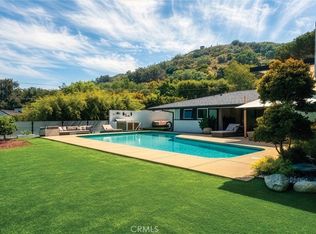 MLS ID #PW26074456, Jeremy Howard, EMBARQ. CRMLS
 - $1,739,0003 bd4 ba1.4k sqft2563 S Bentley Ave, Los Angeles, CA 90064For SaleMLS ID #OC26117042, Armin Monfared, Innovate Realty, Inc.. CRMLS
- $3,050,0004 bd5 ba3.2k sqft16130 Otsego St, Encino, CA 91436For SaleMLS ID #SR26144396, Dennis Chernov, Equity Union. CRMLS
- $2,695,0004 bd5 ba2.9k sqft348 S Orange Dr, Los Angeles, CA 90036For SaleMLS ID #SR26049907, Rosalyne Cohen, Beverly and Company, Inc.. CRMLS
- $3,125,0004 bd3 ba2.5k sqft3619 Lowry Rd, Los Angeles, CA 90027For SaleMLS ID #SR26150477, Michelle Shamamian, Equity Union. CRMLS
- $2,985,0004 bd4 ba3.6k sqft5110 Orange Pl, Los Angeles, CA 90008For SaleMLS ID #SR26132110, Brandon Haft, Rodeo Realty. CRMLS
- $3,360,0005 bd5 ba3.2k sqft15641 High Knoll Rd, Encino, CA 91436For SaleMLS ID #SR26057169, Kelly Wang, Coldwell Banker Realty. CRMLS
- $2,599,0004 bd3 ba3.2k sqft13082 Blairwood Dr, Studio City, CA 91604For SaleMLS ID #SR26099962, Dennis Chernov, Equity Union. CRMLS
- $2,995,0004 bd3 ba2.5k sqft1231 S Irena Ave, Redondo Beach, CA 90277For SaleMLS ID #SB26113449, Chris Fitzpatrick, Pacific Land Corporation. CRMLS
- $3,175,0004 bd4 ba3.8k sqft4140 Aleman Dr, Tarzana, CA 91356For SaleMLS ID #SR26105205, Garen Keshishyan, Pinnacle Estate Properties. CRMLS
- $2,850,0004 bd4 ba2.5k sqft2112 Via Pacheco, Palos Verdes Estates, CA 90274For SaleMLS ID #PV26120763, Veronica Xu, Vista Sotheby's International Realty. CRMLS
- $2,395,0005 bd4 ba2.5k sqft6317 Orion Ave, Van Nuys, CA 91411For SaleMLS ID #SR26105637, Michaelangelo Cruz, Compass. CRMLS
- $2,695,0005 bd6 ba3.7k sqft8400 White Oak Ave, Northridge, CA 91325For SaleMLS ID #SR26141244, Adi Livyatan, Rodeo Realty. CRMLS
- $2,430,0003 bd3 ba2.2k sqft5631 Park Oak Pl, Los Angeles, CA 90068For SaleMLS ID #202606810, Troy T. Lei. Bakersfield AOR
- $2,699,8885 bd5 ba3k sqft5500 Fenwood Ave, Woodland Hills, CA 91367For SaleMLS ID #SR26145908, Marjan Vakilibigar, Coldwell Banker Realty. CRMLS
- $2,995,0003 bd3 ba1.8k sqft647 Navy St, Santa Monica, CA 90405New ConstructionMLS ID #SB26052572, Edward Kaminsky, eXp Realty of California, Inc. CRMLS
- $2,695,0004 bd5 ba3.3k sqft18827 Edleen Dr, Tarzana, CA 91356For SaleMLS ID #SB26045087, Luis Gonzalez, Vista Sotheby’s International Realty. CRMLS
Local buyer's agents are ready to help
