Welcome to 1231 South Irena, a fabulous custom South Redondo coastal smart home that was extensively remodeled and fully permitted down to the studs. This four-bedroom, three-bath residence features a fantastic open floor plan filled with abundant natural light throughout and parking for 5 cars.The gourmet chef's kitchen is equipped with paneled appliances, wine refrigerator, oversized Taj Mahal quartzite island and countertops, and a stunning La Cornue range. All bathrooms have been beautifully remodeled with imported Spanish tile finishes and Brizo fixtures. Additional interior features include a sunroom, custom closets throughout the, mudroom, direct garage access into the residence, recessed lighting, updated flooring, and designer finishes.The home is also equipped with indoor outdoor entertainment speakers. Enhanced improvements include a new roof, all -new plumbing, updated electrical systems,, new HVAC system, and a garage prepped for an electric vehicle charger. The professionally landscaped front and backyard spaces are designed for entertaining with ideal lighting , featuring privacy hedges, a spacious deck, built-in BBQ with entertainment window to pass through the kitchen, outdoor fire pit, outdoor refrigerator, and backyard heaters. Ideally located within waking distance to the restaurants and shopping in the Rivera village. Also just a few blocks from the beach, this exceptional home is situated on one of the best streets in Redondo Beach.
For sale
Listed by: Pacific Land Corporation • Chris Fitzpatrick • Contact: 310-200-2780
$2,995,000
1231 S Irena Ave, Redondo Beach, CA 90277
4beds
2,548sqft
:
Get pre-qualified$19,972/mo
Single Family Residence
Built in 1951
6,534 Square Feet Lot
$2,915,000 Zestimate®
$1,175/sqft
$-- HOA
What's special
Designer finishesNew roofBackyard heatersPrivacy hedgesIndoor outdoor entertainment speakersUpdated flooringPaneled appliances
- 70 days |
- 1,663 |
- 64 |
Likely to sell faster than
Zillow last checked:
Listing updated:
Listed by:
Chris Fitzpatrick DRE #01232826 310-200-2780,
Pacific Land Corporation
Source: CRMLS,MLS#: SB26113449 Originating MLS: California Regional MLS
Originating MLS: California Regional MLSFacts & features
Interior
Bedrooms & bathrooms
- Bedrooms: 4
- Bathrooms: 3
- Full bathrooms: 3
- Main level bathrooms: 1
- Main level bedrooms: 1
Rooms
- Room types: Bedroom, Entry/Foyer, Great Room, Kitchen, Living Room, Pantry, Sunroom
Bedroom
- Features: Bedroom on Main Level
Bathroom
- Features: Bathroom Exhaust Fan, Bathtub, Dual Sinks, Remodeled, Soaking Tub, Upgraded, Walk-In Shower
Kitchen
- Features: Kitchen Island, Remodeled, Updated Kitchen, Walk-In Pantry
Pantry
- Features: Walk-In Pantry
Heating
- Forced Air
Cooling
- Central Air, Zoned
Appliances
- Included: Dishwasher, Disposal, Gas Oven, Gas Range, Microwave, Refrigerator, Vented Exhaust Fan
- Laundry: Electric Dryer Hookup, Gas Dryer Hookup, Inside, Laundry Room
Features
- Eat-in Kitchen, Open Floorplan, Pantry, Recessed Lighting, Storage, Wired for Sound, Bedroom on Main Level, Walk-In Pantry
- Flooring: Wood
- Has fireplace: No
- Fireplace features: None
- Common walls with other units/homes: No Common Walls
Interior area
- Total interior livable area: 2,548 sqft
Property
Parking
- Total spaces: 2
- Parking features: Garage - Attached
- Attached garage spaces: 2
Features
- Levels: Two
- Stories: 2
- Entry location: Front
- Patio & porch: Deck
- Pool features: None
- Has view: Yes
- View description: City Lights, Hills
Lot
- Size: 6,534 Square Feet
- Features: 0-1 Unit/Acre
Details
- Parcel number: 7510018021
- Special conditions: Standard
Construction
Type & style
- Home type: SingleFamily
- Property subtype: Single Family Residence
Condition
- New construction: No
- Year built: 1951
Utilities & green energy
- Electric: 220 Volts in Laundry
- Sewer: Public Sewer
- Water: Public
- Utilities for property: Electricity Connected, Sewer Connected, Water Connected
Community & HOA
Community
- Features: Curbs, Sidewalks
Location
- Region: Redondo Beach
Financial & listing details
- Price per square foot: $1,175/sqft
- Tax assessed value: $2,100,000
- Annual tax amount: $24,652
- Date on market: 5/25/2026
- Cumulative days on market: 70 days
- Listing terms: Cash to New Loan
Estimated market value
$2,915,000
$2.77M - $3.06M
$7,740/mo
Price history
| Date | Event | Price |
|---|---|---|
| 5/26/2026 | Listed for sale | $2,995,000+42.6%$1,175/sqft |
Source:  CRMLS #SB26113449 Report a problem CRMLS #SB26113449 Report a problem | ||
| 12/20/2024 | Sold | $2,100,000-4.3%$824/sqft |
Source: CRMLS #SB24215071 Report a problem | ||
| 11/16/2024 | Contingent | $2,195,000$861/sqft |
Source: CRMLS #SB24215071 Report a problem | ||
| 10/29/2024 | Listed for sale | $2,195,000+358.2%$861/sqft |
Source: CRMLS #SB24215071 Report a problem | ||
| 8/5/1998 | Sold | $479,000+31.2%$188/sqft |
Source: Public Record Report a problem | ||
| 8/8/1996 | Sold | $365,000$143/sqft |
Source: Agent Provided Report a problem | ||
Public tax history
| Year | Property taxes | Tax assessment |
|---|---|---|
| 2025 | $24,652 +173.3% | $2,100,000 +185.3% |
| 2024 | $9,021 +1.8% | $736,194 +2% |
| 2023 | $8,864 +1.8% | $721,759 +2% |
| 2022 | $8,707 +2% | $707,607 +2% |
| 2021 | $8,533 +0.2% | $693,733 +1% |
| 2020 | $8,518 | $686,620 +2% |
| 2019 | $8,518 +5.4% | $673,158 +2% |
| 2018 | $8,081 | $659,960 +2% |
| 2017 | $8,081 +1.6% | $647,021 +2% |
| 2016 | $7,957 +1.8% | $634,335 +1.5% |
| 2015 | $7,814 +3.2% | $624,808 +2% |
| 2014 | $7,573 | $612,570 +2.5% |
| 2012 | -- | $597,847 +2% |
| 2011 | -- | $586,125 +0.8% |
| 2010 | -- | $581,745 -0.2% |
| 2009 | -- | $583,128 +2% |
| 2008 | -- | $571,695 +2% |
| 2007 | -- | $560,487 +2% |
| 2006 | -- | $549,498 |
| 2005 | -- | $549,498 +4% |
| 2004 | -- | $528,162 +1.9% |
| 2003 | -- | $518,483 +2% |
| 2002 | -- | $508,318 +4% |
| 2000 | -- | $488,580 |
Find assessor info on the county website
Monthly payment
Est. payment
Payment breakdown
Explore the cost of this home by adjusting the details. Changes won't be saved.Climate risks
Neighborhood: 90277
Nearby schools
GreatSchools rating
- 9/10Tulita Elementary SchoolGrades: K-5Distance: 0.2 mi
- 7/10Parras (Nick G.) Middle SchoolGrades: 6-8Distance: 1.5 mi
- 10/10Redondo Union High SchoolGrades: 9-12Distance: 1.6 mi
- $1,532,6003 bd2 ba1.1k sqft1229 S Irena Ave, Redondo Beach, CA 90277Off Market
- $1,550,0003 bd2 ba1.1k sqft1227 S Irena Ave, Redondo Beach, CA 90277Sold

- $2,239,0004 bd3 ba2.3k sqft1236 S Helberta Ave, Redondo Beach, CA 90277Off Market
- $1,434,5003 bd1 ba1.1k sqft1234 S Helberta Ave, Redondo Beach, CA 90277Off Market
- $1,771,4004 bd3 ba1.5k sqft1225 S Irena Ave, Redondo Beach, CA 90277Off Market
- $1,703,1003 bd2 ba1.4k sqft1222 S Irena Ave, Redondo Beach, CA 90277Off Market
- $1,602,7003 bd1 ba1k sqft1301 S Irena Ave, Redondo Beach, CA 90277Off Market
- $---- bd1 ba800 sqft1300 S Helberta Ave #2, Redondo Beach, CA 90277Off Market
A local agent can set up tours, give advice and negotiate with sellers.
Similar homes
- $3,590,0004 bd5 ba3.1k sqft316 Paseo De Gracia, Redondo Beach, CA 90277For Sale
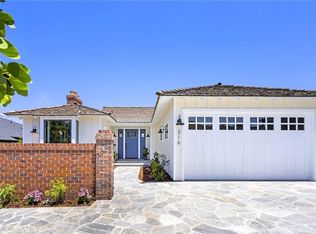 MLS ID #SB26142443, Steven Rime, Keller Williams Realty. CRMLS
 - $2,799,0004 bd3 ba2.7k sqft5106 Paseo Del Pavon, Torrance, CA 90505For Sale
 MLS ID #SB26138321, Peter Wollner, New Homes and Land Brokers. CRMLS
 - $2,595,0004 bd3 ba2.4k sqft28935 Palos Verdes Dr E, Rancho Palos Verdes, CA 90275For Sale
 MLS ID #SB26127430, Tamer Makeen, DOMO Real Estate. CRMLS
 - $2,999,0004 bd3 ba3.1k sqft2 Hitching Post Dr, Rolling Hills, CA 90274For Sale
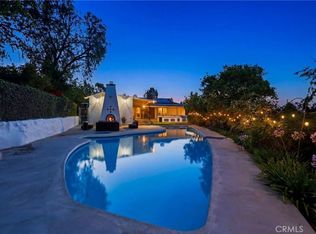 MLS ID #SB26135030, Jaqueline Steib, Vista Sotheby’s International Realty. CRMLS
 - $3,150,0004 bd4 ba3.4k sqft33 Nuvola Ct, Rancho Palos Verdes, CA 90275For SaleMLS ID #PV26166114, Lynn Kim, Vista Sotheby's International Realty. CRMLS
- $3,200,0005 bd4 ba3.1k sqft5506 Paseo De Pablo, Torrance, CA 90505For SaleMLS ID #PV26126663, Gustavo Cardenas, Berkshire Hathaway HomeService. CRMLS
- $2,850,0004 bd4 ba2.5k sqft2112 Via Pacheco, Palos Verdes Estates, CA 90274For SaleMLS ID #PV26120763, Veronica Xu, Vista Sotheby's International Realty. CRMLS
- $3,200,0004 bd4 ba3.2k sqft7190 Crest Rd, Rancho Palos Verdes, CA 90275For SaleMLS ID #PV26165002, Chris Adlam, Vista Sotheby's International Realty. CRMLS
- $2,888,0006 bd5 ba3.2k sqft4764 Browndeer Ln, Rancho Palos Verdes, CA 90275For SaleMLS ID #PW26159052, Sunny Shin, Realty One Group West. CRMLS
- $2,599,0004 bd3 ba2.2k sqft5123 Willow Wood Rd, Rolling Hills, CA 90274For SaleMLS ID #PV26081419, Mark Stoll, Vista Sotheby's International Realty. CRMLS
- $3,099,0004 bd3 ba3.2k sqft30419 Miraleste Dr, Rancho Palos Verdes, CA 90275For SaleMLS ID #PV26111430, Jerry Yutronich, Estate Properties. CRMLS
- $2,999,0005 bd3 ba3.3k sqft3663 Vigilance Dr, Rancho Palos Verdes, CA 90275For SaleMLS ID #PV26089573, Suzanne Dyer, Strand Hill Properties. CRMLS
- $1,990,0003 bd3 ba2k sqft5602 Sunmist Dr, Rancho Palos Verdes, CA 90275For SaleMLS ID #PV26166719, Matthew Engle, Vista Sotheby's International Realty. CRMLS
- $1,985,0004 bd4 ba2k sqft1725 Ford Ave, Redondo Beach, CA 90278For SaleMLS ID #SB26160831, Alexander Smith, eXp Realty of California Inc. CRMLS
- $3,458,0004 bd4 ba3.4k sqft6085 Woodfern Dr, Rancho Palos Verdes, CA 90275For SaleMLS ID #PV26131820, Nancy Duan, Shengxin Duan, Broker. CRMLS
- $1,849,0004 bd3 ba1.9k sqft4413 W 234th Pl, Torrance, CA 90505For SaleMLS ID #SB26163516, Holly Kauffman, Beach City Brokers. CRMLS
- $3,698,0004 bd5 ba3k sqft1320 Via Gabriel, Palos Verdes Estates, CA 90274For SaleMLS ID #PV26106620, Suzanne Dyer, Strand Hill Properties. CRMLS
- $2,645,0004 bd6 ba2.8k sqft2303 Marshallfield Ln #A, Redondo Beach, CA 90278New ConstructionMLS ID #SB26164897, Mark Leddy, Compass. CRMLS
- $2,395,0004 bd5 ba2.7k sqft22002 Ocean Ave, Torrance, CA 90503New ConstructionMLS ID #SB26113678, Steven Mansour, WestCoast Realty & Management. CRMLS
- $1,545,0004 bd3 ba2.1k sqft2362 W 234th St, Torrance, CA 90501For SaleMLS ID #DW26164156, Judi Reimer, First Team Real Estate. CRMLS
Local buyer's agents are ready to help
