Welcome to 5106 Paseo Del Pavon, a refreshed two-story home in the coveted Upper Hollywood Riviera. This 4-bedroom plus bonus room, 3-bath residence spans approximately 2,778 sq ft on an oversized 9,648 sq ft lot along a quiet, tree-lined street. Bright and move-in ready, the home features new interior/exterior paint, updated hardscape with new stone driveway, refreshed landscaping, an updated fireplace, upgraded kitchen and baths, and enhanced lighting. An open-concept layout connects the gourmet kitchen, living room, and family room, all oriented to a private, maturely landscaped central patio—perfect for indoor-outdoor entertaining. A rare find, the property offers an oversized, direct-access four-car garage with workbench area plus a spacious six-car driveway. The expansive primary suite showcases city-light views, vaulted ceilings, and a spa-sized ensuite with separate shower, deep soaking tub, and dedicated powder area. An adjoining bonus room serves beautifully as an office, nursery, or gym, with sliding-door access to a deck and private jacuzzi. A large, finished storage room off the primary provides excellent flex space or an additional walk-in closet.
The gourmet kitchen is appointed with granite counters, a large entertaining island, stainless-steel appliances, and a generous pantry. Outside, enjoy the tranquil central patio and mature landscaping that enhance privacy and curb appeal. All this within walking distance of award-winning Torrance schools and a short bike ride to Redondo Beach, Riviera Village, dining, grocery, and shopping—offering comfort, convenience, and coastal living in one exceptional package.
For sale
Listed by: New Homes and Land Brokers • Peter Wollner • Contact: 3102596698
Price cut: $100K (7/27)
$2,799,000
5106 Paseo Del Pavon, Torrance, CA 90505
4beds
2,778sqft
:
Get pre-qualified$18,510/mo
Single Family Residence
Built in 1956
9,671 Square Feet Lot
$2,717,700 Zestimate®
$1,008/sqft
$-- HOA
What's special
- 25 days |
- 1,332 |
- 47 |
Zillow last checked:
Listing updated:
Listed by:
Peter Wollner DRE #01381742 3102596698,
New Homes and Land Brokers,
Michael Magaw DRE #01384088,
New Homes and Land Brokers
Source: CRMLS,MLS#: SB26138321 Originating MLS: California Regional MLS
Originating MLS: California Regional MLSFacts & features
Interior
Bedrooms & bathrooms
- Bedrooms: 4
- Bathrooms: 3
- Full bathrooms: 3
- Main level bathrooms: 2
- Main level bedrooms: 3
Rooms
- Room types: Bonus Room, Family Room, Great Room, Kitchen, Living Room, Primary Bathroom, Primary Bedroom, Retreat, Workshop, Dining Room
Primary bedroom
- Features: Primary Suite
Bathroom
- Features: Bathroom Exhaust Fan, Bathtub, Dual Sinks, Separate Shower, Tub Shower
Kitchen
- Features: Granite Counters, Kitchen Island, Kitchen/Family Room Combo, Pots & Pan Drawers
Heating
- Central
Cooling
- Wall/Window Unit(s)
Appliances
- Included: Dishwasher, Disposal, Refrigerator, Tankless Water Heater
- Laundry: Washer Hookup, Gas Dryer Hookup, In Garage
Features
- Beamed Ceilings, Breakfast Bar, Crown Molding, Cathedral Ceiling(s), Separate/Formal Dining Room, Open Floorplan, Stone Counters, Sunken Living Room, Primary Suite, Workshop
- Flooring: Laminate, Wood
- Windows: Double Pane Windows, Plantation Shutters, Screens
- Has fireplace: Yes
- Fireplace features: Family Room, Living Room
- Common walls with other units/homes: No Common Walls
Interior area
- Total interior livable area: 2,778 sqft
Video & virtual tour
Property
Parking
- Total spaces: 10
- Parking features: Door-Multi, Direct Access, Driveway, Electric Vehicle Charging Station(s), Garage Faces Front, Garage, Garage Door Opener, RV Potential
- Attached garage spaces: 4
- Uncovered spaces: 6
Features
- Levels: Two
- Stories: 2
- Entry location: 1
- Patio & porch: Deck
- Pool features: None
- Has spa: Yes
- Spa features: Private
- Fencing: Block,Wood
- Has view: Yes
- View description: City Lights, Mountain(s), Neighborhood
Lot
- Size: 9,671 Square Feet
- Features: Back Yard, Front Yard, Gentle Sloping, Sprinklers In Rear, Sprinklers In Front, Lawn, Landscaped, Near Park, Trees, Walkstreet
Details
- Parcel number: 7532015019
- Special conditions: Trust
Construction
Type & style
- Home type: SingleFamily
- Architectural style: Contemporary
- Property subtype: Single Family Residence
Materials
- Foundation: Raised
- Roof: Tile
Condition
- Updated/Remodeled,Termite Clearance,Turnkey
- New construction: No
- Year built: 1956
Utilities & green energy
- Electric: 220 Volts in Garage, Standard
- Sewer: Public Sewer
- Water: Public
- Utilities for property: Electricity Connected, Natural Gas Connected, Sewer Connected, Water Connected
Community & HOA
Community
- Features: Curbs, Street Lights, Sidewalks, Park
Location
- Region: Torrance
Financial & listing details
- Price per square foot: $1,008/sqft
- Tax assessed value: $231,636
- Annual tax amount: $3,079
- Date on market: 7/8/2026
- Cumulative days on market: 25 days
- Listing terms: Conventional
Estimated market value
$2,717,700
$2.58M - $2.85M
$6,541/mo
Price history
| Date | Event | Price |
|---|---|---|
| 7/27/2026 | Price change | $2,799,000-3.4%$1,008/sqft |
Source:  CRMLS #SB26138321 Report a problem CRMLS #SB26138321 Report a problem | ||
| 7/9/2026 | Listed for sale | $2,899,000$1,044/sqft |
Source: CRMLS #SB26138321 Report a problem | ||
Public tax history
| Year | Property taxes | Tax assessment |
|---|---|---|
| 2025 | $3,079 +3.4% | $231,636 +2% |
| 2024 | $2,977 +1.7% | $227,095 +2% |
| 2023 | $2,928 +1.4% | $222,643 +2% |
| 2022 | $2,889 +2.4% | $218,278 +2% |
| 2021 | $2,820 +1.4% | $213,999 +1% |
| 2020 | $2,780 | $211,806 +2% |
| 2019 | $2,780 +6.9% | $207,654 +2% |
| 2018 | $2,600 | $203,583 +2% |
| 2017 | $2,600 +2.1% | $199,592 +2% |
| 2016 | $2,547 +3.7% | $195,680 +1.5% |
| 2015 | $2,457 +4.3% | $192,741 +2% |
| 2014 | $2,355 | $188,966 +2.5% |
| 2012 | -- | $184,426 +2% |
| 2011 | -- | $180,811 +0.8% |
| 2010 | -- | $179,461 -0.2% |
| 2009 | -- | $179,889 +2% |
| 2008 | -- | $176,363 +2% |
| 2007 | -- | $172,906 +2% |
| 2006 | -- | $169,517 |
| 2005 | -- | $169,517 +4% |
| 2004 | -- | $162,936 +1.9% |
| 2003 | -- | $159,951 +2% |
| 2002 | -- | $156,816 +4% |
| 2000 | -- | $150,729 |
Find assessor info on the county website
Monthly payment
Est. payment
Payment breakdown
Explore the cost of this home by adjusting the details. Changes won't be saved.Climate risks
Neighborhood: 90505
Nearby schools
GreatSchools rating
- 8/10Riviera Elementary SchoolGrades: K-5Distance: 0.2 mi
- 8/10Edward J. Richardson Middle SchoolGrades: 6-8Distance: 0.3 mi
- 10/10South High SchoolGrades: 9-12Distance: 0.5 mi
- $1,609,5003 bd2 ba1.4k sqft5102 Paseo Del Pavon, Torrance, CA 90505Off Market
- $1,968,1004 bd2 ba2.1k sqft5110 Paseo Del Pavon, Torrance, CA 90505Off Market
- $2,313,0004 bd3 ba2.2k sqft5010 Paseo Del Pavon, Torrance, CA 90505Off Market
- $1,851,5003 bd2 ba1.6k sqft5202 Paseo Del Pavon, Torrance, CA 90505Off Market

- $1,689,5003 bd2 ba1.5k sqft5109 Via El Sereno, Torrance, CA 90505Off Market
- $1,399,2004 bd2 ba2.2k sqft5105 Via El Sereno, Torrance, CA 90505Off Market
- $2,978,8004 bd3 ba3.5k sqft5113 Via El Sereno, Torrance, CA 90505Off Market
- $2,047,8005 bd3 ba2.4k sqft5101 Via El Sereno, Torrance, CA 90505Off Market
A local agent can set up tours, give advice and negotiate with sellers.
Similar homes
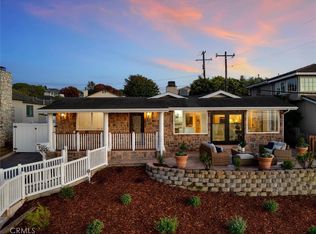
- $2,798,0004 bd3 ba2.5k sqft910 Calle Miramar, Redondo Beach, CA 90277For Sale
 MLS ID #PV26140631, Laura Medina, Estate Properties. CRMLS
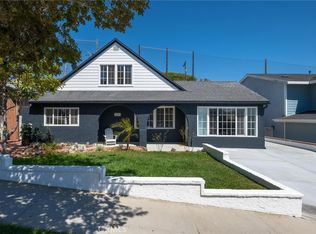
 - $1,969,0004 bd3 ba2k sqft22714 Draille Dr, Torrance, CA 90505For Sale
 MLS ID #SB26164889, Mitch Graves, Century 21 Coastal Properties. CRMLS
 - $1,849,0004 bd3 ba1.9k sqft4413 W 234th Pl, Torrance, CA 90505For Sale
 MLS ID #SB26163516, Holly Kauffman, Beach City Brokers. CRMLS
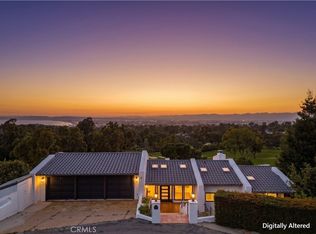
 - $2,799,0004 bd4 ba3.8k sqft5 Yellow Brick Rd, Rancho Palos Verdes, CA 90275For Sale
 MLS ID #OC25282317, Mike Pahua, Zutila Real Estate. CRMLS
 - $1,925,0003 bd2 ba1.7k sqft23508 Susana Ave, Torrance, CA 90505For SaleMLS ID #SB26140526, Susan Leighton, Beach City Brokers. CRMLS
- $3,200,0004 bd4 ba3.2k sqft7190 Crest Rd, Rancho Palos Verdes, CA 90275For SaleMLS ID #PV26165002, Chris Adlam, Vista Sotheby's International Realty. CRMLS
- $2,995,0004 bd3 ba2.5k sqft1231 S Irena Ave, Redondo Beach, CA 90277For SaleMLS ID #SB26113449, Chris Fitzpatrick, Pacific Land Corporation. CRMLS
- $2,599,0004 bd3 ba2.2k sqft5123 Willow Wood Rd, Rolling Hills, CA 90274For SaleMLS ID #PV26081419, Mark Stoll, Vista Sotheby's International Realty. CRMLS
- $1,995,0003 bd3 ba1.6k sqft3336 Palos Verdes Dr N, Palos Verdes, CA 90274For SaleMLS ID #SB26163535, Victoria Paullin, Compass. CRMLS
- $2,850,0004 bd4 ba2.5k sqft2112 Via Pacheco, Palos Verdes Estates, CA 90274For SaleMLS ID #PV26120763, Veronica Xu, Vista Sotheby's International Realty. CRMLS
- $2,999,0004 bd3 ba3.1k sqft2 Hitching Post Dr, Rolling Hills, CA 90274For SaleMLS ID #SB26135030, Jaqueline Steib, Vista Sotheby’s International Realty. CRMLS
- $1,798,0003 bd3 ba2.6k sqft24643 Via Valmonte, Torrance, CA 90505For SaleMLS ID #SB26131581, Ken Conant, Estate Properties. CRMLS
- $2,695,0005 bd4 ba3k sqft30645 Ganado Dr, Rancho Palos Verdes, CA 90275For SaleMLS ID #PV26130163, Katie Cimmarusti, Vista Sotheby's International Realty. CRMLS
- $2,680,0004 bd4 ba2.5k sqft30129 Via Rivera, Rancho Palos Verdes, CA 90275For SaleMLS ID #PV26034542, Yang Li, Real Brokerage Technologies, I. CRMLS
- $2,999,0004 bd4 ba4.1k sqft1021 Avenue D, Redondo Beach, CA 90277For SaleMLS ID #SB26139276, Ingo Schultz, Vista Sotheby’s International Realty. CRMLS
- $3,099,0004 bd3 ba3.2k sqft30419 Miraleste Dr, Rancho Palos Verdes, CA 90275For SaleMLS ID #PV26111430, Jerry Yutronich, Estate Properties. CRMLS
- $2,999,0005 bd3 ba3.3k sqft3663 Vigilance Dr, Rancho Palos Verdes, CA 90275For SaleMLS ID #PV26089573, Suzanne Dyer, Strand Hill Properties. CRMLS
- $2,095,0003 bd2 ba1.7k sqft4012 Via Opata, Palos Verdes Estates, CA 90274For SaleMLS ID #SB26123296, Kyle Daniels, Strand Hill Properties. CRMLS
- $1,888,8884 bd3 ba2.5k sqft3914 Dauntless Dr, Rancho Palos Verdes, CA 90275For SaleMLS ID #PV26161170, Jerry Yutronich, Estate Properties. CRMLS
- $3,698,0004 bd5 ba3k sqft1320 Via Gabriel, Palos Verdes Estates, CA 90274For SaleMLS ID #PV26106620, Suzanne Dyer, Strand Hill Properties. CRMLS
Local buyer's agents are ready to help
