Experience the perfect blend of timeless design, modern comfort, and coastal living in this beautifully remodeled single-level home in the heart of the highly sought-after Hollywood Riviera. Thoughtfully designed for today’s lifestyle, the open-concept floor plan is filled with natural light, soaring vaulted beam ceilings, central air conditioning and upgraded premium wide-plank light colored engineered hardwood flooring throughout. The spacious living room features a dramatic stacked-stone fireplace and flows seamlessly into the expansive dining area and chef-inspired kitchen, creating the ideal gathering space for family and friends.
The kitchen showcases white shaker cabinetry, gray quartz countertops, an Italian Carrara marble herringbone backsplash, stainless steel appliances, an oversized island with seating, and a generous pantry. The flexible floor plan offers a dedicated home office station, spacious secondary bedrooms, separate laundry room, and a luxurious primary suite with a walk-in closet and spa-like bath.
Large sliding glass doors open to a beautifully landscaped backyard with a spacious patio and lush lawn which is perfect for outdoor dining, children at play, entertaining, or simply relaxing.
Originally renovated with exceptional craftsmanship and thoughtfully updated, this move-in-ready home offers both style and function. Located within the award-winning Torrance Unified School District and just minutes away from Riviera Elementary, Richardson Middle School, South High, charming Riviera Village, parks, boutique shopping, exceptional dining, and the beach. This is a rare opportunity to enjoy one of the South Bay’s most desirable family-friendly neighborhoods.
For sale
Listed by: Beach City Brokers • Susan Leighton • Contact: 310-561-2057
$1,925,000
23508 Susana Ave, Torrance, CA 90505
3beds
1,722sqft
:
Get pre-qualified$11,951/mo
Single Family Residence
Built in 1954
5,601 Square Feet Lot
$1,932,800 Zestimate®
$1,118/sqft
$-- HOA
What's special
- 21 days |
- 2,799 |
- 180 |
Zillow last checked:
Listing updated:
Listed by:
Susan Leighton DRE #01837121 310-561-2057,
Beach City Brokers,
Kathy Pahlow DRE #01029975 310-387-0307,
Beach City Brokers
Source: CRMLS,MLS#: SB26140526 Originating MLS: California Regional MLS
Originating MLS: California Regional MLSFacts & features
Interior
Bedrooms & bathrooms
- Bedrooms: 3
- Bathrooms: 2
- Full bathrooms: 2
- Main level bathrooms: 2
- Main level bedrooms: 3
Rooms
- Room types: Kitchen, Laundry, Living Room, Primary Bedroom
Primary bedroom
- Features: Primary Suite
Primary bedroom
- Features: Main Level Primary
Bathroom
- Features: Bathtub, Quartz Counters
Heating
- Central, Fireplace(s)
Cooling
- Central Air
Appliances
- Included: Dishwasher, Gas Cooktop, Gas Range, Washer
- Laundry: Laundry Room
Features
- Beamed Ceilings, High Ceilings, Living Room Deck Attached, Open Floorplan, Pantry, Quartz Counters, Recessed Lighting, Main Level Primary, Primary Suite
- Has fireplace: Yes
- Fireplace features: Living Room
- Common walls with other units/homes: No Common Walls
Interior area
- Total interior livable area: 1,722 sqft
Property
Parking
- Total spaces: 2
- Parking features: Garage
- Garage spaces: 2
Features
- Levels: One
- Stories: 1
- Entry location: Front
- Pool features: None
- Has view: Yes
- View description: City Lights, Courtyard, Mountain(s)
Lot
- Size: 5,601 Square Feet
- Features: Back Yard, Front Yard, Landscaped
Details
- Parcel number: 7531003004
- Special conditions: Standard
Construction
Type & style
- Home type: SingleFamily
- Property subtype: Single Family Residence
Condition
- New construction: No
- Year built: 1954
Utilities & green energy
- Sewer: Public Sewer
- Water: Public
Community & HOA
Community
- Features: Biking, Hiking, Sidewalks
Location
- Region: Torrance
Financial & listing details
- Price per square foot: $1,118/sqft
- Tax assessed value: $1,495,557
- Annual tax amount: $16,970
- Date on market: 7/22/2026
- Cumulative days on market: 21 days
- Listing terms: Submit
- Inclusions: All appliances including washer & dryer
Estimated market value
$1,932,800
$1.84M - $2.03M
$5,916/mo
Price history
| Date | Event | Price |
|---|---|---|
| 7/31/2026 | Listed for sale | $1,925,000$1,118/sqft |
Source:  CRMLS #SB26140526 Report a problem CRMLS #SB26140526 Report a problem | ||
| 7/26/2026 | Contingent | $1,925,000$1,118/sqft |
Source: CRMLS #SB26140526 Report a problem | ||
| 7/22/2026 | Listed for sale | $1,925,000+40.8%$1,118/sqft |
Source: CRMLS #SB26140526 Report a problem | ||
| 9/10/2019 | Sold | $1,367,500-0.5%$794/sqft |
Source:  CRMLS #SB19151888 Report a problem CRMLS #SB19151888 Report a problem | ||
| 8/12/2019 | Pending sale | $1,375,000$798/sqft |
Source: Keller Williams Beach Cities #SB19151888 Report a problem | ||
| 7/31/2019 | Price change | $1,375,000-1.7%$798/sqft |
Source: Keller Williams Beach Cities #SB19151888 Report a problem | ||
| 6/27/2019 | Price change | $1,399,000+57.4%$812/sqft |
Source: Keller Williams Beach Cities #SB19151888 Report a problem | ||
| 7/30/2014 | Listed for sale | $889,000+17%$516/sqft |
Source: Prudential California Realty #PV14160971 Report a problem | ||
| 4/1/2011 | Sold | $760,000+1.5%$441/sqft |
Source: Public Record Report a problem | ||
| 2/26/2011 | Listed for sale | $749,000+56%$435/sqft |
Source: Palos Verdes Realty, Inc. #V11023220 Report a problem | ||
| 6/27/2001 | Sold | $480,000+75.2%$279/sqft |
Source: Public Record Report a problem | ||
| 3/4/1994 | Sold | $274,000$159/sqft |
Source: Public Record Report a problem | ||
Public tax history
| Year | Property taxes | Tax assessment |
|---|---|---|
| 2025 | $16,970 +1.5% | $1,495,557 +2% |
| 2024 | $16,712 +1.9% | $1,466,233 +2% |
| 2023 | $16,399 +1.4% | $1,437,484 +2% |
| 2022 | $16,180 +1.8% | $1,409,299 +2% |
| 2021 | $15,898 +1.5% | $1,381,667 +1% |
| 2020 | $15,658 | $1,367,500 +43.1% |
| 2019 | $15,658 +45.8% | $955,305 +11.6% |
| 2018 | $10,742 | $855,740 +2% |
| 2017 | $10,742 +11.5% | $838,962 +2% |
| 2016 | $9,631 +2.3% | $822,512 +1.5% |
| 2015 | $9,413 +5% | $810,159 +2% |
| 2014 | $8,963 | $794,291 +2.5% |
| 2012 | -- | $775,200 +37.3% |
| 2011 | -- | $564,542 +0.8% |
| 2010 | -- | $560,324 -0.2% |
| 2009 | -- | $561,656 +2% |
| 2008 | -- | $550,644 +2% |
| 2007 | -- | $539,848 +2% |
| 2006 | -- | $529,263 |
| 2005 | -- | $529,263 +4% |
| 2004 | -- | $508,713 +1.9% |
| 2003 | -- | $499,391 +2% |
| 2002 | -- | $489,600 +61.6% |
| 2000 | -- | $303,005 |
Find assessor info on the county website
Monthly payment
Est. payment
Payment breakdown
Explore the cost of this home by adjusting the details. Changes won't be saved.Climate risks
Neighborhood: 90505
Nearby schools
GreatSchools rating
- 8/10Riviera Elementary SchoolGrades: K-5Distance: 0.3 mi
- 8/10Edward J. Richardson Middle SchoolGrades: 6-8Distance: 0.4 mi
- 10/10South High SchoolGrades: 9-12Distance: 0.6 mi
Schools provided by the listing agent
- Elementary: Riviera
- Middle: Richardson
- High: South
Source: CRMLS. This data may not be complete. We recommend contacting the local school district to confirm school assignments for this home.
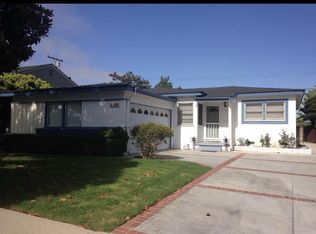
- $1,312,3003 bd2 ba1.1k sqft23514 Susana Ave, Torrance, CA 90505Off Market
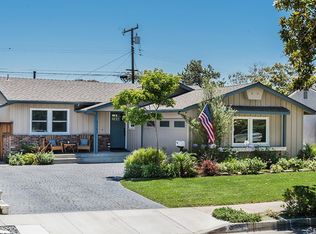
- $1,570,2003 bd2 ba1.1k sqft23502 Susana Ave, Torrance, CA 90505Off Market
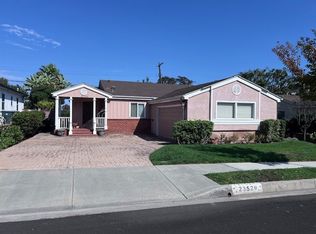
- $1,514,8003 bd2 ba1.5k sqft23520 Susana Ave, Torrance, CA 90505Off Market
- $1,339,3003 bd2 ba1.2k sqft23438 Susana Ave, Torrance, CA 90505Off Market

- $1,779,3003 bd2 ba1.9k sqft23443 Shadycroft Ave, Torrance, CA 90505Off Market
- $2,393,7005 bd3 ba2.3k sqft5507 Calle Mayor, Torrance, CA 90505Off Market
- $2,106,6005 bd4 ba2.2k sqft23437 Shadycroft Ave, Torrance, CA 90505Off Market
- $1,561,4004 bd3 ba1.5k sqft23509 Susana Ave, Torrance, CA 90505Off Market
A local agent can set up tours, give advice and negotiate with sellers.
Similar homes
- $2,099,0004 bd3 ba2.2k sqft5010 Paseo Del Pavon, Torrance, CA 90505For Sale
 MLS ID #SB26169883, Holly Kauffman, Beach City Brokers. CRMLS
 - $1,799,0003 bd2 ba2k sqft7036 Hedgewood Dr, Rancho Palos Verdes, CA 90275For Sale
 MLS ID #SB26157252, Tony Buttitta, Coldwell Banker Residential Br. CRMLS
 - $1,298,0003 bd2 ba1.2k sqft2649 Dalemead St, Torrance, CA 90505For Sale
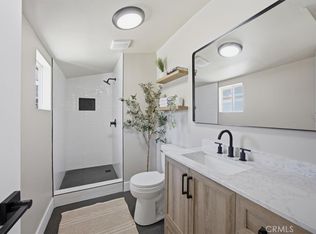 MLS ID #SB26159242, Jack Mangin, The Sotto Sol Property Collect. CRMLS
 - $1,895,0005 bd3 ba2.4k sqft29512 Whitley Collins Dr, Rancho Palos Verdes, CA 90275For Sale
 MLS ID #PV26102116, Gustavo Cardenas, Berkshire Hathaway HomeService. CRMLS
 - $2,000,0006 bd4 ba2.2k sqft27425 Elmbridge Dr, Rancho Palos Verdes, CA 90275For SaleMLS ID #SW26135005, Lori Cutka, LPT Realty, Inc. CRMLS
- $1,800,0003 bd3 ba1.8k sqft1610 Carver St, Redondo Beach, CA 90278For SaleMLS ID #SB26160215, Jennifer Caskey, Compass. CRMLS
- $1,949,0004 bd4 ba1.9k sqft3733 Pine Ave, Long Beach, CA 90807For SaleMLS ID #PW26172203, Hoyt Hochman, Platinum Properties R.E.. CRMLS
- $2,598,0004 bd3 ba2.5k sqft910 Calle Miramar, Redondo Beach, CA 90277For SaleMLS ID #PV26140631, Laura Medina, Estate Properties. CRMLS
- $1,389,0003 bd2 ba1.4k sqft2546 Maricopa St, Torrance, CA 90503For SaleMLS ID #DW26164735, Oscar Mendoza, SoCal 5 Real Estate. CRMLS
- $1,449,9003 bd2 ba1.3k sqft20610 Mansel Ave, Torrance, CA 90503For SaleMLS ID #DW26171740, Judi Reimer, First Team Real Estate. CRMLS
- $1,349,0004 bd2 ba1.8k sqft1972 W 231st St, Torrance, CA 90501For SaleMLS ID #SB26164240, Joshua Hammond, Compass. CRMLS
- $1,899,0004 bd2 ba2.1k sqft7410 W 85th St, Los Angeles, CA 90045For SaleMLS ID #SB26170723, Kevin DaSilva, eXp Realty of Greater Los Angeles, Inc.. CRMLS
- $1,575,0003 bd2 ba1.7k sqft1704 Haynes Ln, Redondo Beach, CA 90278For SaleMLS ID #SB26150374, Lynn Peters, Compass. CRMLS
- $1,549,0003 bd2 ba1.7k sqft1747 Haynes Ln, Redondo Beach, CA 90278For SaleMLS ID #SB26158186, Dennis Hartley, Compass. CRMLS
- $1,399,0003 bd2 ba1.4k sqft4540 Talisman St, Torrance, CA 90503For SaleMLS ID #CV26107801, Eduardo Alanes, HomeSmart, Evergreen Realty. CRMLS
- $1,579,0003 bd3 ba1.9k sqft2301 Marshallfield Ln #A, Redondo Beach, CA 90278For SaleMLS ID #SB26125754, Kristen Novoa, Vista Sotheby’s International Realty. CRMLS
- $1,299,0003 bd2 ba1k sqft1729 Axenty Way, Redondo Beach, CA 90278For SaleMLS ID #PV26165055, Hannah Steed, West Shores Realty, Inc.. CRMLS
- $1,949,0003 bd2 ba1.6k sqft40 Claremont Ave, Long Beach, CA 90803For SaleMLS ID #OC26158926, Ken Malecki, Choice Services Group, Inc. CRMLS
- $2,399,0004 bd3 ba2.3k sqft6128 Queenridge Dr, Rancho Palos Verdes, CA 90275For SaleMLS ID #SB26129252, Carmelita Luhrsen, Vista Sotheby’s International Realty. CRMLS
- $2,399,9993 bd3 ba1.4k sqft1430 Bonnie Brae St, Hermosa Beach, CA 90254For SaleMLS ID #SB26170075, Andrew Weir, Bayside. CRMLS
Local buyer's agents are ready to help
