Tucked into a quiet pocket of the Hermosa Hills in a neighborhood dominated by single-family homes, 1430 Bonnie Brae is a Duplex that offers multiple uses. With two, free-standing, single story buildings on a 40'x95', street-to-street lot, the front unit 2 bed/2 bath cape cod beach cottage is perfect for an owner-user to live in, while renting the rear studio unit. It is also the perfect property for a family compound of sorts or a pure residential income property for a long-term hold. 1430 Bonnie Brae, the turnkey 2/2 front unit, features two private yard spaces, a fully updated interior with laundry closet, outdoor beach shower, two car garage and major upgrades. 1431 Campana, the rear studio unit, is fully updated with vaulted ceilings, its own private entrance from Campana, a private yard space and individual laundry. For parking, there is a finished two-car garage adjacent to the Studio unit as well a 4 other off-street parking spots between the two units. The current owner has invested in major upgrades including a new roof on both buildings, new electrical panels, new hot water heaters, new landscaping, new security system with cameras, and more. Only steps from Hermosa’s Pier Avenue, this property offers the perfect mix of quiet living with close proximity to wonderful amenities, downtown Hermosa Beach and the beach itself.
For sale
Listed by: Bayside • Andrew Weir • Contact: 310-850-9694
$2,399,999
1430 Bonnie Brae St, Hermosa Beach, CA 90254
3beds
1,453sqft
:
Get pre-qualified$14,662/mo
Duplex
Built in 1947
3,799 Square Feet Lot
$2,346,900 Zestimate®
$1,652/sqft
$-- HOA
What's special
- 72 days |
- 1,171 |
- 54 |
Zillow last checked:
Listing updated:
Listed by:
Andrew Weir DRE #01988668 310-850-9694,
Bayside
Source: CRMLS,MLS#: SB26170075 Originating MLS: California Regional MLS
Originating MLS: California Regional MLSFacts & features
Interior
Bedrooms & bathrooms
- Bedrooms: 3
- Bathrooms: 3
- Full bathrooms: 1
- 3/4 bathrooms: 2
- Main level bathrooms: 2
- Main level bedrooms: 2
Rooms
- Room types: Bedroom, Kitchen, Laundry, Living Room, Primary Bedroom
Primary bedroom
- Features: Main Level Primary
Bedroom
- Features: All Bedrooms Down
Bathroom
- Features: Bathroom Exhaust Fan, Bathtub, Separate Shower, Tub Shower
Kitchen
- Features: Kitchen Island, Kitchen/Family Room Combo, Stone Counters, Remodeled, Self-closing Cabinet Doors, Self-closing Drawers, Updated Kitchen
Heating
- Central, Forced Air
Cooling
- Central Air
Appliances
- Included: Dishwasher, Gas Oven, Gas Range
- Laundry: Laundry Closet, Stacked
Features
- Breakfast Bar, Ceiling Fan(s), Stone Counters, Unfurnished, All Bedrooms Down, Main Level Primary
- Flooring: Laminate
- Doors: French Doors, Sliding Doors
- Windows: Double Pane Windows
- Has fireplace: Yes
- Fireplace features: Family Room
- Common walls with other units/homes: No Common Walls
Interior area
- Total interior livable area: 1,453 sqft
Video & virtual tour
Property
Parking
- Total spaces: 6
- Parking features: Driveway, Off Site, On Site, Garage Faces Rear
- Attached garage spaces: 2
- Uncovered spaces: 4
Accessibility
- Accessibility features: Safe Emergency Egress from Home, Accessible Doors
Features
- Levels: One
- Stories: 1
- Entry location: street
- Patio & porch: Concrete, Deck
- Exterior features: Rain Gutters
- Pool features: None
- Spa features: None
- Fencing: Vinyl,Wood
- Has view: Yes
- View description: None
Lot
- Size: 3,799 Square Feet
- Features: 2-5 Units/Acre
Details
- Parcel number: 4185009012
- Special conditions: Standard
Construction
Type & style
- Home type: SingleFamily
- Architectural style: Cape Cod,Cottage
- Property subtype: Duplex
Materials
- Clapboard, Stucco
- Foundation: Raised
- Roof: Asphalt,Shingle
Condition
- Turnkey
- New construction: No
- Year built: 1947
Utilities & green energy
- Electric: Electricity - On Property, 220 Volts
- Sewer: Public Sewer
- Water: Public
- Utilities for property: Cable Available, Electricity Connected, Natural Gas Connected, Sewer Connected, Water Connected
Community & HOA
Community
- Features: Biking, Curbs, Dog Park, Fishing, Gutter(s), Sidewalks
- Security: Security System
Location
- Region: Hermosa Beach
Financial & listing details
- Price per square foot: $1,652/sqft
- Tax assessed value: $2,042,825
- Annual tax amount: $22,373
- Date on market: 8/6/2026
- Cumulative days on market: 72 days
- Listing terms: Cash to New Loan
- Road surface type: Paved
Estimated market value
$2,346,900
$2.23M - $2.46M
$6,053/mo
Price history
| Date | Event | Price |
|---|---|---|
| 8/6/2026 | Listed for sale | $2,399,999+24.7%$1,652/sqft |
Source:  CRMLS #SB26170075 Report a problem CRMLS #SB26170075 Report a problem | ||
| 8/27/2021 | Sold | $1,925,000+16%$1,325/sqft |
Source: Public Record Report a problem | ||
| 7/17/2018 | Sold | $1,660,000+3.8%$1,142/sqft |
Source: Public Record Report a problem | ||
| 7/1/2018 | Pending sale | $1,599,000$1,100/sqft |
Source: RE/MAX Estate Properties #PV18149564 Report a problem | ||
| 6/22/2018 | Listed for sale | $1,599,000+35.5%$1,100/sqft |
Source: RE/MAX Estate Properties #PV18149472 Report a problem | ||
| 6/23/2017 | Sold | $1,180,000-8.9%$812/sqft |
Source:  CLAW #17213058 Report a problem CLAW #17213058 Report a problem | ||
| 3/30/2017 | Pending sale | $1,295,000$891/sqft |
Source: CBC Advisors #17213058 Report a problem | ||
| 3/21/2017 | Listed for sale | $1,295,000$891/sqft |
Source: CBC Advisors #17213058 Report a problem | ||
Public tax history
| Year | Property taxes | Tax assessment |
|---|---|---|
| 2025 | $22,373 +2.3% | $2,042,825 +2% |
| 2024 | $21,875 +2.1% | $2,002,770 +2% |
| 2023 | $21,424 +1.8% | $1,963,500 +2% |
| 2022 | $21,037 +12.4% | $1,925,000 +12.5% |
| 2021 | $18,717 +0.6% | $1,710,741 +1% |
| 2020 | $18,610 | $1,693,200 +2% |
| 2019 | $18,610 +41.6% | $1,660,000 +37.9% |
| 2018 | $13,147 | $1,203,600 +229.9% |
| 2017 | $13,147 +200.9% | $364,854 +2% |
| 2016 | $4,370 +4.5% | $357,701 +1.5% |
| 2015 | $4,182 +7.1% | $352,329 +2% |
| 2014 | $3,906 | $345,428 +4.5% |
| 2011 | -- | $330,517 +0.5% |
| 2009 | -- | $328,829 +2% |
| 2008 | -- | $322,382 +2% |
| 2007 | -- | $316,062 +2% |
| 2005 | -- | $309,866 +4% |
| 2004 | -- | $297,835 +1.9% |
| 2003 | -- | $292,377 +2% |
| 2002 | -- | $286,645 |
Find assessor info on the county website
Monthly payment
Est. payment
Payment breakdown
Explore the cost of this home by adjusting the details. Changes won't be saved.Climate risks
Neighborhood: 90254
Nearby schools
GreatSchools rating
- NAHermosa View Elementary SchoolGrades: K-1Distance: 0.2 mi
- 8/10Hermosa Valley Elementary SchoolGrades: 5-8Distance: 0.4 mi
- 10/10Hermosa Vista SchoolGrades: 2-4Distance: 0.8 mi
- $2,184,5003 bd3 ba2.1k sqft1436 Bonnie Brae St, Hermosa Beach, CA 90254Off Market
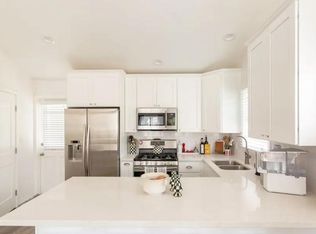
- $616,100-- bd1 ba400 sqft1431 Campana St, Hermosa Beach, CA 90254Off Market
- $1,567,4002 bd1 ba1.1k sqft1420 Bonnie Brae St, Hermosa Beach, CA 90254Off Market
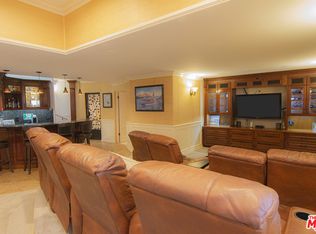
- $3,624,4005 bd6 ba4.8k sqft1502 Bonnie Brae St, Hermosa Beach, CA 90254Off Market
- $2,163,7003 bd3 ba2.6k sqft1431 Bonnie Brae St, Hermosa Beach, CA 90254Off Market
- $3,426,7005 bd4 ba3.3k sqft1435 Bonnie Brae St, Hermosa Beach, CA 90254Off Market
- $1,812,0003 bd2 ba1.1k sqft1512 Bonnie Brae St, Hermosa Beach, CA 90254Off Market
- $2,858,7004 bd4 ba3.5k sqft1421 Bonnie Brae St, Hermosa Beach, CA 90254Off Market
A local agent can set up tours, give advice and negotiate with sellers.
Similar homes
- $2,500,0003 bd2 ba2k sqft1136 8th St, Hermosa Beach, CA 90254For Sale
 MLS ID #SB26138806, Lauren Forbes, Compass. CRMLS
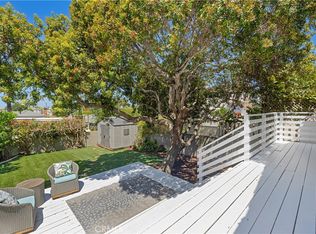
 - $1,635,0002 bd1 ba930 sqft1415 Corona St, Hermosa Beach, CA 90254For Sale
 MLS ID #SB26167463, Matteo Bortolotti, Coldwell Banker Realty. CRMLS
 - $2,650,0003 bd4 ba1.9k sqft701 Manhattan Ave, Hermosa Beach, CA 90254For Sale
 MLS ID #SB26149972, Jennifer Caskey, Compass. CRMLS
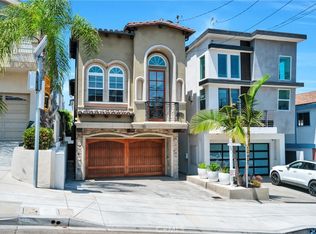
 - $1,985,0004 bd4 ba2k sqft1725 Ford Ave, Redondo Beach, CA 90278For Sale
 MLS ID #SB26160831, Alex Smith, eXp Realty of California Inc. CRMLS
 - $1,800,0003 bd3 ba1.8k sqft1610 Carver St, Redondo Beach, CA 90278For SaleMLS ID #SB26160215, Jennifer Caskey, Compass. CRMLS
- $2,200,0003 bd3 ba1.6k sqft861 Sheldon St, El Segundo, CA 90245For SaleMLS ID #SB26156798, Don Karasevicz, Estate Properties. CRMLS
- $2,795,0003 bd2 ba1.6k sqft1301 19th St, Manhattan Beach, CA 90266For SaleMLS ID #PV26166001, Anne St.Cyr, Vista Sotheby's International Realty. CRMLS
- $1,299,0003 bd2 ba1k sqft1729 Axenty Way, Redondo Beach, CA 90278For SaleMLS ID #PV26165055, Hannah Steed, West Shores Realty, Inc.. CRMLS
- $1,575,0003 bd2 ba1.7k sqft1704 Haynes Ln, Redondo Beach, CA 90278For SaleMLS ID #SB26150374, Lynn Peters, Compass. CRMLS
- $1,495,0003 bd2 ba1.5k sqft1725 Axenty Way, Redondo Beach, CA 90278For SaleMLS ID #SB26125819, Natalie Keelan, DOMO Real Estate. CRMLS
- $1,850,0005 bd3 ba2.1k sqft521 Avenue A, Redondo Beach, CA 90277For SaleMLS ID #SB26165494, Jenny Yamada-Clayton, Estate Properties. CRMLS
- $1,799,9003 bd3 ba1.5k sqft750 Sheldon St, El Segundo, CA 90245For SaleMLS ID #SB26163319, Lynn O'Neil, Beach City Brokers. CRMLS
- $1,899,0004 bd2 ba2.1k sqft7410 W 85th St, Los Angeles, CA 90045For SaleMLS ID #SB26170723, Kevin DaSilva, eXp Realty of Greater Los Angeles, Inc.. CRMLS
- $1,925,0003 bd2 ba1.7k sqft23508 Susana Ave, Torrance, CA 90505For SaleMLS ID #SB26140526, Susan Leighton, Beach City Brokers. CRMLS
- $1,850,0005 bd3 ba2.1k sqft523 Avenue A, Redondo Beach, CA 90277For SaleMLS ID #SB26165495, Jenny Yamada-Clayton, Estate Properties. CRMLS
- $1,495,0003 bd3 ba1.3k sqft5535 W 142nd Pl, Hawthorne, CA 90250For SaleMLS ID #SB26149461, Austin Krock, Vista Sotheby’s International Realty. CRMLS
- $1,599,0003 bd3 ba1.9k sqft2301 Marshallfield Ln #A, Redondo Beach, CA 90278For SaleMLS ID #SB26125754, Kristen Novoa, Vista Sotheby’s International Realty. CRMLS
- $1,990,0003 bd3 ba2k sqft5602 Sunmist Dr, Rancho Palos Verdes, CA 90275For SaleMLS ID #PV26166719, Matthew Engle, Vista Sotheby's International Realty. CRMLS
- $2,799,0002 bd1 ba936 sqft536 24th St, Manhattan Beach, CA 90266For SaleMLS ID #SB26133474, Jennifer Caskey, Compass. CRMLS
- $1,689,0004 bd3 ba2.1k sqft2611 Alvord Ln, Redondo Beach, CA 90278For SaleMLS ID #SB26104273, Joshua Hammond, Compass. CRMLS
Local buyer's agents are ready to help
