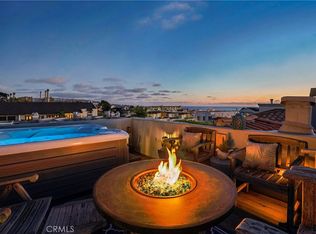
This charming ocean-view beach bungalow in the heart of Hermosa Beach on a cul-de-sac street presents a warm and inviting living experience, blending comfortable interiors with generous outdoor spaces and abundant ocean breezes. Entering through the main door, the open-concept main living and dining space welcomes you with hardwood floors, abundant natural light streaming through oversized windows, and a functional layout designed for everyday living. The living and dining areas flow organically together, offering ample space for entertaining. Continuing through the home, the kitchen is outfitted with ample cabinetry, tall ceilings, and a skylight that fills the space with light looking out to the ocean. A dedicated laundry room is conveniently located nearby. Flooding the home with natural light, the central courtyard enhances the property's indoor-outdoor livability and creates a peaceful setting visible from multiple rooms throughout the home. Continuing to the rear, the sunken family room offers additional living space distinguished by wood-slatted ceilings, a fireplace, built-in cabinetry, rear-facing ocean views, and direct access to the south facing backyard. Outdoors, a spacious deck provides ample room for dining, lounging, and entertaining, complemented by a large grassy lawn, mature fruit trees and ocean views beyond. Privately positioned at the rear of the home, the primary suite serves as a peaceful retreat with direct access to the central courtyard. The suite features a large walk-in closet and a private ensuite bathroom. Two secondary bedrooms offer generous proportions and walk-in closets. Adjacent to these bedrooms, a full bathroom provides added convenience for family members and guests alike. Ideally located in the heart of Hermosa Beach, just moments from Pier Avenue, the beach, and an array of shops and restaurants, 1136 8th Street presents a rare opportunity to enjoy comfortable coastal living in one of the South Bay's most desirable communities.
Pending
Listed by: Compass • Lauren Forbes • Contact: 310-901-8512
Price cut: $100K (9/30)
$2,400,000
1136 8th St, Hermosa Beach, CA 90254
3beds
2,000sqft
Single Family Residence
Built in 1952
5,004 Square Feet Lot
$2,316,500 Zestimate®
$1,200/sqft
$-- HOA
What's special
- 100 days
- 2,260
- 108
Likely to sell faster than
Zillow last checked:
Listing updated:
Listed by:
Lauren Forbes DRE #01295248 310-901-8512,
Compass,
Jagger Kroener DRE #01984562 310-993-6044,
Compass
Source: CRMLS,MLS#: SB26138806 Originating MLS: California Regional MLS
Originating MLS: California Regional MLSFacts & features
Interior
Bedrooms & bathrooms
- Bedrooms: 3
- Bathrooms: 2
- Full bathrooms: 2
- Main level bathrooms: 2
- Main level bedrooms: 3
Rooms
- Room types: Bonus Room, Bedroom, Entry/Foyer, Family Room, Great Room, Kitchen, Laundry, Living Room, Primary Bathroom, Primary Bedroom, Other, Sunroom, Utility Room, Dining Room
Primary bedroom
- Features: Primary Suite
Primary bedroom
- Features: Main Level Primary
Bedroom
- Features: Bedroom on Main Level
Bathroom
- Features: Bidet, Bathtub, Linen Closet, Separate Shower, Tub Shower, Walk-In Shower
Heating
- Fireplace(s), Space Heater
Cooling
- None
Appliances
- Included: Barbecue, Convection Oven, Double Oven, Dishwasher, Gas Oven, Gas Range, Gas Water Heater, Refrigerator, Vented Exhaust Fan, Water To Refrigerator, Water Heater, Water Purifier, Dryer, Washer
- Laundry: Washer Hookup, Electric Dryer Hookup, Gas Dryer Hookup, Inside, Laundry Room
Features
- Beamed Ceilings, Crown Molding, Separate/Formal Dining Room, Eat-in Kitchen, High Ceilings, Living Room Deck Attached, Open Floorplan, Pantry, Recessed Lighting, Storage, Wired for Data, Bedroom on Main Level, French Door(s)/Atrium Door(s), Main Level Primary, Primary Suite, Utility Room, Walk-In Closet(s)
- Flooring: Vinyl, Wood
- Doors: Atrium Doors, French Doors, Sliding Doors
- Windows: Atrium, Blinds, Bay Window(s), Drapes, Screens, Skylight(s)
- Has fireplace: Yes
- Fireplace features: Family Room
- Common walls with other units/homes: No Common Walls
Interior area
- Total interior livable area: 2,000 sqft
Property
Parking
- Total spaces: 2
- Parking features: Concrete, Direct Access, Driveway, Garage, Storage
- Attached garage spaces: 1
- Uncovered spaces: 1
Accessibility
- Accessibility features: Safe Emergency Egress from Home, Parking, Accessible Doors, Accessible Entrance, Accessible Hallway(s)
Features
- Levels: One
- Stories: 1
- Entry location: Front
- Patio & porch: Deck, Front Porch, Wood
- Exterior features: Barbecue, Lighting
- Pool features: None
- Has view: Yes
- View description: City Lights, Coastline, Neighborhood, Ocean, Water
- Has water view: Yes
- Water view: Coastline,Ocean,Water
Lot
- Size: 5,004 Square Feet
- Features: Back Yard, Front Yard, Garden, Sprinklers In Rear, Sprinklers In Front, Lawn, Landscaped, Rectangular Lot, Sprinklers Timer, Sprinklers Manual, Sprinklers On Side, Sprinkler System, Yard
Details
- Parcel number: 4160032017
- Special conditions: Standard
Construction
Type & style
- Home type: SingleFamily
- Architectural style: Mid-Century Modern
- Property subtype: Single Family Residence
Materials
- Drywall
- Foundation: Combination, Raised, Slab
- Roof: Asphalt,Shingle
Condition
- New construction: No
- Year built: 1952
Utilities & green energy
- Electric: Electricity - On Property, 220 Volts in Laundry
- Sewer: Public Sewer
- Water: Public
- Utilities for property: Cable Available, Electricity Available, Electricity Connected, Natural Gas Available, Natural Gas Connected, Phone Available, Sewer Available, Sewer Connected, Water Available, Water Connected
Community & HOA
Community
- Features: Street Lights, Suburban
- Security: Carbon Monoxide Detector(s), Fire Detection System, Smoke Detector(s)
Location
- Region: Hermosa Beach
Financial & listing details
- Price per square foot: $1,200/sqft
- Tax assessed value: $1,662,533
- Date on market: 6/25/2026
- Cumulative days on market: 100 days
- Listing terms: Conventional
- Road surface type: Paved
Estimated market value
$2,316,500
$2.20M - $2.43M
$6,931/mo
Price history
| Date | Event | Price |
|---|---|---|
| 10/15/2026 | Pending sale | $2,400,000$1,200/sqft |
Source:  CRMLS #SB26138806 Report a problem CRMLS #SB26138806 Report a problem | ||
| 10/6/2026 | Contingent | $2,400,000$1,200/sqft |
Source: CRMLS #SB26138806 Report a problem | ||
| 9/30/2026 | Price change | $2,400,000-4%$1,200/sqft |
Source: CRMLS #SB26138806 Report a problem | ||
| 7/28/2026 | Price change | $2,500,000-3.8%$1,250/sqft |
Source: CRMLS #SB26138806 Report a problem | ||
| 6/25/2026 | Listed for sale | $2,600,000+81.4%$1,300/sqft |
Source: CRMLS #SB26138806 Report a problem | ||
| 5/31/2018 | Sold | $1,433,000+71.6%$717/sqft |
Source: Public Record Report a problem | ||
| 11/14/2003 | Sold | $835,000+57.5%$418/sqft |
Source: Public Record Report a problem | ||
| 9/21/2000 | Sold | $530,000$265/sqft |
Source: Public Record Report a problem | ||
Public tax history
| Year | Property taxes | Tax assessment |
|---|---|---|
| 2026 | -- | $1,662,533 +2% |
| 2025 | $17,866 +2.9% | $1,629,935 +2% |
| 2024 | $17,361 +2.1% | $1,597,977 +2% |
| 2023 | $17,004 +1.8% | $1,566,645 +2% |
| 2022 | $16,699 +1.6% | $1,535,928 +2% |
| 2021 | $16,428 +0.6% | $1,505,812 +1% |
| 2020 | $16,334 | $1,490,372 +2% |
| 2019 | $16,334 +44% | $1,461,150 +40% |
| 2018 | $11,346 | $1,043,378 +2% |
| 2017 | $11,346 +0.8% | $1,022,920 +2% |
| 2016 | $11,262 +4.4% | $1,002,863 +1.5% |
| 2015 | $10,786 +5.1% | $987,800 +2% |
| 2014 | $10,264 | $968,451 +2.5% |
| 2012 | -- | $945,173 +2% |
| 2011 | -- | $926,642 +0.8% |
| 2010 | -- | $919,718 -0.2% |
| 2009 | -- | $921,904 +2% |
| 2008 | -- | $903,829 +2% |
| 2007 | -- | $886,108 +2% |
| 2006 | -- | $868,734 |
| 2005 | -- | $868,734 +4% |
| 2004 | -- | $835,000 +51.4% |
| 2003 | -- | $551,412 +2% |
| 2002 | -- | $540,600 +67.2% |
| 2000 | -- | $323,397 |
Find assessor info on the county website
Monthly payment
Est. payment
Payment breakdown
Explore the cost of this home by adjusting the details. Changes won't be saved.Climate risks
Neighborhood: 90254
Similar homes
- $2,095,0003 bd2 ba1.8k sqft1245 8th St, Hermosa Beach, CA 90254For Sale
 MLS ID #SB26217555, Lauren Forbes, Compass. CRMLS
 - $2,299,9003 bd3 ba2.1k sqft647 1st Pl, Hermosa Beach, CA 90254For Sale
 MLS ID #SB26180236, Amanda Jacobellis, Bayside. CRMLS
 - $2,495,0003 bd4 ba1.9k sqft227 Culper Ct, Hermosa Beach, CA 90254For Sale
 MLS ID #SB26191417, Edward Kaminsky, eXp Realty of California, Inc. CRMLS
 - $2,196,5002 bd1 ba1.5k sqft2011 Springfield Ave, Hermosa Beach, CA 90254For Sale
 MLS ID #SB26182159, Joseph Nuzzolo, Thompson Team Real Estate, Inc.. CRMLS
Local buyer's agents are ready to help
