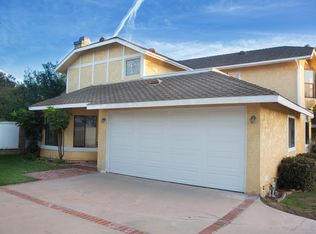
Rare corner-lot residence offering privacy, comfort, and the feel of a single-family home. With its private driveway, detached configuration, and sun-filled living spaces, this move-in ready home stands apart from the typical North Redondo townhome.
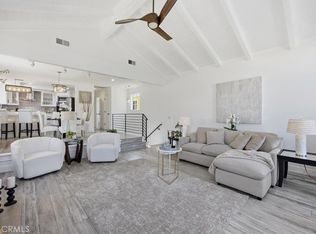
Thoughtfully updated throughout, the home features wood floors, crown molding, wainscoting, plantation shutters, custom closets, and central air conditioning. The open-concept kitchen is equipped with stainless steel appliances, a generous pantry, and seamless flow to the dining area and backyard, creating an ideal setting for both everyday living and entertaining.
The spacious family room opens directly to the private yard, offering a welcoming space for gatherings, play, or quiet evenings at home. Upstairs, generously sized bedrooms provide comfort and flexibility, while the primary suite serves as a relaxing retreat complete with a private deck and beautifully updated bath. Additional highlights include dual-pane windows, drought-conscious landscaping, and abundant garage storage.
Ideally located less than two miles from the beach and just minutes from Manhattan Beach, Hermosa Beach, Riviera Village, shopping, dining, and award-winning schools, this home offers an exceptional blend of coastal convenience and everyday livability. Corner-lot homes with private driveways and this level of separation are rarely available in North Redondo.
For sale
Listed by: Vista Sotheby’s International Realty • Kristen Novoa • Contact: 310-650-1078
$1,599,000
2301 Marshallfield Ln #A, Redondo Beach, CA 90278
3beds
1,921sqft
:
Get pre-qualified$10,182/mo
Single Family Residence
Built in 1984
7,515 Square Feet Lot
$1,593,800 Zestimate®
$832/sqft
$-- HOA
What's special
- 53 days |
- 1,384 |
- 68 |
Likely to sell faster than
Zillow last checked:
Listing updated:
Listed by:
Kristen Novoa DRE #01291929 310-650-1078,
Vista Sotheby’s International Realty
Source: CRMLS,MLS#: SB26125754 Originating MLS: California Regional MLS
Originating MLS: California Regional MLSFacts & features
Interior
Bedrooms & bathrooms
- Bedrooms: 3
- Bathrooms: 3
- Full bathrooms: 2
- 1/2 bathrooms: 1
- Main level bathrooms: 1
Rooms
- Room types: Bedroom
Bedroom
- Features: All Bedrooms Up
Heating
- Central
Cooling
- Central Air
Appliances
- Laundry: In Garage
Features
- All Bedrooms Up
- Has fireplace: Yes
- Fireplace features: Living Room
- Common walls with other units/homes: No Common Walls
Interior area
- Total interior livable area: 1,921 sqft
Property
Parking
- Total spaces: 4
- Parking features: Garage - Attached
- Attached garage spaces: 2
- Uncovered spaces: 2
Features
- Levels: Two
- Stories: 2
- Entry location: 1
- Pool features: None
- Has view: Yes
- View description: None
Lot
- Size: 7,515 Square Feet
Details
- Parcel number: 4157030035
- Special conditions: Standard,Trust
Construction
Type & style
- Home type: SingleFamily
- Property subtype: Single Family Residence
Condition
- New construction: No
- Year built: 1984
Utilities & green energy
- Sewer: Public Sewer
- Water: Public
Community & HOA
Community
- Features: Biking, Dog Park, Fishing, Park, Street Lights, Sidewalks
HOA
- Amenities included: Other
- HOA name: 2301 Marshallfield
Location
- Region: Redondo Beach
Financial & listing details
- Price per square foot: $832/sqft
- Tax assessed value: $1,545,810
- Annual tax amount: $18,378
- Date on market: 6/9/2026
- Cumulative days on market: 54 days
- Listing terms: Cash to New Loan,Contract
Estimated market value
$1,593,800
$1.51M - $1.67M
$6,690/mo
Price history
| Date | Event | Price |
|---|---|---|
| 6/9/2026 | Listed for sale | $1,599,000+5.5%$832/sqft |
Source:  CRMLS #SB26125754 Report a problem CRMLS #SB26125754 Report a problem | ||
| 7/24/2023 | Sold | $1,515,500+10.2%$789/sqft |
Source: Public Record Report a problem | ||
| 6/22/2023 | Pending sale | $1,375,000$716/sqft |
Source: CRMLS #PV23103606 Report a problem | ||
| 6/14/2023 | Listed for sale | $1,375,000+40.7%$716/sqft |
Source: CRMLS #PV23103606 Report a problem | ||
| 2/6/2017 | Sold | $977,000+2.8%$509/sqft |
Source: Public Record Report a problem | ||
| 1/6/2017 | Pending sale | $950,000$495/sqft |
Source: Strand Hill Properties #SB16766489 Report a problem | ||
| 12/24/2016 | Listed for sale | $950,000+3.4%$495/sqft |
Source: Strand Hill Properties #SB16766489 Report a problem | ||
| 1/4/2016 | Sold | $919,000-2.1%$478/sqft |
Source: Public Record Report a problem | ||
| 10/18/2015 | Pending sale | $939,000$489/sqft |
Source: Shorewood Realtors #SB15215244 Report a problem | ||
| 10/7/2015 | Price change | $939,000-3.7%$489/sqft |
Source: Shorewood Realtors #SB15215244 Report a problem | ||
| 10/1/2015 | Listed for sale | $975,000+32.3%$508/sqft |
Source: Shorewood Realtors #SB15215244 Report a problem | ||
| 3/20/2012 | Sold | $737,000-1.3%$384/sqft |
Source: Public Record Report a problem | ||
| 8/22/2008 | Sold | $747,000+154.8%$389/sqft |
Source: Public Record Report a problem | ||
| 4/8/1997 | Sold | $293,220$153/sqft |
Source: Public Record Report a problem | ||
Public tax history
| Year | Property taxes | Tax assessment |
|---|---|---|
| 2025 | $18,378 +4.4% | $1,545,810 +2% |
| 2024 | $17,596 +36.9% | $1,515,500 +39.1% |
| 2023 | $12,851 +1.7% | $1,089,857 +2% |
| 2022 | $12,635 +2.7% | $1,068,489 +2% |
| 2021 | $12,300 +0.1% | $1,047,539 +1% |
| 2020 | $12,292 | $1,036,799 +2% |
| 2019 | $12,292 +4.4% | $1,016,470 +2% |
| 2018 | $11,773 | $996,540 +6.3% |
| 2017 | $11,773 +6.3% | $937,380 +19.9% |
| 2016 | $11,072 +17.3% | $781,984 +1.5% |
| 2015 | $9,436 +3.3% | $770,239 +2% |
| 2014 | $9,133 | $755,152 +10.2% |
| 2012 | -- | $685,000 |
| 2011 | -- | $685,000 |
| 2010 | -- | $685,000 -8.3% |
| 2009 | -- | $747,000 +121.5% |
| 2008 | -- | $337,258 +2% |
| 2007 | -- | $330,646 +2% |
| 2006 | -- | $324,164 |
| 2005 | -- | $324,164 +4% |
| 2004 | -- | $311,579 +1.9% |
| 2003 | -- | $305,870 +2% |
| 2002 | -- | $299,874 +4% |
| 2000 | -- | $288,231 |
Find assessor info on the county website
Monthly payment
Est. payment
Payment breakdown
Explore the cost of this home by adjusting the details. Changes won't be saved.Climate risks
Neighborhood: 90278
Nearby schools
GreatSchools rating
- 8/10Washington Elementary SchoolGrades: K-5Distance: 0.3 mi
- 8/10Adams Middle SchoolGrades: 6-8Distance: 0.4 mi
- 10/10Redondo Union High SchoolGrades: 9-12Distance: 1.6 mi
- $1,328,8003 bd2 ba1.9k sqft2301 Marshallfield Ln #B, Redondo Beach, CA 90278Off Market
- $1,417,8003 bd2 ba2.2k sqft2301 Marshallfield Ln, Redondo Beach, CA 90278Off Market
- $1,600,0003 bd1 ba1.5k sqft2303 Marshallfield Ln, Redondo Beach, CA 90278Sold
- $2,645,0004 bd6 ba2.8k sqft2303 Marshallfield Ln #A, Redondo Beach, CA 90278New Construction

- $2,645,0004 bd6 ba2.8k sqft2303 Marshallfield Ln #B, Redondo Beach, CA 90278New Construction
- $1,465,7002 bd1 ba936 sqft2223 Marshallfield Ln, Redondo Beach, CA 90278Off Market
- $2,319,4002 bd1 ba1k sqft2305 Marshallfield Ln UNIT A, Redondo Beach, CA 90278Off Market
- $2,305,4004 bd3 ba2.9k sqft2305 Marshallfield Ln, Redondo Beach, CA 90278Off Market
A local agent can set up tours, give advice and negotiate with sellers.
Similar homes
- $1,699,0003 bd3 ba1.8k sqft1633 Steinhart Ave, Redondo Beach, CA 90278For Sale
 MLS ID #SB26163286, Austin Houska, Vista Sotheby’s International Realty. CRMLS
 - $1,699,0004 bd3 ba2.1k sqft2611 Alvord Ln, Redondo Beach, CA 90278For Sale
 MLS ID #SB26104273, Joshua Hammond, Compass. CRMLS
 - $1,263,0003 bd3 ba1.6k sqft2517 Gates Ave #A, Redondo Beach, CA 90278For Sale
 MLS ID #SB26148565, Matteo Bortolotti, Coldwell Banker Realty. CRMLS
 - $1,225,0003 bd2 ba1.3k sqft2522 Robinson St, Redondo Beach, CA 90278For Sale
 MLS ID #SB26150026, Christina Blue, Real Brokerage Technologies, Inc.. CRMLS
 - $1,199,0004 bd3 ba1.6k sqft2514 Vanderbilt Ln, Redondo Beach, CA 90278For SaleMLS ID #SB26161438, Lisa Tahery, Realty ONE Group United. CRMLS
- $1,399,0003 bd3 ba2k sqft217 S Helberta Ave Unit 3, Redondo Beach, CA 90277For SaleMLS ID #SB26130801, Jesse Dougherty, Compass. CRMLS
- $1,969,0004 bd3 ba2k sqft22714 Draille Dr, Torrance, CA 90505For SaleMLS ID #SB26164889, Mitch Graves, Century 21 Coastal Properties. CRMLS
- $1,799,9003 bd3 ba1.5k sqft750 Sheldon St, El Segundo, CA 90245For SaleMLS ID #SB26163319, Lynn O'Neil, Beach City Brokers. CRMLS
- $1,569,0003 bd2 ba1.4k sqft28752 Plainfield Dr, Rancho Palos Verdes, CA 90275For SaleMLS ID #PV26117010, Larissa Rubijevsky, Estate Properties. CRMLS
- $1,495,0003 bd3 ba1.3k sqft5535 W 142nd Pl, Hawthorne, CA 90250For SaleMLS ID #SB26149461, Austin Krock, Vista Sotheby’s International Realty. CRMLS
- $1,699,0005 bd3 ba2k sqft27569 Longhill Dr, Rancho Palos Verdes, CA 90275For SaleMLS ID #PV26130524, Kerry LaPine, Vista Sotheby's International Realty. CRMLS
- $1,799,0003 bd2 ba2k sqft7036 Hedgewood Dr, Rancho Palos Verdes, CA 90275For SaleMLS ID #SB26157252, Tony Buttitta, Coldwell Banker Residential Br. CRMLS
- $1,399,0004 bd3 ba1.6k sqft5324 W 119th St, Inglewood, CA 90304For SaleMLS ID #SB26120389, Janice Rotella, Century 21 Coastal Properties. CRMLS
- $1,798,0003 bd3 ba2.6k sqft24643 Via Valmonte, Torrance, CA 90505For SaleMLS ID #SB26131581, Ken Conant, Estate Properties. CRMLS
- $1,925,0003 bd2 ba1.7k sqft23508 Susana Ave, Torrance, CA 90505For SaleMLS ID #SB26140526, Susan Leighton, Beach City Brokers. CRMLS
- $1,649,0005 bd3 ba2k sqft6320 W 85th St, Los Angeles, CA 90045For SaleMLS ID #SB26125347, Michelle Zabukovec, Redfin Corporation. CRMLS
- $1,330,0003 bd3 ba1.9k sqft18438 Amie Ave, Torrance, CA 90504For SaleMLS ID #SB26126072, Aaron Aalcides, Epique Realty. CRMLS
- $1,945,0004 bd4 ba2.3k sqft1207 S Catalina Ave, Redondo Beach, CA 90277For SaleMLS ID #SB26091712, Alexandrea Silk, Vista Sotheby’s International Realty. CRMLS
- $1,349,0003 bd2 ba1.4k sqft23501 Ladeene Ave, Torrance, CA 90505For SaleMLS ID #SB26116008, Karine Nelson, Keller Williams Palos Verdes. CRMLS
- $1,759,5005 bd3 ba2.5k sqft23103 Cerise Ave, Torrance, CA 90505For SaleMLS ID #SB26103557, Raymond Millman, Compass. CRMLS
Local buyer's agents are ready to help
