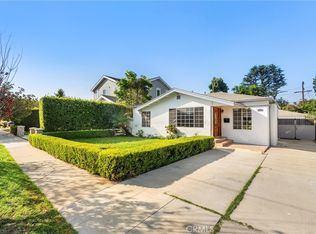
Price improvement! Kentwood. Corner lot, low traffic street, nestled within the neighborhood. Inviting front porch. Freshly painted! Formal living room, open to dining area and remodeled kitchen. The remodeled kitchen has quartz counters, stainless steel appliances and a lovely bay window above the kitchen sink - perfect for plants or herbs. Custom cabinets, plenty of counter space and a breakfast table nook. Charming Dutch door off the kitchen makes it easy to grill on the deck outback and entertain. Custom window shutters and blinds throughout. On the main floor are three bedrooms, the first of which has double doors that open to the living room, perfect flex space/home office. Two additional bedrooms with coved ceilings complete this level. Down the hall is a great room/den with cozy window seat with storage underneath, tall ceiling with oversized fan, and a staircase to the 2nd level. The den opens to the backyard through sliding doors and is large enough for a comfy sectional sofa or pool/ping pong table or exercise room. Convenient 3/4 bath located under the stairs. Direct access garage with off street parking. Upstairs is a primary suite with large walk-in closet and views out the windows of the neighborhood. The second bedroom could be used as a nursery or office/workout room. Full bathroom completes this level. Layout may work for multigenerational family too! Two HVAC systems - one for the main level and another for upstairs. Dual paned windows, plantation shutters. Direct access garage with laundry area plus room for storage. Close to Silicon Beach yet also conveniently located near LAX. Or, jump on bikes and enjoy the local parks, shopping and dining. Fantastic location -- short commute to Loyola Marymount University, Kentwood Elementary School and the charm of Westchester. Just reduced by 50k!
For sale
Listed by: Redfin Corporation • Michelle Zabukovec • Contact: 206-595-6681
Price cut: $50K (9/16)
$1,599,000
6320 W 85th St, Los Angeles, CA 90045
5beds
2,038sqft
Single Family Residence
Built in 1944
6,901 Square Feet Lot
$1,576,400 Zestimate®
$785/sqft
$2/mo HOA
What's special
- 125 days
- 590
- 45
Zillow last checked:
Listing updated:
Listed by:
Michelle Zabukovec DRE #01851945 206-595-6681,
Redfin Corporation
Source: CRMLS,MLS#: SB26188490 Originating MLS: California Regional MLS
Originating MLS: California Regional MLSFacts & features
Interior
Bedrooms & bathrooms
- Bedrooms: 5
- Bathrooms: 3
- Full bathrooms: 2
- 3/4 bathrooms: 1
- Main level bathrooms: 2
- Main level bedrooms: 3
Rooms
- Room types: Attic, Bathroom, Family Room, Kitchen, Living Room
Bathroom
- Features: Jack and Jill Bath
Bathroom
- Features: Bathtub, Dual Sinks, Full Bath on Main Level, Remodeled, Separate Shower, Tub Shower
Kitchen
- Features: Kitchen/Family Room Combo, Quartz Counters, Remodeled, Self-closing Cabinet Doors, Self-closing Drawers, Updated Kitchen
Heating
- Central
Cooling
- Central Air
Appliances
- Included: Dishwasher, Freezer, Gas Cooktop, Disposal, Ice Maker, Microwave, Refrigerator, Range Hood, Water Heater
- Laundry: In Garage
Features
- Ceiling Fan(s), Storage, Attic, Jack and Jill Bath
- Flooring: Wood
- Has fireplace: No
- Fireplace features: None
- Common walls with other units/homes: No Common Walls
Interior area
- Total interior livable area: 2,038 sqft
Property
Parking
- Total spaces: 2
- Parking features: Door-Single, Garage Faces Front, Garage
- Attached garage spaces: 2
Features
- Levels: Two
- Stories: 2
- Entry location: 1
- Pool features: None
- Spa features: None
- Fencing: Average Condition
Lot
- Size: 6,901 Square Feet
- Features: Back Yard, Front Yard
Details
- Parcel number: 4108020018
- Special conditions: Standard
Construction
Type & style
- Home type: SingleFamily
- Property subtype: Single Family Residence
Condition
- New construction: No
- Year built: 1944
Utilities & green energy
- Sewer: Public Sewer
- Water: Public
Community & HOA
Community
- Features: Sidewalks
HOA
- Has HOA: Yes
- Amenities included: Call for Rules, Management
- HOA fee: $23 annually
- HOA name: Kentwood Guardians Neighborhood Assoc
- HOA phone: 310-670-5111
Location
- Region: Los Angeles
Financial & listing details
- Price per square foot: $785/sqft
- Tax assessed value: $1,597,013
- Date on market: 8/27/2026
- Cumulative days on market: 126 days
- Listing terms: Cash,Cash to New Loan
- Inclusions: Refrigerator(s), Washer(s), Dryer(s), Stove(s), Cabinets, Ceiling fans, Lighting Fixtures, Built-in appliance, Window & door screens, Window Covering, Attached Floor Coverings
Estimated market value
$1,576,400
$1.50M - $1.66M
$7,091/mo
Price history
| Date | Event | Price |
|---|---|---|
| 9/16/2026 | Price change | $1,599,000-3%$785/sqft |
Source:  CRMLS #SB26188490 Report a problem CRMLS #SB26188490 Report a problem | ||
| 8/28/2026 | Listed for sale | $1,649,000+7.4%$809/sqft |
Source: CRMLS #SB26188490 Report a problem | ||
| 8/10/2023 | Sold | $1,535,000+5.9%$753/sqft |
Source: Public Record Report a problem | ||
| 7/22/2023 | Contingent | $1,450,000$711/sqft |
Source: CRMLS #SB23080782 Report a problem | ||
| 7/15/2023 | Price change | $1,450,000-5.5%$711/sqft |
Source: CRMLS #SB23080782 Report a problem | ||
| 7/8/2023 | Price change | $1,535,000-3.8%$753/sqft |
Source: CRMLS #SB23080782 Report a problem | ||
| 6/17/2023 | Listed for sale | $1,595,000+115.5%$783/sqft |
Source: CRMLS #SB23080782 Report a problem | ||
| 5/30/2014 | Sold | $740,000+5.9%$363/sqft |
Source: Public Record Report a problem | ||
| 4/24/2014 | Listed for sale | $699,000$343/sqft |
Source: 3 Leaf Realty, inc. #SB14083735 Report a problem | ||
Public tax history
| Year | Property taxes | Tax assessment |
|---|---|---|
| 2026 | -- | $1,597,013 +2% |
| 2025 | $18,990 +1.2% | $1,565,700 +2% |
| 2024 | $18,767 +74.9% | $1,535,000 +76.1% |
| 2023 | $10,729 +5.1% | $871,907 +2% |
| 2022 | $10,207 +1.3% | $854,811 +2% |
| 2021 | $10,077 -1% | $838,051 +1% |
| 2020 | $10,178 | $829,459 +2% |
| 2019 | $10,178 +4.9% | $813,196 +2% |
| 2018 | $9,702 | $797,251 +2% |
| 2017 | $9,702 +2.2% | $781,620 +2% |
| 2016 | $9,492 +2.3% | $766,295 +1.5% |
| 2015 | $9,276 +115.3% | $754,785 +121.5% |
| 2014 | $4,308 | $340,824 +2.5% |
| 2012 | -- | $332,633 +2% |
| 2011 | -- | $326,112 +0.8% |
| 2010 | -- | $323,675 -0.2% |
| 2009 | -- | $324,445 +2% |
| 2008 | -- | $318,084 +2% |
| 2007 | -- | $311,848 +2% |
| 2006 | -- | $305,735 |
| 2005 | -- | $305,735 +4% |
| 2004 | -- | $293,865 +1.9% |
| 2003 | -- | $288,480 +2% |
| 2002 | -- | $282,825 +4% |
| 2000 | -- | $271,845 |
Find assessor info on the county website
Monthly payment
Est. payment
Payment breakdown
Explore the cost of this home by adjusting the details. Changes won't be saved.Climate risks
Neighborhood: Westchester
Similar homes
- $1,699,0003 bd2 ba1.3k sqft2925 Military Ave, Los Angeles, CA 90064For Sale
 MLS ID #SB26212875, Timothy Houck, BerkshireHathaway HomeServices. CRMLS
 - $1,100,0004 bd3 ba1.8k sqft6306 Alviso Ave, Los Angeles, CA 90043For Sale
 MLS ID #SR26132151, David Prieto, Sync Brokerage, Inc.. CRMLS
 - $1,600,0003 bd2 ba1.7k sqft3707 Valleybrink Rd #3707-3709, Los Angeles, CA 90039For Sale
 MLS ID #SR26151779, Julie Newman, Keller Williams Realty-Studio City. CRMLS
 - $1,599,9994 bd3 ba2k sqft2800 Jolley Dr, Burbank, CA 91504For Sale
 MLS ID #SR26147583, Rick Garcia, Sur Realty. CRMLS
