Welcome to your own private retreat in Valley Village. Tucked away on a quiet, tree-lined street in one of the neighborhood’s coveted hidden pockets, this beautifully designed 5-bedroom, 4-bathroom home spans 2,739 square feet and delivers the space, charm, and effortless indoor-outdoor lifestyle.
Step inside and discover a home that feels both enchanting and inviting. The renovated chef’s kitchen is a true showstopper, centered around a spectacular illuminated stone island with integrated sink, and complemented by double wall ovens, a separate gas cooktop, built-in microwave, and generous workspace for multiple cooks in the kitchen. Casual seating at the island, or more family time at the dining room table. Designed to enjoy every moment cooking, and entertaining, it’s the perfect gathering place for everything from morning coffee to unforgettable dinner parties.
The first-floor primary suite offers a luxurious escape with dual closets, a spa-inspired bathroom featuring a whirlpool tub and separate walk-in shower, and direct access to the backyard and pool. Upstairs, you will find two spacious bedrooms filled with natural light feature walk-in closets and offer exceptional flexibility for family, guests, creative space, or a private home office.
Then comes the backyard—your very own California oasis. A sparkling pool and expansive covered patio create an irresistible setting for poolside afternoons, elegant outdoor dining, lively gatherings, or simply unwinding at the end of the day. This is a home designed to celebrate every day.
And when you’re ready to venture out, you will be greeted by many neighbors walking and riding bicycles, Trader Joe’s, shopping, dining, and movie theaters just moments away, with the energy and culture of the NoHo Arts District only minutes from your door.
Step inside to experience this beautifully renovated, exceptionally spacious, and effortlessly warm home. With its coveted location, five-bedroom floor plan, resort-like backyard, and charming indoor-outdoor living, this is the kind of Valley Village home you’ll be proud to call your own. Don't miss seeing it in person. Schedule a tour today.
For sale
Listed by: RE/MAX One • Nickolas Graef • Contact: 818-646-4334
Price cut: $25K (9/17)
$1,450,000
5841 Radford Ave, Valley Village, CA 91607
5beds
2,739sqft
Single Family Residence
Built in 1952
7,625 Square Feet Lot
$1,440,300 Zestimate®
$529/sqft
$-- HOA
What's special
- 81 days
- 504
- 37
Zillow last checked:
Listing updated:
Listed by:
Nickolas Graef DRE #02032742 818-646-4334,
RE/MAX One
Source: CRMLS,MLS#: SR26165350 Originating MLS: California Regional MLS
Originating MLS: California Regional MLSFacts & features
Interior
Bedrooms & bathrooms
- Bedrooms: 5
- Bathrooms: 4
- Full bathrooms: 4
- Main level bathrooms: 3
- Main level bedrooms: 3
Rooms
- Room types: Bedroom, Family Room, Kitchen, Living Room, Primary Bedroom, Other, Dining Room
Primary bedroom
- Features: Main Level Primary
Primary bedroom
- Features: Primary Suite
Bedroom
- Features: Bedroom on Main Level
Kitchen
- Features: Built-in Trash/Recycling, Quartz Counters
Other
- Features: Walk-In Closet(s)
Heating
- Central
Cooling
- Central Air
Appliances
- Included: Built-In Range, Double Oven, Gas Cooktop, Disposal
- Laundry: Laundry Closet
Features
- Beamed Ceilings, Breakfast Bar, Ceiling Fan(s), Separate/Formal Dining Room, Bedroom on Main Level, Main Level Primary, Primary Suite, Walk-In Closet(s)
- Flooring: Carpet, Wood
- Doors: French Doors, Mirrored Closet Door(s)
- Windows: Screens
- Has fireplace: Yes
- Fireplace features: Decorative
- Common walls with other units/homes: No Common Walls
Interior area
- Total interior livable area: 2,739 sqft
Property
Parking
- Total spaces: 2
- Parking features: Driveway, Garage
- Attached garage spaces: 2
Features
- Levels: Two
- Stories: 2
- Entry location: Ground Floor
- Patio & porch: Brick, Concrete, Covered, Patio
- Has private pool: Yes
- Pool features: In Ground, Private
- Spa features: None
- Has view: Yes
- View description: Pool, Trees/Woods
Lot
- Size: 7,625 Square Feet
- Features: Back Yard, Front Yard, Sprinklers In Front, Level
Details
- Additional structures: Shed(s)
- Parcel number: 2339007011
- Special conditions: Standard
Construction
Type & style
- Home type: SingleFamily
- Property subtype: Single Family Residence
Materials
- Brick, Wood Siding
- Roof: Composition
Condition
- New construction: No
- Year built: 1952
Utilities & green energy
- Electric: Standard
- Sewer: Public Sewer
- Water: Public
- Utilities for property: Cable Connected, Electricity Connected, Natural Gas Connected, Sewer Connected, Water Connected
Community & HOA
Community
- Features: Biking, Gutter(s), Suburban
- Security: Smoke Detector(s)
Location
- Region: Valley Village
Financial & listing details
- Price per square foot: $529/sqft
- Tax assessed value: $703,072
- Date on market: 7/30/2026
- Cumulative days on market: 81 days
- Listing terms: Cash,Conventional
- Road surface type: Paved
Estimated market value
$1,440,300
$1.37M - $1.51M
$6,628/mo
Price history
| Date | Event | Price |
|---|---|---|
| 9/17/2026 | Price change | $1,450,000-1.7%$529/sqft |
Source:  CRMLS #SR26165350 Report a problem CRMLS #SR26165350 Report a problem | ||
| 8/21/2026 | Price change | $1,475,000-1.5%$539/sqft |
Source: CRMLS #SR26165350 Report a problem | ||
| 7/30/2026 | Listed for sale | $1,498,000$547/sqft |
Source: CRMLS #SR26165350 Report a problem | ||
Public tax history
| Year | Property taxes | Tax assessment |
|---|---|---|
| 2026 | -- | $703,072 +2% |
| 2025 | $8,631 +1.3% | $689,287 +2% |
| 2024 | $8,519 +1.9% | $675,772 +2% |
| 2023 | $8,358 +4.8% | $662,523 +2% |
| 2022 | $7,975 +1.4% | $649,533 +2% |
| 2021 | $7,868 -1% | $636,798 +1% |
| 2020 | $7,944 | $630,270 +2% |
| 2019 | $7,944 +5.9% | $617,913 +2% |
| 2018 | $7,501 | $605,798 -22.8% |
| 2017 | $7,501 +2.2% | $785,000 +34.8% |
| 2016 | $7,337 +3.8% | $582,275 +1.5% |
| 2015 | $7,067 +1.1% | $573,530 +2% |
| 2014 | $6,990 | $562,297 +2.5% |
| 2012 | -- | $548,782 +2% |
| 2011 | -- | $538,023 +0.8% |
| 2010 | -- | $534,003 -0.2% |
| 2009 | -- | $535,273 +2% |
| 2008 | -- | $524,778 +2% |
| 2007 | -- | $514,489 +2% |
| 2006 | -- | $504,402 |
| 2005 | -- | $504,402 +20.6% |
| 2004 | -- | $418,298 +1.9% |
| 2003 | -- | $410,632 +13.9% |
| 2002 | -- | $360,500 +24.4% |
| 2000 | -- | $289,700 |
Find assessor info on the county website
Monthly payment
Est. payment
Payment breakdown
Explore the cost of this home by adjusting the details. Changes won't be saved.Climate risks
Neighborhood: North Hollywood
- $1,115,0003 bd2 ba1.4k sqft5835 Radford Ave, Valley Village, CA 91607Sold

- $1,018,7003 bd2 ba1.3k sqft5845 Radford Ave, Valley Village, CA 91607Off Market
- $1,000,4002 bd2 ba1.3k sqft5818 Bucknell Ave, Valley Village, CA 91607Off Market
- $984,2003 bd3 ba1.7k sqft5831 Radford Ave, Valley Village, CA 91607Off Market
Similar homes
- $1,199,0003 bd2 ba1.6k sqft5938 Simpson Ave, Valley Village, CA 91607For Sale
 MLS ID #SR26149538, Pascual Salazar, Broker In Trust Real Estate - Pascual Salazar. CRMLS
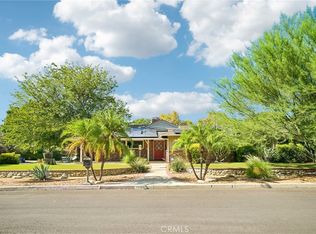
 - $1,449,5004 bd3 ba2.7k sqft18011 Sunburst St, Northridge, CA 91325For Sale
 MLS ID #SR26219107, Gary Keshishyan, Pinnacle Estate Properties. CRMLS
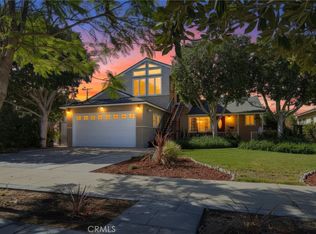
 - $1,199,0005 bd3 ba2.1k sqft12520 Stagg St, North Hollywood, CA 91605For Sale
 MLS ID #PF26168680, Joshua Ritnimit, Redfin Corporation. CRMLS
 - $1,079,0004 bd4 ba2.3k sqft6127 Denny Ave, North Hollywood, CA 91606For Sale
 MLS ID #GD26078769, Michelle Tripodi, Keller Williams R. E. Services. CRMLS
