Welcome to this picturesque Valley Village home featuring a sparkling pool and a fully permitted studio ADU. This 4 bedroom, 3 bath property offers 1,611 square feet of living space, thoughtfully designed for versatility, comfort and style. The main home features 3 bedrooms, 2 bathrooms, and 1,251 square feet. Step onto the inviting front porch with a swing bench, surrounded by mature trees and lush greenery. The paver driveway adds to the home’s irresistible curb appeal. Inside, an open-concept living and dining area shines with a brick fireplace, fresh paint, recessed lighting, and rich hardwood floors that flow seamlessly throughout. The artistic remodeled kitchen and updated bathrooms add unique character to every corner. The spacious primary bedroom opens directly to the backyard patio and pool, perfect for relaxing or entertaining. The fully permitted 360 squared feet ADU studio offers its own kitchen, bathroom, and separate address, ideal for extended family, a home office, or possibly rental income. Modern finishes, vinyl flooring, and a mini-split system provide both style and comfort. Outside, the property is surrounded by lush, colorful landscaping, including palm trees, bougainvillea, and other vibrant greenery, creating a private and tranquil oasis in the heart of Valley Village. Close to the lively NoHo West Shopping Center, you’ll enjoy close access to Trader Joe’s, LA Fitness, cinemas, Starbucks, and an array of dining options. Don’t miss out on this unique property that combines charm, functionality, and endless possibilities for living and entertaining. This Valley Village property is more than a home, it’s a lifestyle of comfort, charm, and opportunity.
For sale
Listed by: Broker In Trust Real Estate - Pascual Salazar • Pascual Salazar • Contact: 818-209-8323
$1,199,000
5938 Simpson Ave, Valley Village, CA 91607
3beds
1,611sqft
Single Family Residence
Built in 1943
6,244 Square Feet Lot
$1,193,700 Zestimate®
$744/sqft
$-- HOA
What's special
- 97 days
- 706
- 84
Zillow last checked:
Listing updated:
Listed by:
Pascual Salazar DRE #01925392 818-209-8323,
Broker In Trust Real Estate - Pascual Salazar
Source: CRMLS,MLS#: SR26149538 Originating MLS: California Regional MLS
Originating MLS: California Regional MLSFacts & features
Interior
Bedrooms & bathrooms
- Bedrooms: 3
- Bathrooms: 2
- Full bathrooms: 2
- Main level bathrooms: 3
- Main level bedrooms: 4
Rooms
- Room types: Bedroom, Den, Kitchen, Laundry, Living Room, Dining Room
Bedroom
- Features: All Bedrooms Down
Bathroom
- Features: Bathroom Exhaust Fan, Bathtub, Remodeled, Soaking Tub, Separate Shower, Tub Shower, Walk-In Shower
Kitchen
- Features: Built-in Trash/Recycling, Stone Counters, Remodeled, Updated Kitchen
Kitchen
- Features: Galley Kitchen
Heating
- Central
Cooling
- Central Air
Appliances
- Laundry: Inside, Stacked
Features
- Ceiling Fan(s), Separate/Formal Dining Room, All Bedrooms Down, Galley Kitchen
- Flooring: Tile, Wood
- Has fireplace: Yes
- Fireplace features: Living Room
- Common walls with other units/homes: No Common Walls
Interior area
- Total interior livable area: 1,611 sqft
Video & virtual tour
Property
Parking
- Total spaces: 4
- Parking features: Driveway, Pull-through, Tandem, Uncovered
- Uncovered spaces: 4
Features
- Levels: One
- Stories: 1
- Entry location: Front
- Patio & porch: Rear Porch, Front Porch, Porch
- Has private pool: Yes
- Pool features: In Ground, Private
Lot
- Size: 6,244 Square Feet
- Features: Back Yard, Front Yard
Details
- Additional structures: Guest House Detached
- Parcel number: 2339001035
- Special conditions: Standard
Construction
Type & style
- Home type: SingleFamily
- Property subtype: Single Family Residence
Condition
- New construction: No
- Year built: 1943
Utilities & green energy
- Sewer: Public Sewer
- Water: Public
Community & HOA
Community
- Features: Curbs
Location
- Region: Valley Village
Financial & listing details
- Price per square foot: $744/sqft
- Tax assessed value: $483,229
- Date on market: 7/9/2026
- Cumulative days on market: 97 days
- Listing terms: Cash,Conventional,1031 Exchange,FHA,Submit,VA Loan
Estimated market value
$1,193,700
$1.13M - $1.25M
$5,274/mo
Price history
| Date | Event | Price |
|---|---|---|
| 9/17/2026 | Listed for sale | $1,199,000$744/sqft |
Source: CRMLS #SR26149538 Report a problem | ||
| 9/9/2026 | Contingent | $1,199,000$744/sqft |
Source:  CRMLS #SR26149538 Report a problem CRMLS #SR26149538 Report a problem | ||
| 9/8/2026 | Listing removed | $1,199,000$744/sqft |
Source: CRMLS #SR26149538 Report a problem | ||
| 8/28/2026 | Price change | $1,199,000-4%$744/sqft |
Source: CRMLS #SR26149538 Report a problem | ||
| 7/9/2026 | Listed for sale | $1,249,000+152.3%$775/sqft |
Source: CRMLS #SR26149538 Report a problem | ||
| 6/14/2026 | Listing removed | $4,000$2/sqft |
Source: CRMLS #SR26099199 Report a problem | ||
| 5/7/2026 | Listed for rent | $4,000$2/sqft |
Source: CRMLS #SR26099199 Report a problem | ||
| 7/21/2009 | Sold | $495,000+4.2%$307/sqft |
Source: Public Record Report a problem | ||
| 6/12/2009 | Listed for sale | $475,000+14.5%$295/sqft |
Source: Veronica Oliva #09-372745 Report a problem | ||
| 12/26/2003 | Sold | $415,000+1306.8%$258/sqft |
Source: Public Record Report a problem | ||
| 9/5/2002 | Sold | $29,500$18/sqft |
Source: Public Record Report a problem | ||
Public tax history
| Year | Property taxes | Tax assessment |
|---|---|---|
| 2026 | -- | $483,229 +2% |
| 2025 | $5,866 +10.1% | $473,756 +10.3% |
| 2024 | $5,328 +2% | $429,625 +2% |
| 2023 | $5,226 +4.9% | $421,202 +2% |
| 2022 | $4,984 -21.2% | $412,944 +2% |
| 2021 | $6,326 -0.7% | $404,848 +1% |
| 2020 | $6,373 | $400,698 +2% |
| 2019 | $6,373 +4.8% | $392,842 +2% |
| 2018 | $6,082 | $385,141 +2% |
| 2017 | $6,082 +1.8% | $377,590 +2% |
| 2016 | $5,977 +1.9% | $370,187 +1.5% |
| 2015 | $5,867 +32.9% | $364,628 +2% |
| 2014 | $4,414 | $357,487 +2.5% |
| 2012 | -- | $348,896 +2% |
| 2011 | -- | $342,056 +0.8% |
| 2010 | -- | $339,500 -18.6% |
| 2009 | -- | $417,000 -7.2% |
| 2008 | -- | $449,207 +2% |
| 2007 | -- | $440,400 +2% |
| 2006 | -- | $431,766 |
| 2005 | -- | $431,766 +4% |
| 2004 | -- | $415,000 +54.1% |
| 2003 | -- | $269,273 +8.2% |
| 2002 | -- | $248,800 +23.8% |
| 2000 | -- | $201,000 |
Find assessor info on the county website
Monthly payment
Est. payment
Payment breakdown
Explore the cost of this home by adjusting the details. Changes won't be saved.Climate risks
Neighborhood: North Hollywood
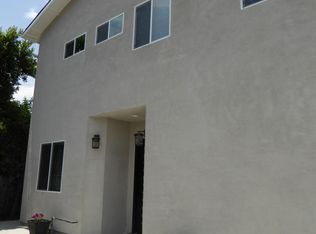
- $908,3003 bd1 ba1.1k sqft5928 Simpson Ave, Valley Village, CA 91607Off Market
- $925,8003 bd2 ba1.3k sqft5934 Simpson Ave, Valley Village, CA 91607Off Market
- $1,128,5004 bd2 ba1.8k sqft5927 Simpson Ave, Valley Village, CA 91607Off Market
- $884,2002 bd2 ba1.2k sqft5933 Simpson Ave, Valley Village, CA 91607Off Market
Similar homes
- $1,275,0004 bd3 ba1.6k sqft11840 Gilmore St, North Hollywood, CA 91606For Sale
 MLS ID #SR26178782, Linda Mendoza Razo, Homesmart Evergreen Realty. CRMLS
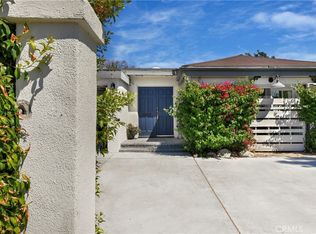
 - $1,250,0003 bd2 ba1.6k sqft5546 Strohm Ave, North Hollywood, CA 91601For Sale
 MLS ID #SR26197238, Nicole Fruin, Huntington Group. CRMLS
 - $1,249,0003 bd3 ba1.9k sqft7660 Radford Ave, North Hollywood, CA 91605For Sale
 MLS ID #SR26156146, Michael Melik-Bakchian, LA Premier Realty, Inc.. CRMLS
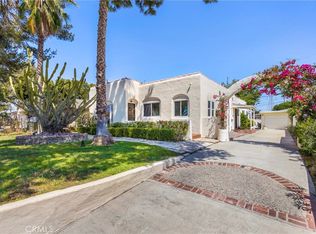
 - $999,0003 bd2 ba1.7k sqft11441 Kittridge St, North Hollywood, CA 91606For Sale
 MLS ID #SR26171610, Charity Foster, Equity Union. CRMLS
