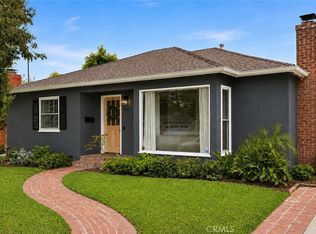
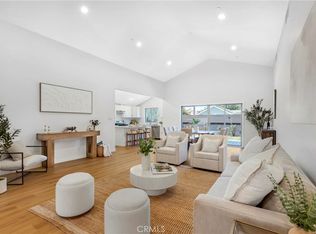
Are you searching for a home that perfectly blends charm, sophistication, and everyday comfort? Welcome to this beautifully updated residence in the highly sought-after Magnolia Woods neighborhood. A classic white picket fence and gated front yard create an inviting first impression while providing added privacy, security, and a wonderful space for children and pets to play. Inside, the light-filled open floor plan is designed for both comfortable living and effortless entertaining. The updated kitchen flows seamlessly into the spacious living and dining areas, where abundant natural light and recessed lighting create a bright, welcoming atmosphere. The home features three well-appointed bedrooms and two beautifully maintained full bathrooms. Both the den and the primary suite open through sliding glass doors to an exceptional backyard retreat. Whether you're hosting family and friends, dining al fresco under the stars, watching the kids play, or unwinding in the hot tub, this outdoor space is designed to be enjoyed year-round. The finished garage offers incredible versatility, serving as a traditional two-car garage, home office, gym, playroom, or additional entertaining space, and includes convenient attic storage. A gated driveway provides secure parking for an additional vehicle while creating a fully enclosed backyard for added peace of mind. Lovingly maintained by its owners, this special home is just a short stroll from the highly acclaimed Kester Magnet Elementary School and offers convenient access to both the 405 and 101 freeways. Welcome home.
For sale
Listed by: Sotheby's International Realty • Karlene Weg • Contact: 310-720-1482
Price cut: $50K (8/21)
$1,449,000
5429 Columbus Ave, Van Nuys, CA 91411
3beds
1,667sqft
Single Family Residence
Built in 1949
5,697 Square Feet Lot
$1,436,200 Zestimate®
$869/sqft
$-- HOA
What's special
- 42 days
- 450
- 31
Zillow last checked:
Listing updated:
Listed by:
Karlene Weg DRE #01457904 310-720-1482,
Sotheby's International Realty
Source: CRMLS,MLS#: SR26160942 Originating MLS: California Regional MLS
Originating MLS: California Regional MLSFacts & features
Interior
Bedrooms & bathrooms
- Bedrooms: 3
- Bathrooms: 2
- Full bathrooms: 2
- Main level bathrooms: 2
- Main level bedrooms: 3
Rooms
- Room types: Bedroom, Kitchen, Living Room, Primary Bedroom
Primary bedroom
- Features: Main Level Primary
Bedroom
- Features: Bedroom on Main Level
Bathroom
- Features: Bathtub, Dual Sinks, Separate Shower, Tub Shower
Heating
- Central, Fireplace(s)
Cooling
- Central Air
Appliances
- Included: Dishwasher, Disposal, Gas Oven, Gas Range, Microwave, Refrigerator, Range Hood, Water To Refrigerator, Water Heater, Dryer, Washer
- Laundry: In Kitchen
Features
- Block Walls, Ceiling Fan(s), Eat-in Kitchen, High Ceilings, Open Floorplan, Recessed Lighting, Bedroom on Main Level, Main Level Primary
- Flooring: Tile, Vinyl, Wood
- Doors: Mirrored Closet Door(s), Sliding Doors
- Windows: Blinds, Screens
- Has fireplace: Yes
- Fireplace features: Living Room
- Common walls with other units/homes: No Common Walls
Interior area
- Total interior livable area: 1,667 sqft
Property
Parking
- Total spaces: 3
- Parking features: Driveway Level, Door-Single, Garage
- Garage spaces: 2
- Carport spaces: 1
- Covered spaces: 3
Features
- Levels: One
- Stories: 1
- Entry location: Entry
- Pool features: None
- Has spa: Yes
- Spa features: Above Ground, Heated
Lot
- Size: 5,697 Square Feet
- Features: Front Yard, Sprinkler System, Street Level
Details
- Parcel number: 2250007022
- Special conditions: Standard
Construction
Type & style
- Home type: SingleFamily
- Architectural style: Traditional
- Property subtype: Single Family Residence
Materials
- Foundation: Raised
Condition
- New construction: No
- Year built: 1949
Utilities & green energy
- Sewer: Public Sewer
- Water: Public
- Utilities for property: Cable Connected, Electricity Connected, Natural Gas Connected, Sewer Connected, Water Connected
Community & HOA
Community
- Features: Curbs, Sidewalks
- Security: Carbon Monoxide Detector(s), Smoke Detector(s)
Location
- Region: Van Nuys
Financial & listing details
- Price per square foot: $869/sqft
- Tax assessed value: $1,353,037
- Date on market: 7/24/2026
- Cumulative days on market: 42 days
- Listing terms: Cash,Cash to New Loan,Conventional
- Inclusions: Washer, dryer, kitchen refrigerator, garage refrigerator
Estimated market value
$1,436,200
$1.36M - $1.51M
$4,712/mo
Price history
| Date | Event | Price |
|---|---|---|
| 8/21/2026 | Price change | $1,449,000-3.3%$869/sqft |
Source:  CRMLS #SR26160942 Report a problem CRMLS #SR26160942 Report a problem | ||
| 8/3/2026 | Listed for sale | $1,499,000$899/sqft |
Source: CRMLS #SR26160942 Report a problem | ||
| 7/29/2026 | Contingent | $1,499,000$899/sqft |
Source: CRMLS #SR26160942 Report a problem | ||
| 7/24/2026 | Listed for sale | $1,499,000+19.9%$899/sqft |
Source: CRMLS #SR26160942 Report a problem | ||
| 8/11/2021 | Sold | $1,250,000+67.3%$750/sqft |
Source:  CLAW #21756610 Report a problem CLAW #21756610 Report a problem | ||
| 1/23/2007 | Sold | $747,000+411.6%$448/sqft |
Source: Public Record Report a problem | ||
| 1/20/2000 | Sold | $146,000$88/sqft |
Source: Public Record Report a problem | ||
Public tax history
| Year | Property taxes | Tax assessment |
|---|---|---|
| 2026 | -- | $1,353,037 +2% |
| 2025 | $15,999 +1.3% | $1,326,508 +2% |
| 2024 | $15,797 +2% | $1,300,499 +2% |
| 2023 | $15,488 +4.9% | $1,275,000 +2% |
| 2022 | $14,761 +3.8% | $1,250,000 +35.2% |
| 2021 | $14,218 +27.5% | $924,591 +1% |
| 2020 | $11,156 | $915,112 +2% |
| 2019 | $11,156 +7.7% | $897,170 +4.6% |
| 2018 | $10,356 | $858,000 +13% |
| 2017 | $10,356 +13.2% | $759,000 |
| 2016 | $9,145 +0.4% | $759,000 +21.6% |
| 2015 | $9,111 +18.7% | $624,000 |
| 2014 | $7,679 | $624,000 +26.5% |
| 2012 | -- | $493,400 |
| 2011 | -- | $493,400 |
| 2010 | -- | $493,400 |
| 2009 | -- | $493,400 -24.9% |
| 2008 | -- | $656,800 +21.5% |
| 2007 | -- | $540,508 +2% |
| 2006 | -- | $529,911 |
| 2005 | -- | $529,911 +4% |
| 2004 | -- | $509,335 +1.9% |
| 2003 | -- | $500,000 +106.3% |
| 2002 | -- | $242,413 -15.8% |
| 2000 | -- | $287,732 |
Find assessor info on the county website
Monthly payment
Est. payment
Payment breakdown
Explore the cost of this home by adjusting the details. Changes won't be saved.Climate risks
Neighborhood: Sherman Oaks
Similar homes
- $1,425,0003 bd3 ba1.7k sqft5759 Jamieson Ave, Encino, CA 91316For Sale
 MLS ID #SR26166307, Tamara Tambe, Pinnacle Estate Properties, Inc.. CRMLS
 - $1,400,0004 bd3 ba1.4k sqft5143 Newcastle Ave, Encino, CA 91316For Sale
 MLS ID #SR26128477, Kamran Yasnafar, Beverly and Company. CRMLS
 - $1,350,0003 bd2 ba1.4k sqft17513 Tiara St, Encino, CA 91316For Sale
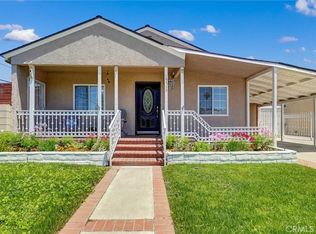 MLS ID #SB26109856, Coral Sandoval-Eldred, West Shores Realty, Inc.. CRMLS
 - $1,489,0003 bd2 ba2.1k sqft22388 Algunas Rd, Woodland Hills, CA 91364For Sale
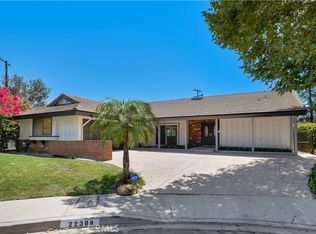 MLS ID #SR26158458, Lonnie Mintz, Rodeo Realty. CRMLS
Local buyer's agents are ready to help
