Set on a quiet, tree-lined street in one of Sherman Oaks' most desirable neighborhoods, this turnkey 3-bedroom, 2-bath home offers nearly 2,000 square feet of thoughtfully designed living space, fully owned solar panels, and a finished detached flex space that truly sets it apart. Filled with natural light from a stunning picture window, the home blends timeless character with modern updates and effortless indoor-outdoor living.
A spacious open floor plan seamlessly connects the living room, dining area, chef's kitchen, and family room, creating an ideal setting for both entertaining and everyday life. French doors open to the backyard, while quality finishes and built-in cabinetry create a warm, inviting atmosphere.
The private primary suite is a true retreat, featuring French doors that open directly to the backyard, a generous walk-in closet with integrated laundry, and a beautifully remodeled ensuite bath. Two additional large bedrooms provide flexibility for family, guests, or a dedicated home office.
The finished, climate-controlled detached garage provides approximately 400 square feet of bonus flex space, ideal for a gym, office, studio, playroom, or guest overflow. Complete with a mini-split HVAC system, built-in cabinetry, an insulated automatic garage door, and a second refrigerator, it easily adapts to your needs, whether you're working from home, creating a fitness studio, or simply looking for additional space to gather and unwind.
The backyard is designed for entertaining, play, or simply relaxing, with multiple gathering areas, new turf, lush landscaping, and seamless access from both the family room and primary suite.
Recent upgrades include:
- Fully owned solar panels
- Updated electrical panel
- Tankless water heater
- New gutters
- Freshly painted exterior
- Renovated kitchen and bathrooms
- Built-in cabinetry throughout
- Updated window treatments
Located just a short walk from the highly sought-after Kester Avenue Elementary and Magnet School and just minutes from Ventura Boulevard, Studio City, Encino with convenient Westside access via the 405, this home offers the perfect balance of neighborhood charm, thoughtful upgrades, and everyday convenience. From its versatile bonus space to its inviting indoor-outdoor design, this is a home that's ready to grow with you and be enjoyed for years to come.
For sale
Listed by: Brighton Street Properties • Kathleen Jones-Simon • Contact: 818-481-1531
$1,578,000
5423 Columbus Ave, Sherman Oaks, CA 91411
3beds
1,957sqft
:
Get pre-qualified$9,886/mo
Single Family Residence
Built in 1949
5,702 Square Feet Lot
$1,539,500 Zestimate®
$806/sqft
$-- HOA
What's special
- 64 days |
- 480 |
- 23 |
Zillow last checked:
Listing updated:
Listed by:
Kathleen Jones-Simon DRE #02057975 818-481-1531,
Brighton Street Properties
Source: CRMLS,MLS#: GD26138011 Originating MLS: California Regional MLS
Originating MLS: California Regional MLSFacts & features
Interior
Bedrooms & bathrooms
- Bedrooms: 3
- Bathrooms: 2
- Full bathrooms: 2
- Main level bathrooms: 2
- Main level bedrooms: 3
Rooms
- Room types: Bonus Room, Bedroom, Entry/Foyer, Family Room, Great Room, Kitchen, Laundry, Living Room, Primary Bedroom, Other
Primary bedroom
- Features: Primary Suite
Primary bedroom
- Features: Main Level Primary
Bedroom
- Features: All Bedrooms Down
Bedroom
- Features: Bedroom on Main Level
Bathroom
- Features: Bathroom Exhaust Fan, Bathtub, Closet, Quartz Counters, Remodeled, Separate Shower, Tub Shower, Upgraded, Vanity, Walk-In Shower
Kitchen
- Features: Built-in Trash/Recycling, Kitchen/Family Room Combo, Pots & Pan Drawers, Quartz Counters, Remodeled, Self-closing Cabinet Doors, Updated Kitchen
Heating
- Central, Forced Air
Cooling
- Central Air
Appliances
- Included: Dishwasher, ENERGY STAR Qualified Appliances, Electric Oven, Electric Range, Disposal, Gas Range, Gas Water Heater, High Efficiency Water Heater, Ice Maker, Microwave, Refrigerator, Self Cleaning Oven, Tankless Water Heater, Water To Refrigerator, Water Purifier, Dryer, Washer
- Laundry: Washer Hookup, Electric Dryer Hookup, Laundry Closet
Features
- Breakfast Bar, Built-in Features, Ceiling Fan(s), Crown Molding, High Ceilings, Open Floorplan, Pantry, Quartz Counters, Recessed Lighting, Storage, All Bedrooms Down, Bedroom on Main Level, Main Level Primary, Primary Suite, Walk-In Closet(s)
- Flooring: Tile, Wood
- Doors: French Doors
- Windows: Blinds, Drapes, Plantation Shutters
- Has fireplace: Yes
- Fireplace features: Gas, Living Room
- Common walls with other units/homes: No Common Walls
Interior area
- Total interior livable area: 1,957 sqft
Property
Parking
- Parking features: Door-Single, Driveway, Garage
Features
- Levels: One
- Stories: 1
- Entry location: Ground
- Exterior features: Lighting
- Pool features: None
- Fencing: Wood
- Has view: Yes
- View description: None
Lot
- Size: 5,702 Square Feet
- Features: Drip Irrigation/Bubblers, Front Yard, Garden, Sprinklers In Rear, Sprinklers In Front, Lawn, Landscaped, Sprinklers On Side, Sprinkler System, Trees, Yard
Details
- Parcel number: 2250007021
- Special conditions: Standard
Construction
Type & style
- Home type: SingleFamily
- Architectural style: Traditional
- Property subtype: Single Family Residence
Materials
- Stucco
- Foundation: Combination
- Roof: Composition
Condition
- Repairs Cosmetic,Updated/Remodeled
- New construction: No
- Year built: 1949
Utilities & green energy
- Sewer: Public Sewer
- Water: Public
- Utilities for property: Cable Connected, Electricity Connected, Natural Gas Connected, Sewer Connected, Water Connected, Overhead Utilities
Green energy
- Energy efficient items: Appliances
Community & HOA
Community
- Features: Biking, Curbs, Street Lights, Suburban, Sidewalks
- Security: Carbon Monoxide Detector(s), Smoke Detector(s)
Location
- Region: Sherman Oaks
Financial & listing details
- Price per square foot: $806/sqft
- Tax assessed value: $1,110,573
- Annual tax amount: $13,521
- Date on market: 6/24/2026
- Cumulative days on market: 64 days
- Listing terms: Conventional
- Road surface type: Paved
Estimated market value
$1,539,500
$1.46M - $1.62M
$5,196/mo
Price history
| Date | Event | Price |
|---|---|---|
| 6/24/2026 | Listed for sale | $1,578,000+53.8%$806/sqft |
Source:  CRMLS #GD26138011 Report a problem CRMLS #GD26138011 Report a problem | ||
| 11/12/2020 | Sold | $1,026,000+5.2%$524/sqft |
Source:  CLAW #20639678 Report a problem CLAW #20639678 Report a problem | ||
| 10/9/2020 | Pending sale | $975,000$498/sqft |
Source: Sotheby's International Realty #20639678 Report a problem | ||
| 10/2/2020 | Listed for sale | $975,000+6.2%$498/sqft |
Source: Sotheby's International Realty #20639678 Report a problem | ||
| 3/2/2018 | Sold | $918,000+2.1%$469/sqft |
Source: CLAW #18301726 Report a problem | ||
| 2/14/2018 | Pending sale | $899,000$459/sqft |
Source: Premier Realty Associates #18301726 Report a problem | ||
| 2/1/2018 | Price change | $899,000-5.3%$459/sqft |
Source: Premier Realty Associates #18301726 Report a problem | ||
| 1/17/2018 | Listed for sale | $949,000$485/sqft |
Source: Premier Realty Associates #18301726 Report a problem | ||
| 1/12/2018 | Pending sale | $949,000$485/sqft |
Source: Premier Realty Associates #18301726 Report a problem | ||
| 11/25/2017 | Listed for sale | $949,000+161.4%$485/sqft |
Source: Premier Realty Associates #17289098 Report a problem | ||
| 10/19/2001 | Sold | $363,000+81.5%$185/sqft |
Source: Public Record Report a problem | ||
| 10/20/1995 | Sold | $200,000$102/sqft |
Source: Public Record Report a problem | ||
Public tax history
| Year | Property taxes | Tax assessment |
|---|---|---|
| 2025 | $13,521 +1.2% | $1,110,573 +2% |
| 2024 | $13,356 +2% | $1,088,798 +2% |
| 2023 | $13,097 +4.9% | $1,067,450 +2% |
| 2022 | $12,485 +1.3% | $1,046,520 +2% |
| 2021 | $12,330 +5.1% | $1,026,000 +7.4% |
| 2020 | $11,731 | $955,086 +2% |
| 2019 | $11,731 +88.7% | $936,360 +83.4% |
| 2018 | $6,217 | $510,609 +2% |
| 2017 | $6,217 +2.3% | $500,598 +2% |
| 2016 | $6,079 +2.6% | $490,784 +1.5% |
| 2015 | $5,927 +1.1% | $483,413 +2% |
| 2014 | $5,862 | $473,945 +2.5% |
| 2012 | -- | $462,554 +2% |
| 2011 | -- | $453,485 +0.8% |
| 2010 | -- | $450,097 -0.2% |
| 2009 | -- | $451,167 +2% |
| 2008 | -- | $442,321 +2% |
| 2007 | -- | $433,649 +2% |
| 2006 | -- | $425,147 +8.3% |
| 2005 | -- | $392,407 +4% |
| 2004 | -- | $377,172 +1.9% |
| 2003 | -- | $370,260 +2% |
| 2002 | -- | $363,000 +67.9% |
| 2000 | -- | $216,172 |
Find assessor info on the county website
Monthly payment
Est. payment
Payment breakdown
Explore the cost of this home by adjusting the details. Changes won't be saved.Climate risks
Neighborhood: Sherman Oaks
Nearby schools
GreatSchools rating
- 10/10Kester Avenue Elementary SchoolGrades: K-5Distance: 0.3 mi
- 6/10Van Nuys Middle SchoolGrades: 6-8Distance: 0.7 mi
- 8/10Van Nuys Senior High SchoolGrades: 9-12Distance: 1.5 mi
- $1,499,0003 bd2 ba1.6k sqft5429 Columbus Ave, Van Nuys, CA 91411For Sale
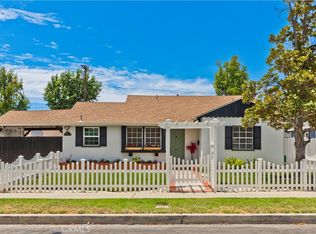
- $1,163,9004 bd2 ba1.8k sqft5419 Columbus Ave, Van Nuys, CA 91411Off Market
- $1,240,0003 bd2 ba1.5k sqft5418 Halbrent Ave, Van Nuys, CA 91411Sold
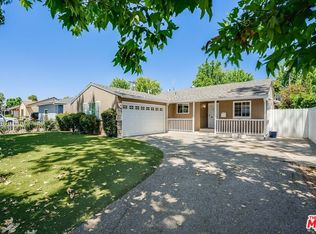
- $872,0002 bd1 ba1.7k sqft5424 Halbrent Ave, Van Nuys, CA 91411Off Market

- $1,604,9004 bd3 ba2.2k sqft5435 Columbus Ave, Van Nuys, CA 91411Off Market
- $1,160,5003 bd3 ba1.6k sqft5426 Columbus Ave, Van Nuys, CA 91411Off Market
- $1,208,1004 bd2 ba1.5k sqft5420 Columbus Ave, Van Nuys, CA 91411Off Market
- $1,075,0004 bd2 ba1.5k sqft5413 Columbus Ave, Van Nuys, CA 91411Off Market
A local agent can set up tours, give advice and negotiate with sellers.
Similar homes
- $1,395,0003 bd2 ba1.7k sqft5306 Norwich Ave, Van Nuys, CA 91411For Sale
 MLS ID #SR26121630, Dennis Chernov, Equity Union. CRMLS
 - $1,290,0004 bd3 ba1.6k sqft5836 Norwich Ave, Van Nuys, CA 91411For Sale
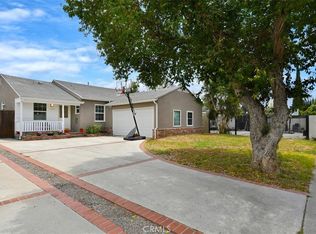 MLS ID #SR26112027, Gail Salem, Berkshire Hathaway HomeServices California Properties. CRMLS
 - $1,199,0003 bd3 ba1.4k sqft5856 Halbrent Ave, Van Nuys, CA 91411For Sale
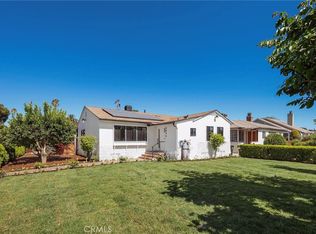 MLS ID #SR26139288, Daniel Ohana, The Agency. CRMLS
 - $1,595,0004 bd3 ba1.4k sqft5143 Newcastle Ave, Encino, CA 91316For Sale
 MLS ID #SR26128477, Kamran Yasnafar, Beverly and Company. CRMLS
 - $1,499,0003 bd3 ba1.6k sqft4038 Denny Ave, Studio City, CA 91604For SaleMLS ID #SR26123298, Mazdak Sarehkhani, Mazdak Sarehkhani. CRMLS
- $1,599,9994 bd4 ba2k sqft17439 Donmetz St, Granada Hills, CA 91344For SaleMLS ID #GD26123016, Narbe Baghoomian, Americana Real Estate Services. CRMLS
- $1,599,0004 bd5 ba2.1k sqft21235 Lopez St, Woodland Hills, CA 91364For SaleMLS ID #SR26102615, Scott Walter, Beverly and Company. CRMLS
- $1,595,0005 bd3 ba2.8k sqft17177 Superior St, Northridge, CA 91325For SaleMLS ID #SR26111229, Jillane Kapirin, Alta Realty Group CA, Inc.. CRMLS
- $1,549,0003 bd2 ba1.7k sqft1426 N Buena Vista St, Burbank, CA 91505For SaleMLS ID #SR26137916, Jessyca Nygren, Coldwell Banker Realty. CRMLS
- $1,700,0003 bd2 ba1.1k sqft4182 Greenbush Ave, Sherman Oaks, CA 91423For SaleMLS ID #SR26022667, Matt Epstein, Kliq Realty. CRMLS
- $1,330,0003 bd3 ba2.1k sqft12312 Erwin St, North Hollywood, CA 91606For SaleMLS ID #SR26146836, Robbin Burton, Pinnacle Estate Properties. CRMLS
- $1,425,0003 bd3 ba2.1k sqft22925 Leonora Dr, Woodland Hills, CA 91367For SaleMLS ID #SR26148490, David Emanuel, Christie's Int. R.E SoCal. CRMLS
- $1,099,0004 bd3 ba1.9k sqft6630 Saloma Ave, Van Nuys, CA 91405For SaleMLS ID #SR26111895, Dennis Chernov, Equity Union. CRMLS
- $1,624,0003 bd3 ba1.9k sqft1930 Weepah Way, Los Angeles, CA 90046For SaleMLS ID #SR26037260, James Lazo, Pellego, Inc. CRMLS
- $1,500,0003 bd3 ba1.7k sqft322 S Lincoln St, Burbank, CA 91506For SaleMLS ID #BB26142412, Grace Miranda, Keller Williams Realty World Media Center. CRMLS
- $1,125,0004 bd3 ba2k sqft8416 Rhea Ave, Northridge, CA 91324For SaleMLS ID #SR26153758, Robert Graf, RE/MAX One. CRMLS
- $1,495,0003 bd2 ba1.9k sqft210 N Naomi St, Burbank, CA 91505For SaleMLS ID #GD26144477, Marlin Dginguerian, JohnHart Real Estate. CRMLS
- $1,445,0004 bd4 ba2.2k sqft10000 Amestoy Ave, Northridge, CA 91325For SaleMLS ID #BB26120716, Anita Richards, Redfin Corporation. CRMLS
- $1,394,9005 bd3 ba2.4k sqft20619 Martha St, Woodland Hills, CA 91367For SaleMLS ID #SR26058592, Natalya Shcherbatyuk, Champion Realty. CRMLS
- $1,479,0005 bd5 ba2.4k sqft432 N Beachwood Dr, Burbank, CA 91506For SaleMLS ID #BB26141099, Bryan Ochse, Media West Realty,Inc.. CRMLS
Local buyer's agents are ready to help
