Opportunity to own a beautifully renovated single story main house and a brand new two story 2 bedroom & 2.50 bathroom full sized stand alone ADU with its own exterior patio/yard space. The main house features lighter woodgrain look waterproof vinyl flooring, smooth ceilings, recessed lights, dbl. pane windows, copper plumbing, central AC/heat, extra attic insulation, designer bathrooms with european toilets w/bidet, touchtone lighted mirrors, walk in showeres w/glass doors, rain shower and hand held faucet fixtures, a sharp white kitchen with lots of cabinets, SS appl, gas stove, dbl sink & pot filler faucet, frig w/ice and water on the door, a wet bar/coffee station with upper and lower cabinets, & a dining area opening up to the living space. There is an indoor laundry rm with washer & dryer. There is one bedroom w/attached bathroom & another nearby bedroom with a lg. bathroom closeby.
THE STAND ALONE NEW ADU with a potal address of 21233 Lopez is apx 1087 sqft & features 2 stories w/smooth ceilings, recessed lights, dbl. pane windows & slider to the patio, central AC/heat, copper plumbing, a designer front entry door, a large great room & a sleek kitchen with a wall of clean white cabinets, SS electric smooth cooktop stove, blt in micowave w/hood exhaust fan, SS farm sink w/pot filler faucet, quartz backsplashes & counters, dishwasher, adjacent laundry closet w/hookups for a stackable washer/dryer, a half bath w/storage closet under the stairs. The modern staircase leads up to 2 bedrooms, BOTH with attached modern shower bathrooms & euro toilets w/bidet & a touchtone mirror One bedroom is apx. 9.8 x 11.6 sqft & the other is apx 12.5 x 14.4 sqft. & both have mirrored closets.
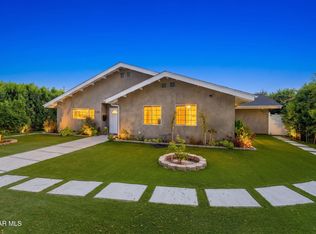
The front of the main house has a artificial front lawn & flowering plants with a drip system. The area between the house & ADU has square concrete pads with artificial grass ribbons & natural stone where there is room to add a permanent divider fence. A newer white vinyl fence flanks the property.
There are also 4 fruit trees, and Jasmin vine plants on a drip system. This property is in a highly desirable So. Blvd location with charter schools, nearby restaurants, shops & Wewtfield Mall. **See 360 degree + floorplan on MLS
For sale
Listed by: Beverly and Company • Scott Walter • Contact: 818-917-1099
$1,599,000
21235 Lopez St, Woodland Hills, CA 91364
4beds
2,100sqft
:
Get pre-qualified$10,016/mo
Single Family Residence
Built in 1947
6,247 Square Feet Lot
$1,558,600 Zestimate®
$761/sqft
$-- HOA
What's special
Modern staircaseQuartz backsplashes and countersTouchtone lighted mirrorsRecessed lightsCopper plumbingDesigner front entry doorGas stove
- 78 days |
- 248 |
- 13 |
Zillow last checked:
Listing updated:
Listed by:
Scott Walter DRE #01333515 818-917-1099,
Beverly and Company
Source: CRMLS,MLS#: SR26102615 Originating MLS: California Regional MLS
Originating MLS: California Regional MLSFacts & features
Interior
Bedrooms & bathrooms
- Bedrooms: 4
- Bathrooms: 5
- 3/4 bathrooms: 4
- 1/2 bathrooms: 1
- Main level bathrooms: 2
- Main level bedrooms: 2
Rooms
- Room types: Foyer, Laundry, Living Room, Primary Bedroom
Primary bedroom
- Features: Main Level Primary
Primary bedroom
- Features: Primary Suite
Bathroom
- Features: Bidet, Bathroom Exhaust Fan, Multiple Shower Heads, Remodeled, Walk-In Shower
Kitchen
- Features: Remodeled, Updated Kitchen
Heating
- Central
Cooling
- Central Air
Appliances
- Included: Dishwasher, Disposal, Gas Range, Ice Maker, Refrigerator, Water To Refrigerator
- Laundry: Gas Dryer Hookup, Inside, Laundry Room
Features
- Crown Molding, Open Floorplan, Recessed Lighting, Entrance Foyer, Main Level Primary, Primary Suite
- Flooring: Vinyl
- Doors: Mirrored Closet Door(s), Panel Doors
- Windows: Blinds, Double Pane Windows
- Has fireplace: No
- Fireplace features: None
- Common walls with other units/homes: No Common Walls
Interior area
- Total interior livable area: 2,100 sqft
Video & virtual tour
Property
Parking
- Parking features: Driveway Level, On Street
Features
- Levels: One
- Stories: 1
- Entry location: 0
- Patio & porch: Concrete, Front Porch
- Exterior features: Rain Gutters
- Pool features: None
- Spa features: None
- Fencing: Vinyl
- Has view: Yes
- View description: Neighborhood
Lot
- Size: 6,247 Square Feet
- Features: Drip Irrigation/Bubblers, Front Yard, Landscaped
Details
- Parcel number: 2167006023
- Zoning: LAR!
- Special conditions: Standard
Construction
Type & style
- Home type: SingleFamily
- Property subtype: Single Family Residence
Materials
- Foundation: Raised
- Roof: Composition
Condition
- Updated/Remodeled
- New construction: No
- Year built: 1947
Utilities & green energy
- Sewer: Public Sewer
- Water: Public
Community & HOA
Community
- Features: Curbs, Foothills, Gutter(s), Storm Drain(s), Street Lights, Sidewalks
Location
- Region: Woodland Hills
Financial & listing details
- Price per square foot: $761/sqft
- Tax assessed value: $821,915
- Annual tax amount: $10,073
- Date on market: 5/18/2026
- Cumulative days on market: 78 days
- Listing terms: Submit
- Road surface type: Paved
Estimated market value
$1,558,600
$1.48M - $1.64M
$6,223/mo
Price history
| Date | Event | Price |
|---|---|---|
| 5/18/2026 | Listed for sale | $1,599,000+102.4%$761/sqft |
Source:  CRMLS #SR26102615 Report a problem CRMLS #SR26102615 Report a problem | ||
| 4/28/2023 | Sold | $790,000-1.1%$376/sqft |
Source:  CSMAOR #223001207 Report a problem CSMAOR #223001207 Report a problem | ||
| 4/10/2023 | Contingent | $799,000$380/sqft |
Source: CSMAOR #223001207 Report a problem | ||
| 4/3/2023 | Listed for sale | $799,000$380/sqft |
Source: CRMLS #223001207 Report a problem | ||
Public tax history
| Year | Property taxes | Tax assessment |
|---|---|---|
| 2025 | $10,073 +1.5% | $821,915 +2% |
| 2024 | $9,921 +851.5% | $805,800 +1007% |
| 2023 | $1,043 +2.5% | $72,790 +2% |
| 2022 | $1,017 +1.8% | $71,363 +2% |
| 2021 | $999 -0.4% | $69,964 +1% |
| 2020 | $1,003 | $69,247 +2% |
| 2019 | $1,003 +7.6% | $67,890 +2% |
| 2018 | $932 | $66,560 +2% |
| 2017 | $932 +2.3% | $65,256 +2% |
| 2016 | $911 +5.4% | $63,977 +1.5% |
| 2015 | $865 +0% | $63,017 +2% |
| 2014 | $865 | $61,784 +2.5% |
| 2012 | -- | $60,300 +2% |
| 2011 | -- | $59,119 +0.8% |
| 2010 | -- | $58,678 -0.2% |
| 2009 | -- | $58,818 +2% |
| 2008 | -- | $57,665 +2% |
| 2007 | -- | $56,535 +2% |
| 2006 | -- | $55,428 |
| 2005 | -- | $55,428 +4% |
| 2004 | -- | $53,277 +1.9% |
| 2003 | -- | $52,302 +2% |
| 2002 | -- | $51,278 +4% |
| 2000 | -- | $49,288 |
Find assessor info on the county website
Monthly payment
Est. payment
Payment breakdown
Explore the cost of this home by adjusting the details. Changes won't be saved.Climate risks
Neighborhood: Woodland Hills
Nearby schools
GreatSchools rating
- 7/10Serrania Avenue Charter For Enriched StudiesGrades: K-5Distance: 0.4 mi
- 4/10Woodland Hills Charter AcademyGrades: 6-8Distance: 0.8 mi
- 9/10Taft Charter HighGrades: 9-12Distance: 1.4 mi
Schools provided by the listing agent
- High: Taft
Source: CRMLS. This data may not be complete. We recommend contacting the local school district to confirm school assignments for this home.
- $825,0002 bd1 ba1.1k sqft21237 Lopez St, Woodland Hills, CA 91364Sold
- $1,039,0003 bd3 ba1.8k sqft21225 Lopez St, Woodland Hills, CA 91364Off Market
- $990,9003 bd2 ba1.4k sqft21241 Lopez St, Woodland Hills, CA 91364Off Market
- $943,2004 bd1 ba1.7k sqft21219 Lopez St, Woodland Hills, CA 91364Off Market
- $933,3003 bd1 ba1.1k sqft21208 Celes St, Woodland Hills, CA 91364Off Market
- $796,8002 bd1 ba921 sqft21212 Celes St, Woodland Hills, CA 91364Off Market
- $1,090,9002 bd2 ba1.6k sqft5125 Alhama Dr, Woodland Hills, CA 91364Off Market
- $1,626,3334 bd3 ba2.2k sqft21245 Lopez St, Woodland Hills, CA 91364Sold
A local agent can set up tours, give advice and negotiate with sellers.
Similar homes
- $1,115,0003 bd3 ba2k sqft21809 Martinez St, Woodland Hills, CA 91364For Sale
 MLS ID #SR26142157, Katrina Palandri, The Agency. CRMLS
 - $1,545,0005 bd3 ba2.2k sqft7222 Fallbrook Ave, West Hills, CA 91307For Sale
 MLS ID #26005594, Irene Mendoza. GAVAR
 - $1,394,9005 bd3 ba2.4k sqft20619 Martha St, Woodland Hills, CA 91367For Sale
 MLS ID #SR26058592, Natalya Shcherbatyuk, Champion Realty. CRMLS
 - $1,374,9995 bd3 ba2.4k sqft23701 Califa St, Woodland Hills, CA 91367For Sale
 MLS ID #DW26160077, Walter Martinez, eHomes. CRMLS
 - $1,550,0005 bd4 ba2.3k sqft18406 Jovan St, Reseda, CA 91335For SaleMLS ID #SR26135425, Alaleh Modaressi, Crestico Realty. CRMLS
- $1,399,0004 bd3 ba2.1k sqft18536 Sunburst St, Northridge, CA 91324For SaleMLS ID #SR26167127, Zack Saab, Coldwell Banker Realty. CRMLS
- $1,450,0005 bd3 ba2.5k sqft5943 Salamea Ave, Woodland Hills, CA 91367For SaleMLS ID #SR26111919, Kimberli De Lorenzo, RE/MAX Gateway. CRMLS
- $1,499,0004 bd3 ba1.4k sqft18234 Sugarman St, Tarzana, CA 91356For SaleMLS ID #SR26163915, Stephanie Vitacco, Equity Union. CRMLS
- $1,595,0005 bd3 ba2.8k sqft17177 Superior St, Northridge, CA 91325For SaleMLS ID #SR26111229, Jillane Kapirin, Alta Realty Group CA, Inc.. CRMLS
- $1,299,0004 bd2 ba2.2k sqft7293 Cirrus Way, West Hills, CA 91307For SaleMLS ID #SR26151327, Darya Matt, Elite Realty and Mortgage. CRMLS
- $1,699,9507 bd5 ba2.8k sqft8434 Oakdale Ave, Winnetka, CA 91306For SaleMLS ID #SR26105233, Garen Keshishyan, Pinnacle Estate Properties. CRMLS
- $1,429,9995 bd3 ba2.6k sqft16968 Georgette Pl, Granada Hills, CA 91344For SaleMLS ID #SR26157469, Craig Bradley, Rodeo Realty. CRMLS
- $1,578,0003 bd2 ba1.9k sqft5423 Columbus Ave, Sherman Oaks, CA 91411For SaleMLS ID #GD26138011, Kathleen Jones-Simon, Brighton Street Properties. CRMLS
- $1,499,0003 bd2 ba1.6k sqft5429 Columbus Ave, Van Nuys, CA 91411For SaleMLS ID #SR26160942, Karlene Weg, Sotheby's International Realty. CRMLS
- $1,100,0004 bd3 ba1.4k sqft7032 Fallbrook Ave, West Hills, CA 91307For SaleMLS ID #BB26156374, Hooman Zahedi, Redfin Corporation. CRMLS
- $1,699,0005 bd3 ba2.4k sqft26096 Adamor Rd, Calabasas, CA 91302For SaleMLS ID #SR26132976, Gregory Devinck, Real Estate Engineering. CRMLS
- $1,189,0004 bd3 ba2k sqft7333 McLaren Ave, West Hills, CA 91307For SaleMLS ID #SR26133362, Rana Khanjani, Sync Brokerage. CRMLS
- $1,379,0005 bd4 ba2.1k sqft18216 Hartland St, Reseda, CA 91335For SaleMLS ID #SR26161578, Allen Alon Tubi, Keller Williams Luxury. CRMLS
- $1,445,0004 bd4 ba2.2k sqft10000 Amestoy Ave, Northridge, CA 91325For SaleMLS ID #BB26120716, Anita Richards, Redfin Corporation. CRMLS
- $1,395,0004 bd3 ba2.8k sqft6321 Balcom Ave, Encino, CA 91316For SaleMLS ID #SR26117945, Jill Fischer-Politz, The One Luxury Properties. CRMLS
Local buyer's agents are ready to help
