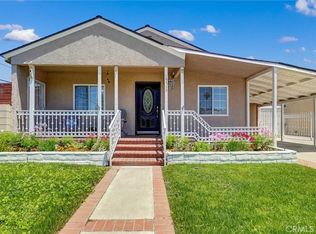
Recently updated and truly move-in ready, this fresh, sleek 4 bed, 3 bath South of the Boulevard Tarzana home pairs clean contemporary finishes with the strong lines and character of its original mid-century bones. Upgrades include recessed lighting, updated flooring, wide baseboards, and new windows throughout. A verdant front lawn and wide brick walk set the tone, leading to an open, light-filled living space with a glass slider opening to the rear patio for easy indoor-outdoor flow. The fully renovated kitchen is crisp and modern with gray shaker cabinetry, contemporary hardware, quartz countertops, and stainless-steel appliances, while two secondary bedrooms offer comfortable flexibility for guests, family, or office use and are served by an updated bath with an oversized tiled shower and dual shower heads. Privately situated, the third bedroom features a bay window, recessed lighting, and a beautifully updated en-suite bath with dual shower heads. A dedicated laundry room adds practical convenience, and the large bonus room expands the floor plan with exceptional versatility as a possible fourth bedroom, family room, or additional living space, distinguished by high vaulted ceilings, a quartz-clad fireplace, striking wood-beamed wall and ceiling detail, its own en-suite ¾ bath with double shower heads, recessed lighting, and a glass slider to the backyard. Outside, a generous patio, new vinyl fencing, raised deck, and in-ground pool create an inviting setting for entertaining or relaxing, while the gated drive leads to a detached 2-car garage with added utility and future potential. Set in one of Tarzana’s most desirable pockets, just moments from Ventura Boulevard’s shopping, dining, and everyday conveniences, this is a rare opportunity to enjoy a turnkey contemporary home with style, substance, and location already in place. Don’t miss out on the chance to make this your next home
For sale
Listed by: Equity Union • Stephanie Vitacco • Contact: 818-298-6458
Price cut: $50K (7/7)
$1,499,000
18234 Sugarman St, Tarzana, CA 91356
4beds
1,422sqft
:
Get pre-qualified$9,378/mo
Single Family Residence
Built in 1950
5,948 Square Feet Lot
$1,476,300 Zestimate®
$1,054/sqft
$-- HOA
What's special
Gated driveQuartz-clad fireplaceContemporary hardwareWide brick walkGenerous patioNew windows throughoutGray shaker cabinetry
- 93 days |
- 390 |
- 17 |
Zillow last checked:
Listing updated:
Listed by:
Stephanie Vitacco DRE #00985615 818-298-6458,
Equity Union
Source: CRMLS,MLS#: SR26090559 Originating MLS: California Regional MLS
Originating MLS: California Regional MLSFacts & features
Interior
Bedrooms & bathrooms
- Bedrooms: 4
- Bathrooms: 3
- 3/4 bathrooms: 3
- Main level bathrooms: 3
- Main level bedrooms: 4
Rooms
- Room types: Entry/Foyer, Family Room, Great Room, Kitchen, Laundry, Living Room, Primary Bathroom, Primary Bedroom, Other
Primary bedroom
- Features: Primary Suite
Bathroom
- Features: Quartz Counters, Separate Shower, Walk-In Shower
Family room
- Features: Separate Family Room
Kitchen
- Features: Quartz Counters
Other
- Features: Walk-In Closet(s)
Heating
- Central
Cooling
- Central Air
Appliances
- Included: Dishwasher, Free-Standing Range, Gas Range, Microwave, Water Heater
- Laundry: Laundry Room
Features
- Beamed Ceilings, Breakfast Area, Cathedral Ceiling(s), Eat-in Kitchen, Quartz Counters, Recessed Lighting, Wood Product Walls, Primary Suite, Walk-In Closet(s)
- Flooring: Vinyl
- Doors: Sliding Doors
- Windows: Double Pane Windows, Garden Window(s)
- Has fireplace: Yes
- Fireplace features: Gas
- Common walls with other units/homes: No Common Walls
Interior area
- Total interior livable area: 1,422 sqft
Property
Parking
- Total spaces: 2
- Parking features: Asphalt, Door-Single, Driveway, Garage
- Garage spaces: 2
Features
- Levels: One
- Stories: 1
- Entry location: Front Door
- Patio & porch: Concrete, Open, Patio
- Has private pool: Yes
- Pool features: In Ground, Private
- Spa features: None
- Fencing: Wood
- Has view: Yes
- View description: None
Lot
- Size: 5,948 Square Feet
- Features: Back Yard, Front Yard, Landscaped
Details
- Parcel number: 2181018022
- Zoning: LAR1
- Special conditions: Standard
Construction
Type & style
- Home type: SingleFamily
- Architectural style: Traditional
- Property subtype: Single Family Residence
Materials
- Frame, Stucco, Wood Siding
- Foundation: Slab
- Roof: Composition
Condition
- New construction: No
- Year built: 1950
Utilities & green energy
- Sewer: Public Sewer
- Water: Public
- Utilities for property: Overhead Utilities
Community & HOA
Community
- Features: Curbs, Gutter(s), Sidewalks
Location
- Region: Tarzana
Financial & listing details
- Price per square foot: $1,054/sqft
- Tax assessed value: $200,943
- Annual tax amount: $2,773
- Date on market: 4/27/2026
- Cumulative days on market: 94 days
- Listing terms: Cash,Cash to New Loan,Conventional
- Road surface type: Paved
Estimated market value
$1,476,300
$1.40M - $1.55M
$6,336/mo
Price history
| Date | Event | Price |
|---|---|---|
| 7/7/2026 | Price change | $1,499,000-3.2%$1,054/sqft |
Source:  CRMLS #SR26090559 Report a problem CRMLS #SR26090559 Report a problem | ||
| 7/2/2026 | Listed for rent | $4,650$3/sqft |
Source: CRMLS #SR26142096 Report a problem | ||
| 6/3/2026 | Price change | $1,549,000-3.1%$1,089/sqft |
Source: CRMLS #SR26090559 Report a problem | ||
| 4/27/2026 | Listed for sale | $1,599,000+50.1%$1,124/sqft |
Source: CRMLS #SR26090559 Report a problem | ||
| 11/19/2025 | Sold | $1,065,000+6.5%$749/sqft |
Source: CRMLS #SR25236170 Report a problem | ||
| 10/16/2025 | Pending sale | $999,950$703/sqft |
Source: CRMLS #SR25236170 Report a problem | ||
| 10/9/2025 | Listed for sale | $999,950$703/sqft |
Source: CRMLS #SR25236170 Report a problem | ||
Public tax history
| Year | Property taxes | Tax assessment |
|---|---|---|
| 2025 | $2,773 +4.5% | $200,943 +2% |
| 2024 | $2,654 +1.8% | $197,004 +2% |
| 2023 | $2,607 +3.8% | $193,142 +2% |
| 2022 | $2,510 +1.5% | $189,356 +2% |
| 2021 | $2,474 -0.8% | $185,644 +1% |
| 2020 | $2,494 | $183,742 +2% |
| 2019 | $2,494 +6.1% | $180,140 +2% |
| 2018 | $2,352 | $176,609 +2% |
| 2017 | $2,352 +2.2% | $173,147 +2% |
| 2016 | $2,301 +3.5% | $169,753 +1.5% |
| 2015 | $2,222 +0.6% | $167,204 +2% |
| 2014 | $2,208 | $163,930 +2.5% |
| 2012 | -- | $159,993 +2% |
| 2011 | -- | $156,857 +0.8% |
| 2010 | -- | $155,686 -0.2% |
| 2009 | -- | $156,057 +2% |
| 2008 | -- | $152,998 +2% |
| 2007 | -- | $149,999 +2% |
| 2006 | -- | $147,059 |
| 2005 | -- | $147,059 +4% |
| 2004 | -- | $141,350 +1.9% |
| 2003 | -- | $138,760 +2% |
| 2002 | -- | $136,040 +4% |
| 2000 | -- | $130,758 |
Find assessor info on the county website
Monthly payment
Est. payment
Payment breakdown
Explore the cost of this home by adjusting the details. Changes won't be saved.Climate risks
Neighborhood: Tarzana
Nearby schools
GreatSchools rating
- 8/10Nestle Avenue Charter SchoolGrades: K-5Distance: 0.2 mi
- 9/10Gaspar De Portola Middle SchoolGrades: 6-8Distance: 0.9 mi
- 4/10Reseda Senior High SchoolGrades: 6-12Distance: 2 mi
Schools provided by the listing agent
- Elementary: Nestle
- Middle: Portola
- High: Reseda
Source: CRMLS. This data may not be complete. We recommend contacting the local school district to confirm school assignments for this home.
- $1,304,4003 bd3 ba1.6k sqft18230 Sugarman St, Tarzana, CA 91356Off Market
- $1,019,3003 bd2 ba1.2k sqft18240 Sugarman St, Tarzana, CA 91356Off Market
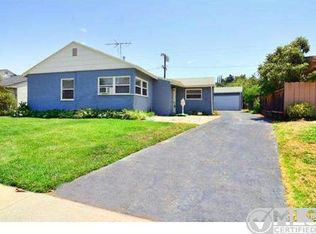
- $1,251,6003 bd2 ba1.7k sqft18231 Valley Vista Blvd, Tarzana, CA 91356Off Market
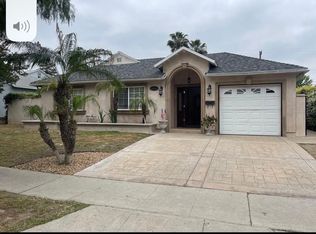
- $970,0002 bd1 ba813 sqft18237 Valley Vista Blvd, Tarzana, CA 91356Sold
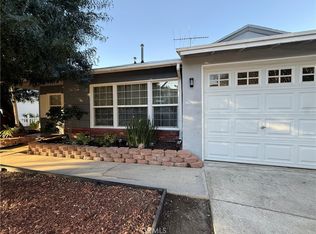
- $1,029,6003 bd2 ba1.3k sqft18246 Sugarman St, Tarzana, CA 91356Off Market
- $1,156,6004 bd2 ba1.7k sqft18223 Valley Vista Blvd, Tarzana, CA 91356Off Market
- $1,192,2003 bd2 ba1.8k sqft18245 Valley Vista Blvd, Tarzana, CA 91356Off Market
- $1,216,3004 bd2 ba1.8k sqft18224 Sugarman St, Tarzana, CA 91356Off Market
A local agent can set up tours, give advice and negotiate with sellers.
Similar homes
- $1,595,0004 bd3 ba1.4k sqft5143 Newcastle Ave, Encino, CA 91316For Sale
 MLS ID #SR26128477, Kamran Yasnafar, Beverly and Company. CRMLS
 - $1,490,0003 bd2 ba1.9k sqft20540 Oxnard St, Woodland Hills, CA 91367For Sale
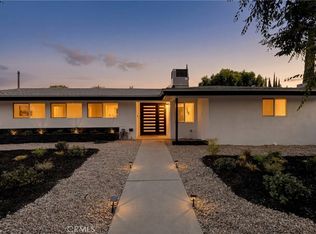 MLS ID #SR26114813, Setrag Avakian, Rodeo Realty. CRMLS
 - $1,350,0003 bd2 ba1.4k sqft17513 Tiara St, Encino, CA 91316For Sale
 MLS ID #SB26109856, Coral Sandoval-Eldred, West Shores Realty, Inc.. CRMLS
 - $1,599,0004 bd5 ba2.1k sqft21235 Lopez St, Woodland Hills, CA 91364For Sale
 MLS ID #SR26102615, Scott Walter, Beverly and Company. CRMLS
 - $1,249,0003 bd3 ba1.8k sqft5521 McLennan Ave, Encino, CA 91436For SaleMLS ID #GD26140041, Artin Babayan, Keller Williams R. E. Services. CRMLS
- $1,299,0004 bd3 ba1.7k sqft23800 Tiara St, Woodland Hills, CA 91367For SaleMLS ID #SR26138471, Bijan Hojjat, Equity Union. CRMLS
- $1,465,0003 bd3 ba1.8k sqft12005 Miranda St, Valley Village, CA 91607For SaleMLS ID #CV26132201, INGRID HUANG, UPCITY GROUP. CRMLS
- $1,250,0004 bd3 ba1.9k sqft6443 Gross Ave, West Hills, CA 91307For SaleMLS ID #SB26147386, Louis Palacios, Compass. CRMLS
- $899,9994 bd3 ba1.4k sqft7337 Caldus Ave, Van Nuys, CA 91406For SaleMLS ID #SR26160233, David Prieto, Sync Brokerage, Inc.. CRMLS
- $1,027,0004 bd3 ba1.6k sqft6714 Jellico Ave, Van Nuys, CA 91406For SaleMLS ID #SR26113400, Poupee Komenkul, Rodeo Realty. CRMLS
- $1,449,0004 bd3 ba1.9k sqft1920 N Screenland Dr, Burbank, CA 91505For SaleMLS ID #SR26149293, Anna Elikuchukyan, Pinnacle Estate Properties. CRMLS
- $1,249,0004 bd3 ba1.6k sqft22723 Leonora Dr, Woodland Hills, CA 91367For SaleMLS ID #SR25141958, David Abas, Equity Union. CRMLS
- $1,249,0003 bd3 ba1.4k sqft6053 Atoll Ave, Van Nuys, CA 91401For SaleMLS ID #TR26162579, Jesse Yang, American Home Realty. CRMLS
- $1,495,0003 bd2 ba1.9k sqft210 N Naomi St, Burbank, CA 91505For SaleMLS ID #GD26144477, Marlin Dginguerian, JohnHart Real Estate. CRMLS
- $1,370,0003 bd2 ba1.6k sqft5515 Hermitage Ave, Valley Village, CA 91607For SaleMLS ID #BB26131737, Lora Khatcherian, Coldwell Banker Hallmark Realty. CRMLS
- $1,299,9994 bd3 ba1.9k sqft19776 Ahwanee Ln, Porter Ranch, CA 91326For SaleMLS ID #SR26148594, Sarkis Hajibekian, HouseIQ. CRMLS
- $1,499,0003 bd2 ba1.5k sqft2405 Jolley Dr, Burbank, CA 91504For SaleMLS ID #GD26104381, Artin Sarkissian, The Art In Real Estate. CRMLS
- $1,099,9993 bd2 ba1.3k sqft17200 Lanark St, Van Nuys, CA 91406For SaleMLS ID #SR26126185, Daniel Ohana, The Agency. CRMLS
- $1,473,0003 bd2 ba1.3k sqft11938 Exposition Blvd, Los Angeles, CA 90064For SaleMLS ID #SB25266947, Kevin DaSilva, eXp Realty of Greater Los Angeles, Inc.. CRMLS
- $960,0004 bd2 ba1.3k sqft22923 Arminta St, West Hills, CA 91304For SaleMLS ID #SR26150731, Analia Bortolo, Luxury Collective. CRMLS
Local buyer's agents are ready to help
