Tucked away in the heart of West Hills, 6443 Gross Ave offers a unique blend of modern updates and incredible versatility. This property is a standout, featuring a thoughtfully refreshed main residence alongside a stunning, 1 bed/1 bath, permitted ADU/guest house. The ADU opens up a world of possibilities for guests, a creative studio, or a dedicated home office.
The main home welcomes you with stylish finishes and a layout designed for effortless living. Step outside into your own private oasis, where a beautiful patio and a sparkling pebble-tech pool take center stage. Whether you’re hosting a summer gathering or enjoying a quiet evening, the well manicured yard and stunning salt-water pool truly creates a peaceful retreat!
The detached ADU is a true showstopper, boasting its own modern kitchen and living space, providing a completely independent environment that feels both sophisticated and private. With its own separate entrance and contemporary design, it’s the kind of addition that is rarely found and highly coveted.
Located at the end of a cul-de-sac and near local shopping, dining, and outdoor recreation, this property combines the best of California indoor-outdoor living with the added value of two distinct living spaces on one lot. It’s a rare opportunity to own a home that truly adapts to your lifestyle. Added features include a brand new roof, new solar, upgraded electrical panel, and updated landscaping.
Pending
Listed by: Compass • Louis Palacios • Contact: 310-782-5446
$1,250,000
6443 Gross Ave, West Hills, CA 91307
4beds
1,970sqft
Single Family Residence
Built in 1960
9,576 Square Feet Lot
$1,236,900 Zestimate®
$635/sqft
$-- HOA
What's special
- 19 days |
- 125 |
- 5 |
Zillow last checked:
Listing updated:
Listed by:
Louis Palacios DRE #02045509 310-782-5446,
Compass,
Anna Hahn DRE #02122300,
Compass
Source: CRMLS,MLS#: SB26147386 Originating MLS: California Regional MLS
Originating MLS: California Regional MLSFacts & features
Interior
Bedrooms & bathrooms
- Bedrooms: 4
- Bathrooms: 3
- Full bathrooms: 3
- Main level bathrooms: 3
- Main level bedrooms: 4
Rooms
- Room types: Bedroom, Family Room, Kitchen, Laundry, Living Room, Primary Bathroom, Primary Bedroom
Primary bedroom
- Features: Main Level Primary
Bedroom
- Features: All Bedrooms Down
Bedroom
- Features: Bedroom on Main Level
Bathroom
- Features: Bathtub, Dual Sinks, Granite Counters, Separate Shower, Tub Shower
Kitchen
- Features: Granite Counters, Kitchen/Family Room Combo, Stone Counters, Remodeled, Updated Kitchen
Heating
- Central, Natural Gas
Cooling
- Central Air
Appliances
- Included: Dishwasher, Gas Oven, Gas Range, Gas Water Heater, Microwave, Refrigerator, Water Heater, Dryer, Washer
- Laundry: Washer Hookup, Gas Dryer Hookup, Inside, Laundry Room
Features
- Ceiling Fan(s), Eat-in Kitchen, Open Floorplan, Unfurnished, All Bedrooms Down, Bedroom on Main Level, Main Level Primary
- Flooring: Vinyl
- Doors: Sliding Doors
- Windows: Blinds, Double Pane Windows, Screens
- Has fireplace: Yes
- Fireplace features: Den, Family Room
- Common walls with other units/homes: No Common Walls
Interior area
- Total interior livable area: 1,970 sqft
Property
Parking
- Total spaces: 4
- Parking features: Concrete, Driveway, Gated, On Site, Oversized, Paved, RV Access/Parking
- Uncovered spaces: 4
Accessibility
- Accessibility features: Safe Emergency Egress from Home, Parking
Features
- Levels: One
- Stories: 1
- Entry location: 1
- Patio & porch: Rear Porch, Concrete, Covered, Patio, Rooftop
- Has private pool: Yes
- Pool features: Fenced, Gunite, In Ground, Pebble, Private, Salt Water
- Spa features: None
- Fencing: Block
- Has view: Yes
- View description: Mountain(s), Neighborhood
Lot
- Size: 9,576 Square Feet
- Features: 0-1 Unit/Acre, Back Yard, Cul-De-Sac, Front Yard, Lawn, Landscaped, Level, Near Public Transit, Yard
Details
- Additional structures: Guest House Detached, Guest House
- Parcel number: 2036024010
- Special conditions: Standard
Construction
Type & style
- Home type: SingleFamily
- Architectural style: Contemporary,Craftsman
- Property subtype: Single Family Residence
Materials
- Drywall, Frame, Stucco
- Foundation: Slab
- Roof: Composition,Shingle
Condition
- Updated/Remodeled,Turnkey
- New construction: No
- Year built: 1960
Utilities & green energy
- Electric: Standard
- Sewer: Public Sewer
- Water: Public
- Utilities for property: Cable Available, Electricity Connected, Natural Gas Connected, Sewer Connected, Water Connected
Community & HOA
Community
- Features: Suburban, Sidewalks
- Security: Carbon Monoxide Detector(s), Smoke Detector(s)
Location
- Region: West Hills
Financial & listing details
- Price per square foot: $635/sqft
- Tax assessed value: $982,628
- Date on market: 7/13/2026
- Cumulative days on market: 19 days
- Listing terms: Cash to New Loan,Conventional,FHA,Submit,VA Loan
- Inclusions: All appliances
- Road surface type: Paved
Estimated market value
$1,236,900
$1.18M - $1.30M
$7,118/mo
Price history
| Date | Event | Price |
|---|---|---|
| 8/22/2026 | Listing removed | $7,300$4/sqft |
Source: CRMLS #SB26007408 Report a problem | ||
| 8/19/2026 | Pending sale | $1,250,000$635/sqft |
Source:  CRMLS #SB26147386 Report a problem CRMLS #SB26147386 Report a problem | ||
| 8/3/2026 | Contingent | $1,250,000$635/sqft |
Source: CRMLS #SB26147386 Report a problem | ||
| 7/13/2026 | Listed for sale | $1,250,000+40.4%$635/sqft |
Source: CRMLS #SB26147386 Report a problem | ||
| 7/6/2026 | Price change | $7,300+37.7%$4/sqft |
Source: CRMLS #SB26007408 Report a problem | ||
| 4/13/2026 | Price change | $5,300-3.6%$3/sqft |
Source: CRMLS #SB26007408 Report a problem | ||
| 3/30/2026 | Price change | $5,500-1.8%$3/sqft |
Source: CRMLS #SB26007408 Report a problem | ||
| 3/9/2026 | Price change | $5,600-3.4%$3/sqft |
Source: CRMLS #SB26007408 Report a problem | ||
| 2/16/2026 | Listed for rent | $5,800$3/sqft |
Source: CRMLS #SB26007408 Report a problem | ||
| 10/29/2020 | Sold | $890,000+280.3%$452/sqft |
Source: CRISNet / SRAR #SR20227292 Report a problem | ||
| 1/7/2000 | Sold | $234,000+9.3%$119/sqft |
Source: Public Record Report a problem | ||
| 7/1/1998 | Sold | $214,000$109/sqft |
Source: Public Record Report a problem | ||
Public tax history
| Year | Property taxes | Tax assessment |
|---|---|---|
| 2026 | -- | $982,628 +2% |
| 2025 | $11,768 +1.2% | $963,362 +2% |
| 2024 | $11,632 +2% | $944,473 +2% |
| 2023 | $11,407 +4.9% | $925,955 +2% |
| 2022 | $10,878 +1.2% | $907,800 +2% |
| 2021 | $10,744 +158.3% | $890,000 +175.4% |
| 2020 | $4,159 | $323,217 +2% |
| 2019 | $4,159 +7% | $316,880 +2% |
| 2018 | $3,887 | $310,668 +2% |
| 2017 | $3,887 +2.3% | $304,578 +2% |
| 2016 | $3,801 +2.7% | $298,607 +1.5% |
| 2015 | $3,703 +0.9% | $294,122 +2% |
| 2014 | $3,669 | $288,361 +2.5% |
| 2012 | -- | $281,431 +2% |
| 2011 | -- | $275,914 +0.8% |
| 2010 | -- | $273,853 -0.2% |
| 2009 | -- | $274,505 +2% |
| 2008 | -- | $269,123 +2% |
| 2007 | -- | $263,847 +2% |
| 2006 | -- | $258,674 |
| 2005 | -- | $258,674 +4% |
| 2004 | -- | $248,631 +1.9% |
| 2003 | -- | $244,076 +2% |
| 2002 | -- | $239,291 +9.6% |
| 2000 | -- | $218,280 |
Find assessor info on the county website
Monthly payment
Est. payment
Payment breakdown
Explore the cost of this home by adjusting the details. Changes won't be saved.Climate risks
Neighborhood: West Hills
Nearby schools
GreatSchools rating
- 10/10Welby Way Elementary Charter SchoolGrades: K-5Distance: 0.3 mi
- 8/10George Ellery Hale Charter AcademyGrades: 6-8Distance: 0.8 mi
- 8/10El Camino Real Senior High SchoolGrades: 9-12Distance: 1.3 mi
Schools provided by the listing agent
- High: El Camino
Source: CRMLS. This data may not be complete. We recommend contacting the local school district to confirm school assignments for this home.
- $1,076,7004 bd2 ba1.5k sqft6446 Gross Ave, West Hills, CA 91307Off Market
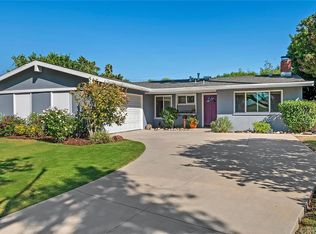
- $1,149,2004 bd2 ba1.8k sqft6447 Gross Ave, West Hills, CA 91307Off Market
- $620,6003 bd3 ba1.4k sqft23541 Victory Blvd UNIT 1, West Hills, CA 91307Off Market

- $640,7003 bd3 ba1.3k sqft23541 Victory Blvd UNIT 3, West Hills, CA 91307Off Market

- $634,0003 bd2 ba1.3k sqft23541 Victory Blvd UNIT 5, West Hills, CA 91307Off Market
- $629,9003 bd3 ba1.3k sqft23541 Victory Blvd UNIT 6, West Hills, CA 91307Off Market
- $270,0003 bd3 ba1.3k sqft23541 Victory Blvd UNIT 7, West Hills, CA 91307Sold
- $578,0003 bd3 ba1.3k sqft23541 Victory Blvd UNIT 8, West Hills, CA 91307Off Market
A local agent can set up tours, give advice and negotiate with sellers.
Similar homes
- $1,099,0004 bd2 ba2k sqft6609 Birchton Ave, West Hills, CA 91307For Sale
 MLS ID #SR26097393, David Emanuel, Christie's Int. R.E SoCal. CRMLS
 - $1,295,0004 bd3 ba1.7k sqft23800 Tiara St, Woodland Hills, CA 91367For Sale
 MLS ID #SR26138471, Bijan Hojjat, Equity Union. CRMLS
 - $1,374,9995 bd3 ba2.4k sqft23701 Califa St, Woodland Hills, CA 91367For Sale
 MLS ID #DW26160077, Walter Martinez, ehomes. CRMLS
 - $1,200,0004 bd3 ba2.5k sqft7725 Loma Verde Ave, Canoga Park, CA 91304For Sale
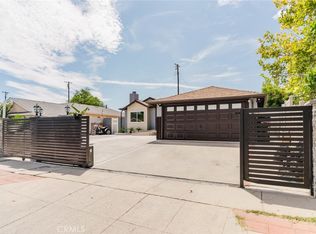 MLS ID #SR26174874, Ilona Harutyunyan, JohnHart Real Estate. CRMLS
 - $1,250,0004 bd3 ba2k sqft20800 Chatsworth St, Chatsworth, CA 91311For SaleMLS ID #SR26175842, Kris Gamez-Orellana, Keller Williams Encino/Sherman Oaks. CRMLS
- $1,199,0004 bd3 ba1.8k sqft23030 Dolorosa St, Woodland Hills, CA 91367For SaleMLS ID #SR26142389, Oren Osovski, Equity Union. CRMLS
- $1,099,0003 bd2 ba1.9k sqft23728 Bessemer St, Woodland Hills, CA 91367For SaleMLS ID #SR26176732, Joanne Weissman Littman, Equity Union. CRMLS
- $1,049,0004 bd2 ba1.4k sqft7643 Sausalito Ave, West Hills, CA 91304For SaleMLS ID #SR26166736, Seyed Armin Ahmadi Mousavi, Real Brokerage Technologies, Inc.. CRMLS
- $1,149,0004 bd3 ba2.4k sqft18952 Victory Blvd, Tarzana, CA 91335For SaleMLS ID #SR26171121, Nick Nekoo, Prestige Beverly Hills. CRMLS
- $1,218,0005 bd3 ba1.8k sqft6413 Wystone Ave, Reseda, CA 91335For SaleMLS ID #SR26089385, Lior Bitan, Keller Williams Luxury. CRMLS
- $1,275,0004 bd3 ba2.3k sqft11513 Pala Mesa Dr, Porter Ranch, CA 91326For SaleMLS ID #SR26168457, Carlee Kuhn, Vision Realty & Associates, Inc.. CRMLS
- $1,250,0003 bd3 ba1.2k sqft8417 Columbus Ave, North Hills, CA 91343For SaleMLS ID #26005973, Nancy C Uribe. GAVAR
- $924,8004 bd2 ba1.3k sqft22923 Arminta St, West Hills, CA 91304For SaleMLS ID #SR26150731, Analia Bortolo, Luxury Collective. CRMLS
- $1,249,0004 bd3 ba1.8k sqft2636 Calle Manzano, Thousand Oaks, CA 91360For SaleMLS ID #BB26146636, Blaine Ostrander, Redfin Corporation. CRMLS
- $1,200,0004 bd3 ba2.3k sqft19100 Merion Dr, Porter Ranch, CA 91326For SaleMLS ID #TR26153468, Andy Huang, Reddoor International Realty. CRMLS
- $1,399,0004 bd3 ba2.4k sqft19041 Vintage St, Northridge, CA 91324For SaleMLS ID #SR26122179, Jill Donaty, The Donaty Group. CRMLS
- $899,0004 bd2 ba1.6k sqft7942 De Soto Ave, Canoga Park, CA 91304For SaleMLS ID #SR26152029, Roy Lhanie, Equity Union. CRMLS
- $1,299,0004 bd3 ba1.9k sqft11215 Lull St, Sun Valley, CA 91352For SaleMLS ID #GD26164485, Dikran Jamgocyan, X-Change Realty & Investments. CRMLS
- $1,290,0004 bd3 ba2.4k sqft11801 Thunderbird Ave, Porter Ranch, CA 91326For SaleMLS ID #GD26163369, Kristina Ter-Ovsepyan, JohnHart Real Estate. CRMLS
- $799,9003 bd2 ba1.6k sqft20353 Gault St, Winnetka, CA 91306For SaleMLS ID #GD26171889, Haik Alexanians, Green World Realty. CRMLS
Local buyer's agents are ready to help
