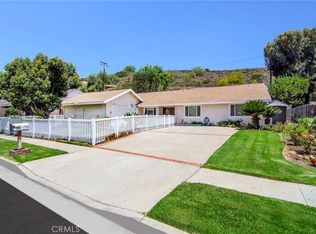
Experience ranch-style living in this exceptional 4-bedroom, 3-bathroom Home where design meets comfort. Thoughtfully designed for entertaining and everyday living, this beautifully appointed residence offers a blend of warmth, and resort-style amenities. The spacious open-concept interior is filled with natural light, featuring expansive windows, inviting living spaces, and a striking fireplace that serves as the heart of the home. The kitchen offers abundant cabinetry, generous prep space, quality appliances and breakfast nook. The primary suite is a private sanctuary, complete with a spacious walk-in closet and a spa-inspired en-suite bath featuring a soaking tub and dual vanities. Three additional bedrooms are generously sized, providing comfort and flexibility for family, guests, or additional workspace, while two beautifully appointed full bathrooms complete the home's thoughtful layout. Step outside into your own private oasis. The resort-style backyard is designed for year-round enjoyment, highlighted by a sparkling swimming pool surrounded by sun loungers, a covered patio, and beautifully maintained grounds. Entertain effortlessly with the outdoor dining area and BBQ, gather around the fire pit beneath the stars, or simply relax and enjoy the peaceful surroundings. The expansive yard offers ample space for recreation while maintaining a sense of serenity and seclusion. A standout feature of the property is the detached, climate-controlled office overlooking the pool - an ideal retreat for remote professionals, entrepreneurs, or creative pursuits, offering privacy without sacrificing convenience. Additional amenities include a two car garage, laundry in the garage (off the kitchen), and ample parking for multiple vehicles. Perfectly positioned in a desirable neighborhood that offers convenient access to shopping, dining, scenic hiking trails, local farms, and a variety of recreational opportunities. Combining luxury, comfort, and functionality, this exceptional ranch-style home presents a rare opportunity to enjoy space and room to grow.
For sale
Listed by: Redfin Corporation • Blaine Ostrander • 877-973-3346
$1,249,000
2636 Calle Manzano, Thousand Oaks, CA 91360
4beds
1,816sqft
Single Family Residence
Built in 1960
9,583 Square Feet Lot
$1,229,900 Zestimate®
$688/sqft
$-- HOA
What's special
- 28 days
- 918
- 37
Zillow last checked:
Listing updated:
Listed by:
Blaine Ostrander DRE #01178207 877-973-3346,
Redfin Corporation
Source: CRMLS,MLS#: BB26146636 Originating MLS: California Regional MLS
Originating MLS: California Regional MLSFacts & features
Interior
Bedrooms & bathrooms
- Bedrooms: 4
- Bathrooms: 3
- Full bathrooms: 2
- 3/4 bathrooms: 1
- Main level bathrooms: 3
- Main level bedrooms: 4
Rooms
- Room types: Kitchen, Living Room, Primary Bathroom, Primary Bedroom
Bathroom
- Features: Bathtub, Jetted Tub, Separate Shower, Tub Shower
Kitchen
- Features: Galley Kitchen
Heating
- Central, Forced Air
Cooling
- Central Air
Appliances
- Laundry: Washer Hookup, Gas Dryer Hookup, In Garage
Features
- Ceiling Fan(s), Unfurnished, Wired for Sound, Galley Kitchen
- Flooring: Vinyl
- Has fireplace: Yes
- Fireplace features: Living Room, Wood Burning
- Common walls with other units/homes: No Common Walls
Interior area
- Total interior livable area: 1,816 sqft
Property
Parking
- Total spaces: 2
- Parking features: Direct Access, Driveway, Garage Faces Front, Garage, Paved
- Attached garage spaces: 2
Features
- Levels: One
- Stories: 1
- Entry location: 1
- Has private pool: Yes
- Pool features: Heated, In Ground, Private
- Spa features: None
- Fencing: Wood
- Has view: Yes
- View description: Neighborhood, Pool, Trees/Woods
Lot
- Size: 9,583 Square Feet
- Features: Back Yard, Front Yard
Details
- Parcel number: 6750125105
- Special conditions: Standard
Construction
Type & style
- Home type: SingleFamily
- Property subtype: Single Family Residence
Materials
- Roof: Composition
Condition
- New construction: No
- Year built: 1960
Utilities & green energy
- Sewer: Public Sewer
- Water: Public
Community & HOA
Community
- Features: Curbs, Suburban
- Subdivision: Conejo Country Homes (500)
Location
- Region: Thousand Oaks
Financial & listing details
- Price per square foot: $688/sqft
- Tax assessed value: $1,033,722
- Date on market: 8/5/2026
- Cumulative days on market: 28 days
- Listing terms: Cash,Cash to New Loan
- Inclusions: Stove(s), Cabinets, Storage Shelves, Lighting Fixtures, Built-in appliance, Window & door screens, Window Covering, Attached Floor Coverings, Solar power system, Air coolers/conditioners, Refrigerator in the Garage
- Exclusions: Phillip Hue Living Room Ceiling Light, Schlage and Wyze Keypad Door Locks
Estimated market value
$1,229,900
$1.17M - $1.29M
$5,825/mo
Price history
| Date | Event | Price |
|---|---|---|
| 8/5/2026 | Listed for sale | $1,249,000+30.8%$688/sqft |
Source:  CRMLS #BB26146636 Report a problem CRMLS #BB26146636 Report a problem | ||
| 6/2/2022 | Sold | $955,000+1.1%$526/sqft |
Source:  CSMAOR #222001840 Report a problem CSMAOR #222001840 Report a problem | ||
| 5/28/2022 | Pending sale | $945,000$520/sqft |
Source: CRMLS #222001840 Report a problem | ||
| 5/17/2022 | Contingent | $945,000$520/sqft |
Source: CRMLS #222001840 Report a problem | ||
| 4/22/2022 | Listed for sale | $945,000+44.6%$520/sqft |
Source: CSMAOR #222001840 Report a problem | ||
| 7/12/2017 | Sold | $653,500-0.2%$360/sqft |
Source: CSMAOR #217004575 Report a problem | ||
| 6/21/2017 | Pending sale | $655,000$361/sqft |
Source: The MLS #217004575VC Report a problem | ||
| 6/21/2017 | Price change | $655,000-0.6%$361/sqft |
Source: The MLS #217004575VC Report a problem | ||
| 4/27/2017 | Price change | $659,000-2.4%$363/sqft |
Source: Newbury Park Realty & Investments Report a problem | ||
| 4/24/2017 | Pending sale | $675,000$372/sqft |
Source: Newbury Park Realty & Investments Report a problem | ||
| 4/24/2017 | Price change | $675,000+4%$372/sqft |
Source: Newbury Park Realty & Investments Report a problem | ||
| 4/12/2017 | Price change | $649,000-1.5%$357/sqft |
Source: Newbury Park Realty & Investments Report a problem | ||
| 4/7/2017 | Listed for sale | $659,000+174.6%$363/sqft |
Source: Newbury Park Realty & Investments Report a problem | ||
| 9/30/1999 | Sold | $240,000+943.5%$132/sqft |
Source: Public Record Report a problem | ||
| 6/21/1999 | Sold | $23,000-87.5%$13/sqft |
Source: Public Record Report a problem | ||
| 10/18/1996 | Sold | $184,500+26.4%$102/sqft |
Source: Public Record Report a problem | ||
| 4/30/1996 | Sold | $146,000+25.7%$80/sqft |
Source: Public Record Report a problem | ||
| 10/9/1995 | Sold | $116,117$64/sqft |
Source: Public Record Report a problem | ||
Public tax history
| Year | Property taxes | Tax assessment |
|---|---|---|
| 2026 | -- | $1,033,722 +2% |
| 2025 | $11,193 +5.2% | $1,013,453 +2% |
| 2024 | $10,643 | $993,582 +2% |
| 2023 | $10,643 +35.2% | $974,100 +36.3% |
| 2022 | $7,872 +0.8% | $714,694 +2% |
| 2021 | $7,813 +6.2% | $700,681 +1% |
| 2020 | $7,358 +2.7% | $693,498 +2% |
| 2019 | $7,165 +2% | $679,901 +2% |
| 2018 | $7,022 +84.3% | $666,570 +86.3% |
| 2017 | $3,811 +0.9% | $357,714 +2% |
| 2016 | $3,776 +1.8% | $350,701 +1.5% |
| 2015 | $3,711 +1.4% | $345,434 +2% |
| 2014 | $3,659 | $338,669 +0.5% |
| 2013 | -- | $337,140 +2% |
| 2012 | -- | $330,530 +2% |
| 2011 | -- | $324,050 +0.5% |
| 2009 | -- | $322,394 +5% |
| 2007 | -- | $307,001 +13.8% |
| 2006 | -- | $269,806 +2% |
| 2005 | -- | $264,516 +3.9% |
| 2003 | -- | $254,581 +2% |
| 2002 | -- | $249,590 +2% |
| 2001 | $2,609 +2.4% | $244,697 +2% |
| 2000 | $2,547 | $239,900 |
Find assessor info on the county website
Monthly payment
Est. payment
Payment breakdown
Explore the cost of this home by adjusting the details. Changes won't be saved.Climate risks
Neighborhood: 91360
- $970,4005 bd2 ba1.9k sqft2646 Calle Manzano, Thousand Oaks, CA 91360Off Market
- $838,3004 bd2 ba1.3k sqft2626 Calle Manzano, Thousand Oaks, CA 91360Off Market
- $870,0005 bd3 ba1.6k sqft1319 Calle Gomero, Thousand Oaks, CA 91360Sold
- $946,3004 bd2 ba1.3k sqft1332 Calle Balsa, Thousand Oaks, CA 91360Off Market
Similar homes
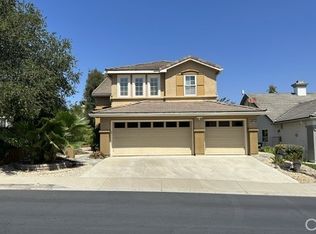
- $979,0004 bd2 ba1.8k sqft3976 Verde Vista Dr, Thousand Oaks, CA 91360For Sale
 MLS ID #SR26157798, Dana Frank, Rodeo Realty. CRMLS
 - $984,9993 bd2 ba1.6k sqft2846 Columbine Ct, Thousand Oaks, CA 91360For Sale
 MLS ID #DW26167402, Gina Galvan, Valleyheart Realty. CRMLS
 - $949,9993 bd2 ba1.2k sqft249 Dryden St, Thousand Oaks, CA 91360For Sale
 MLS ID #OC26158341, Jennifer Valentino, Realty One Group West. CRMLS
 - $1,185,0003 bd3 ba2.1k sqft1485 Sappanwood Ave, Thousand Oaks, CA 91320For Sale
 MLS ID #GD26167469, Jeelbert Ohandjanian, The Art In Real Estate. CRMLS
Local buyer's agents are ready to help
