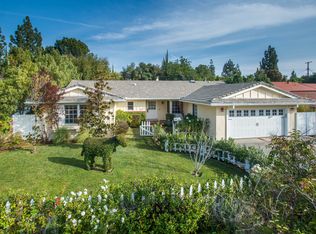
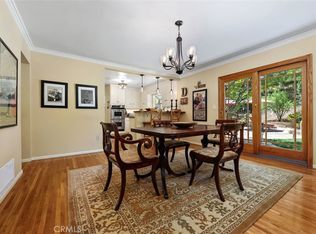
Beautifully maintained property conveniently located near Valley Circle and Roscoe Boulevard. This spacious 2,110 sq. ft. home sits on an expansive 11,023 sq. ft. lot and features a welcoming double-door entrance and foyer. To the left, you’ll find a private office, a bright living room with beautiful hardwood floors, a well-appointed kitchen with granite countertops and tile flooring, and a dining area perfect for family gatherings.
The right side of the home offers four spacious bedrooms with hardwood flooring and three bathrooms with tile floors. Additional features include upgraded windows,tankless water heater, ceiling fans and sliding doors that bring in plenty of natural light.
Step outside to an oversized covered patio that seamlessly connects to a peaceful retreat-style garden. The spacious backyard is surrounded by mature fruit trees and includes a lovely deck, creating the perfect setting for relaxing afternoons, entertaining guests, or enjoying outdoor living. A wonder opportunity to own a spacious home on a generous lot in a desirable location. also near by shopping centers and restaurants.
For sale
Listed by: Care 4 U Realty • Beatriz Guerra • Contact: 818-486-9059
$1,195,000
8416 Fable Ave, Canoga Park, CA 91304
4beds
2,110sqft
Single Family Residence
Built in 1964
0.25 Acres Lot
$1,181,800 Zestimate®
$566/sqft
$-- HOA
What's special
- 30 days
- 304
- 7
Zillow last checked:
Listing updated:
Listed by:
Beatriz Guerra DRE #01203406 818-486-9059,
Care 4 U Realty
Source: CRMLS,MLS#: SR26172793 Originating MLS: California Regional MLS
Originating MLS: California Regional MLSFacts & features
Interior
Bedrooms & bathrooms
- Bedrooms: 4
- Bathrooms: 2
- Full bathrooms: 2
- Main level bathrooms: 3
- Main level bedrooms: 4
Rooms
- Room types: Bedroom, Entry/Foyer, Foyer, Kitchen, Living Room, Other, Dining Room
Bedroom
- Features: All Bedrooms Down
Bathroom
- Features: Dual Sinks, Low Flow Plumbing Fixtures, Separate Shower, Tile Counters, Tub Shower
Kitchen
- Features: Granite Counters
Other
- Features: Walk-In Closet(s)
Heating
- Central, Fireplace(s)
Cooling
- Central Air, Electric, Gas
Appliances
- Included: Convection Oven, Dishwasher, Electric Oven, Gas Cooktop, Gas Water Heater, Water Heater
- Laundry: Common Area, Washer Hookup, Gas Dryer Hookup, See Remarks
Features
- Ceiling Fan(s), Separate/Formal Dining Room, Storage, All Bedrooms Down, Entrance Foyer, Walk-In Closet(s)
- Flooring: Tile, Wood
- Doors: Double Door Entry, Sliding Doors
- Has fireplace: Yes
- Fireplace features: Gas, Living Room
- Common walls with other units/homes: No Common Walls
Interior area
- Total interior livable area: 2,110 sqft
Property
Parking
- Total spaces: 2
- Parking features: Door-Multi, Garage, Garage Faces Side
- Attached garage spaces: 2
Accessibility
- Accessibility features: None, No Stairs, Parking
Features
- Levels: One
- Stories: 1
- Entry location: front
- Patio & porch: Concrete, Deck, Patio, See Remarks
- Pool features: None
- Spa features: None
- Fencing: Block,Chain Link
Lot
- Size: 0.25 Acres
- Features: 0-1 Unit/Acre
Details
- Additional structures: Storage
- Parcel number: 2005018021
- Special conditions: Standard
Construction
Type & style
- Home type: SingleFamily
- Architectural style: Contemporary
- Property subtype: Single Family Residence
Materials
- Block, Stucco
- Foundation: Slab
- Roof: Shingle
Condition
- Turnkey
- New construction: No
- Year built: 1964
Utilities & green energy
- Electric: 220 Volts in Garage
- Sewer: Public Sewer
- Water: Public
- Utilities for property: Electricity Available, Electricity Connected, Natural Gas Available, Natural Gas Connected, Sewer Connected, Water Available, Water Connected
Community & HOA
Community
- Features: Street Lights, Sidewalks
- Security: Carbon Monoxide Detector(s), Smoke Detector(s)
Location
- Region: Canoga Park
Financial & listing details
- Price per square foot: $566/sqft
- Tax assessed value: $771,782
- Date on market: 8/7/2026
- Cumulative days on market: 30 days
- Listing terms: Cash,Conventional,FHA,Fannie Mae
- Road surface type: Paved
Estimated market value
$1,181,800
$1.12M - $1.24M
$4,666/mo
Price history
| Date | Event | Price |
|---|---|---|
| 8/9/2026 | Listed for sale | $1,195,000+79.7%$566/sqft |
Source:  CRMLS #SR26172793 Report a problem CRMLS #SR26172793 Report a problem | ||
| 11/22/2017 | Sold | $665,000-1.5%$315/sqft |
Source:  CSMAOR #217006337 Report a problem CSMAOR #217006337 Report a problem | ||
| 10/23/2017 | Pending sale | $674,950$320/sqft |
Source: Simi Valley #217006337 Report a problem | ||
| 10/5/2017 | Price change | $674,950-2.2%$320/sqft |
Source: Simi Valley #217006337 Report a problem | ||
| 8/10/2017 | Price change | $689,950-0.9%$327/sqft |
Source: Simi Valley #217006337 Report a problem | ||
| 7/19/2017 | Price change | $695,950-0.6%$330/sqft |
Source: Simi Valley #217006337 Report a problem | ||
| 6/1/2017 | Listed for sale | $699,950+118.7%$332/sqft |
Source: Simi Valley #217006337 Report a problem | ||
| 4/8/2014 | Listing removed | $2,650$1/sqft |
Source: Zillow Rental Network Report a problem | ||
| 1/16/2014 | Price change | $2,650-3.6%$1/sqft |
Source: Zillow Rental Network Report a problem | ||
| 1/8/2014 | Listed for rent | $2,750$1/sqft |
Source: Zillow Rental Network Report a problem | ||
| 8/30/2012 | Listing removed | $2,750$1/sqft |
Source: vFlyer Rentals Report a problem | ||
| 8/9/2012 | Listed for rent | $2,750+7.8%$1/sqft |
Source: vFlyer Rentals Report a problem | ||
| 9/1/2011 | Listing removed | $2,550$1/sqft |
Source: vFlyer Rentals Report a problem | ||
| 8/27/2011 | Price change | $2,550-7.3%$1/sqft |
Source: vFlyer Rentals Report a problem | ||
| 8/9/2011 | Price change | $2,750-3.5%$1/sqft |
Source: vFlyer Rentals Report a problem | ||
| 7/12/2011 | Listed for rent | $2,850$1/sqft |
Source: vFlyer Rentals Report a problem | ||
| 7/29/1999 | Sold | $320,000+19.4%$152/sqft |
Source: Public Record Report a problem | ||
| 6/16/1998 | Sold | $268,000$127/sqft |
Source: Public Record Report a problem | ||
Public tax history
| Year | Property taxes | Tax assessment |
|---|---|---|
| 2026 | -- | $771,782 +2% |
| 2025 | $9,410 +1.4% | $756,650 +2% |
| 2024 | $9,279 +1.9% | $741,815 +2% |
| 2023 | $9,102 +4.8% | $727,270 +2% |
| 2022 | $8,685 +1.3% | $713,011 +2% |
| 2021 | $8,574 -1% | $699,031 +1% |
| 2020 | $8,656 | $691,865 +2% |
| 2019 | $8,656 +5.4% | $678,300 +2% |
| 2018 | $8,214 | $665,000 +56.9% |
| 2017 | $8,214 +55.1% | $423,764 +2% |
| 2016 | $5,296 +2.6% | $415,456 +1.5% |
| 2015 | $5,161 +1% | $409,217 +2% |
| 2014 | $5,110 | $401,202 +2.5% |
| 2012 | -- | $391,560 +2% |
| 2011 | -- | $383,884 +0.8% |
| 2010 | -- | $381,016 -0.2% |
| 2009 | -- | $381,922 +2% |
| 2008 | -- | $374,434 +2% |
| 2007 | -- | $367,094 +2% |
| 2006 | -- | $359,897 |
| 2005 | -- | $359,897 +4% |
| 2004 | -- | $345,924 +1.9% |
| 2003 | -- | $339,585 +2% |
| 2002 | -- | $332,927 +4% |
| 2000 | -- | $320,000 |
Find assessor info on the county website
Monthly payment
Est. payment
Payment breakdown
Explore the cost of this home by adjusting the details. Changes won't be saved.Climate risks
Neighborhood: West Hills


Similar homes
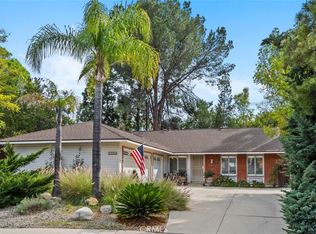
- $1,099,0004 bd2 ba1.8k sqft23349 Schoenborn St, Canoga Park, CA 91304For Sale
 MLS ID #SR26146344, Donna Hoffer, Coldwell Banker Realty. CRMLS
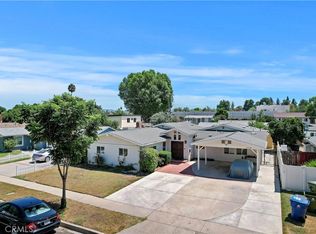
 - $1,199,0003 bd2 ba1.6k sqft8401 Natalie Ln, Canoga Park, CA 91304For Sale
 MLS ID #SR26059292, Sharon Virag, Coldwell Banker Realty. CRMLS
 - $899,9994 bd2 ba1.5k sqft8333 Sedan Ave, Canoga Park, CA 91304For Sale
 MLS ID #SR26173127, Melodi Belluomini, Rodeo Realty. CRMLS
 - $1,150,0004 bd3 ba2.9k sqft22248 Leadwell St, Canoga Park, CA 91303For Sale
 MLS ID #SR26185654, Arman Singh, DirectFi Realty. CRMLS
Local buyer's agents are ready to help
