Rare opportunity to own one of the largest and most desirable floor plans in the highly sought-after Castle Peak community. This spacious Framingham model offers approximately 2,813 square feet and is ready for a new owner to update and make it their own.
The functional layout features a dramatic foyer with soaring ceilings, a formal living room, separate family room, an open kitchen overlooking the family room, dual fireplaces, a wet bar, and all four bedrooms conveniently located upstairs. The expansive primary suite offers a walk-in closet and generous living space.
The home is in largely original condition and presents an excellent opportunity for remodeling while benefiting from a roof that was replaced approximately two years ago. A wonderful chance to create your dream home in a desirable neighborhood close to parks, hiking trails, shopping, dining, and award-winning Las Virgenes schools.
For sale
Listed by: Keller Williams Luxury • Rachel Tabak • Contact: 818-321-0058
$1,199,000
7278 Elmsbury Ln, West Hills, CA 91307
4beds
2,813sqft
:
Get pre-qualified$7,718/mo
Single Family Residence
Built in 1987
7,484 Square Feet Lot
$1,186,500 Zestimate®
$426/sqft
$180/mo HOA
What's special
- 12 days |
- 578 |
- 27 |
Likely to sell faster than
Zillow last checked:
Listing updated:
Listed by:
Rachel Tabak DRE #01906795 818-321-0058,
Keller Williams Luxury
Source: CRMLS,MLS#: SR26126084 Originating MLS: California Regional MLS
Originating MLS: California Regional MLSFacts & features
Interior
Bedrooms & bathrooms
- Bedrooms: 4
- Bathrooms: 3
- Full bathrooms: 3
- Main level bathrooms: 1
- Main level bedrooms: 1
Rooms
- Room types: Bedroom, Primary Bathroom, Other, Dining Room
Bedroom
- Features: All Bedrooms Down
Bedroom
- Features: Bedroom on Main Level
Bathroom
- Features: Bathtub, Separate Shower
Other
- Features: Walk-In Closet(s)
Heating
- Central
Cooling
- Central Air
Appliances
- Included: Convection Oven, Dishwasher
- Laundry: In Garage
Features
- Breakfast Area, Separate/Formal Dining Room, Multiple Staircases, All Bedrooms Down, Bedroom on Main Level, Walk-In Closet(s)
- Flooring: Carpet
- Has fireplace: Yes
- Fireplace features: Family Room
- Common walls with other units/homes: No Common Walls
Interior area
- Total interior livable area: 2,813 sqft
Property
Parking
- Total spaces: 2
- Parking features: Garage
- Attached garage spaces: 2
Features
- Levels: Multi/Split
- Entry location: 0
- Has private pool: Yes
- Pool features: Private
- Has spa: Yes
- Spa features: Private
- Has view: Yes
- View description: None
Lot
- Size: 7,484 Square Feet
- Features: 0-1 Unit/Acre
Details
- Parcel number: 2031013075
- Special conditions: Standard
Construction
Type & style
- Home type: SingleFamily
- Property subtype: Single Family Residence
Condition
- New construction: No
- Year built: 1987
Utilities & green energy
- Sewer: Unknown
Community & HOA
Community
- Features: Biking, Hiking, Sidewalks, Valley
HOA
- Has HOA: Yes
- Amenities included: Trail(s)
- HOA fee: $180 monthly
- HOA name: Castle Peak Estates
- HOA phone: 818-587-9500
Location
- Region: West Hills
Financial & listing details
- Price per square foot: $426/sqft
- Tax assessed value: $566,579
- Annual tax amount: $7,060
- Date on market: 7/24/2026
- Cumulative days on market: 12 days
- Listing terms: Cash to New Loan
Estimated market value
$1,186,500
$1.13M - $1.25M
$6,470/mo
Price history
| Date | Event | Price |
|---|---|---|
| 7/24/2026 | Listed for sale | $1,199,000$426/sqft |
Source:  CRMLS #SR26126084 Report a problem CRMLS #SR26126084 Report a problem | ||
Public tax history
| Year | Property taxes | Tax assessment |
|---|---|---|
| 2025 | $7,060 +4.9% | $566,579 +2% |
| 2024 | $6,729 +1.9% | $555,470 +2% |
| 2023 | $6,601 +2.7% | $544,579 +2% |
| 2022 | $6,426 +0.4% | $533,902 +2% |
| 2021 | $6,397 +1% | $523,434 +1% |
| 2020 | $6,337 | $518,068 +2% |
| 2019 | $6,337 +2.9% | $507,910 +2% |
| 2018 | $6,160 | $497,952 +2% |
| 2017 | $6,160 +2.2% | $488,189 +2% |
| 2016 | $6,030 +3.6% | $478,617 +1.5% |
| 2015 | $5,820 +2.9% | $471,428 +2% |
| 2014 | $5,657 | $462,194 +2.5% |
| 2012 | -- | $451,085 +2% |
| 2011 | -- | $442,241 +0.8% |
| 2010 | -- | $438,937 -0.2% |
| 2009 | -- | $439,981 +2% |
| 2008 | -- | $431,355 +2% |
| 2007 | -- | $422,898 +2% |
| 2006 | -- | $414,606 |
| 2005 | -- | $414,606 +4% |
| 2004 | -- | $398,508 +1.9% |
| 2003 | -- | $391,205 +2% |
| 2002 | -- | $383,535 +4% |
| 2000 | -- | $368,644 |
Find assessor info on the county website
Monthly payment
Est. payment
Payment breakdown
Explore the cost of this home by adjusting the details. Changes won't be saved.Climate risks
Neighborhood: West Hills
Nearby schools
GreatSchools rating
- 7/10Round Meadow Elementary SchoolGrades: K-5Distance: 3.5 mi
- 8/10Alice C. Stelle Middle SchoolGrades: 6-8Distance: 5 mi
- 9/10Calabasas High SchoolGrades: 9-12Distance: 4.8 mi
Schools provided by the listing agent
- Elementary: Round Meadow
- High: Calabasas
Source: CRMLS. This data may not be complete. We recommend contacting the local school district to confirm school assignments for this home.
- $1,269,4004 bd3 ba2.4k sqft7300 Elmsbury Ln, West Hills, CA 91307Off Market
- $1,236,4004 bd3 ba2.4k sqft7272 Elmsbury Ln, West Hills, CA 91307Off Market
- $8,3004 bd3 ba2.4k sqft7308 Elmsbury Ln, West Hills, CA 91307Sold
- $1,140,1004 bd2 ba2.4k sqft7268 Elmsbury Ln, West Hills, CA 91307Off Market
- $1,439,5005 bd3 ba3k sqft24501 Starlight Ln, West Hills, CA 91307Off Market
- $1,272,3004 bd2 ba2.8k sqft24500 Starlight Ln, West Hills, CA 91307Off Market
- $1,395,1684 bd3 ba2.8k sqft7262 Elmsbury Ln, West Hills, CA 91307For Sale
- $1,283,7005 bd4 ba2.8k sqft24432 Indian Hill Ln, West Hills, CA 91307Off Market
A local agent can set up tours, give advice and negotiate with sellers.
Similar homes
- $1,199,9995 bd3 ba2.4k sqft8371 Faust Ave, Canoga Park, CA 91304For Sale
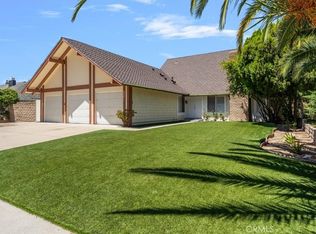 MLS ID #SR26133355, Robert Booth, Pinnacle Estate Properties. CRMLS
 - $924,9993 bd3 ba1.9k sqft7221 Bouquet Dr, West Hills, CA 91307For Sale
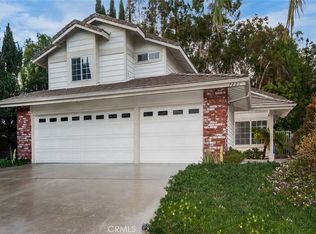 MLS ID #SR26158792, Jim Sandoval, Park Regency Realty. CRMLS
 - $879,0003 bd2 ba1.6k sqft23328 Bassett St, West Hills, CA 91307For Sale
 MLS ID #SR26167662, Susan Muller, Bella Vista Estates Real Estate Group Inc. CRMLS
 - $1,199,0005 bd3 ba2.7k sqft9933 Nevada Ave, Chatsworth, CA 91311For Sale
 MLS ID #SR26146743, Nadine McNulty, Pinnacle Estate Properties, Inc.. CRMLS
 - $1,200,0003 bd2 ba2k sqft10730 Baton Rouge Ave, Porter Ranch, CA 91326For SaleMLS ID #SR26169413, Patricia Olson, RE/MAX One. CRMLS
- $1,199,0005 bd3 ba2.7k sqft8519 Winnetka Ave, Winnetka, CA 91306For SaleMLS ID #SR26143810, Ronald Henderson, Multi Real Estate Services. CRMLS
- $1,179,0004 bd2 ba1.9k sqft10925 Yolanda Ave, Porter Ranch, CA 91326For SaleMLS ID #SR26165416, Robert Booth, Pinnacle Estate Properties. CRMLS
- $1,199,0003 bd2 ba1.9k sqft23459 Canzonet St, Woodland Hills, CA 91367For SaleMLS ID #SR26143931, Stephanie Vitacco, Equity Union. CRMLS
- $1,050,0004 bd3 ba2.8k sqft19208 Lassen St, Northridge, CA 91324For SaleMLS ID #SR26165462, Robert Siegmeth, Equity Union. CRMLS
- $1,235,0003 bd2 ba1.6k sqft8401 Natalie Ln, Canoga Park, CA 91304For SaleMLS ID #SR26059292, Sharon Virag, Coldwell Banker Realty. CRMLS
- $1,379,0004 bd3 ba2.2k sqft10052 Nita Ave, Chatsworth, CA 91311For SaleMLS ID #SR26154528, Scott Post, Rodeo Realty. CRMLS
- $1,279,0003 bd2 ba2.2k sqft11934 Rexbon Rd, Granada Hills, CA 91344For SaleMLS ID #SR26170108, Valerie Valenzuela, Golden Stars Realty. CRMLS
- $1,199,0004 bd4 ba2.5k sqft8315 Canterbury Ave, Sun Valley, CA 91352For SaleMLS ID #SR26158408, James Sanchez, Time To Sell Realty. CRMLS
- $1,450,0004 bd3 ba2.4k sqft23837 Ladrillo St, Woodland Hills, CA 91367For SaleMLS ID #SR26141174, Stephanie Vitacco, Equity Union. CRMLS
- $1,100,0004 bd3 ba2.3k sqft17779 Merridy St, Northridge, CA 91325For SaleMLS ID #SR26134597, Steven Smith, Steven Smith-Broker. CRMLS
- $999,9994 bd3 ba2.3k sqft21310 San Jose St, Chatsworth, CA 91311For SaleMLS ID #SR26155874, Jesse Del Rio, Redfin Corporation. CRMLS
- $1,450,0004 bd3 ba2.8k sqft12219 High View Rdg, Northridge, CA 91326For SaleMLS ID #SR26169153, Michael Melik-Bakchian, LA Premier Realty, Inc.. CRMLS
- $1,099,9994 bd3 ba2.4k sqft15168 Holiday Way, Sylmar, CA 91342For SaleMLS ID #SR26165841, Christopher Stewart, Pinnacle Estate Properties, Inc.. CRMLS
- $1,249,0004 bd3 ba1.8k sqft2636 Calle Manzano, Thousand Oaks, CA 91360For SaleMLS ID #BB26146636, Blaine Ostrander, Redfin Corporation. CRMLS
- $1,499,9994 bd3 ba2.7k sqft5943 Julian Ln, Tarzana, CA 91356For SaleMLS ID #SR26162273, Nathaniel Pitchon-Getzels, Christie's Int. R.E SoCal. CRMLS
Local buyer's agents are ready to help
