Probably one of the best backyards in Sun Valley for sale right now! This spacious 2,596 square foot residence sits on a premium 9,275 square foot lot' This property perfectly combines classic indoor charm with an unbeatable, multi-zoned outdoor compound built for hosting and family recreation. The home welcomes you with mature landscaping that offers excellent natural privacy. The Heart of the Home is the Grand Open-Concept Kitchen! Step inside to a massive kitchen space that flows seamlessly into the dining and living areas. Dual Island Layout: Features a central island with a built-in cooktop, a secondary prep counter, plus dual ovens. With a total of 4 bedrooms and 4 bathrooms, this home offers a highly functional and private layout. The grand main bedroom and en-suite bathroom are exclusively situated on the upper level, with lots of sunlight and a wood beam ceiling, plus it has a private balcony. Three additional bedrooms and three bathrooms are on the first floor for family, guests, or a home office. The sprawling family room has a built-in wet bar with granite countertops with the sliding glass doors offer a smooth transition to outdoor activities. Once outside you will notice a private backyard paradise. A massive, solid-roof covered patio stretches across the back of the home, featuring outdoor ceiling fans. A dedicated concrete basketball/sports court area sits adjacent to the lawn. Plus, don't forget about the Massive In-Ground Pool with plenty of cement space to relax and enjoy. There is also a detached 2 car garage that could possibly be changed to an ADU, plus the house could be divided for multiple families and extra income.
For sale
Listed by: Time To Sell Realty • James Sanchez • 818-402-9015
$1,199,000
8315 Canterbury Ave, Sun Valley, CA 91352
4beds
2,596sqft
Single Family Residence
Built in 1955
9,275 Square Feet Lot
$1,182,600 Zestimate®
$462/sqft
$-- HOA
What's special
- 112 days
- 298
- 16
Zillow last checked:
Listing updated:
Listed by:
James Sanchez DRE #01436395 818-402-9015,
Time To Sell Realty
Source: CRMLS,MLS#: SR26158408 Originating MLS: California Regional MLS
Facts & features
Interior
Bedrooms & bathrooms
- Bedrooms: 4
- Bathrooms: 4
- Full bathrooms: 2
- 3/4 bathrooms: 1
- 1/2 bathrooms: 1
- Main level bathrooms: 3
- Main level bedrooms: 3
Rooms
- Room types: Entry/Foyer, Family Room, Kitchen, Living Room, Primary Bathroom, Primary Bedroom, Dining Room
Primary bedroom
- Features: Primary Suite
Bathroom
- Features: Granite Counters
Kitchen
- Features: Granite Counters, Kitchen Island
Heating
- Central
Cooling
- Central Air
Appliances
- Included: Double Oven, Dishwasher, Electric Cooktop, Refrigerator
- Laundry: Laundry Closet, Laundry Room, Stacked
Features
- Wet Bar, Crown Molding, Separate/Formal Dining Room, Primary Suite
- Flooring: Carpet, Wood
- Doors: Sliding Doors
- Windows: Screens
- Has fireplace: Yes
- Fireplace features: Dining Room, Living Room
- Common walls with other units/homes: No Common Walls
Interior area
- Total interior livable area: 2,596 sqft
- Finished area below ground: 0
Property
Parking
- Total spaces: 2
- Parking features: Garage
- Garage spaces: 2
Accessibility
- Accessibility features: Accessible Entrance
Features
- Levels: Two
- Stories: 1
- Entry location: Street
- Patio & porch: Concrete, Open, Patio
- Exterior features: Rain Gutters
- Has private pool: Yes
- Pool features: Fenced, In Ground, Private
- Spa features: None
- Fencing: Block,Brick,Wrought Iron
- Has view: Yes
- View description: Neighborhood
Lot
- Size: 9,275 Square Feet
- Features: Back Yard, Front Yard, Irregular Lot, Lawn, Landscaped
Details
- Parcel number: 2634025011
- Zoning: LAR1
- Special conditions: Trust
Construction
Type & style
- Home type: SingleFamily
- Architectural style: Mid-Century Modern,Ranch
- Property subtype: Single Family Residence
Materials
- Stucco, Wood Siding, Copper Plumbing
- Foundation: Raised, Slab
- Roof: Composition,Shingle
Condition
- Turnkey
- New construction: No
- Year built: 1955
Utilities & green energy
- Sewer: Public Sewer
- Water: Public
- Utilities for property: Electricity Connected, Natural Gas Connected, Sewer Connected, Water Connected
Community & HOA
Community
- Features: Curbs, Street Lights, Sidewalks, Valley
- Security: Carbon Monoxide Detector(s), Smoke Detector(s)
Location
- Region: Sun Valley
Financial & listing details
- Price per square foot: $462/sqft
- Tax assessed value: $1,076,814
- Date on market: 7/23/2026
- Cumulative days on market: 112 days
- Listing terms: Cash,Cash to New Loan,Conventional,FHA
- Road surface type: Paved
Estimated market value
$1,182,600
$1.12M - $1.24M
$6,123/mo
Price history
| Date | Event | Price |
|---|---|---|
| 7/24/2026 | Listed for sale | $1,199,000$462/sqft |
Source:  CRMLS #SR26158408 Report a problem | ||
Public tax history
| Year | Property taxes | Tax assessment |
|---|---|---|
| 2026 | -- | $1,076,814 +2% |
| 2025 | $13,025 +417.3% | $1,055,700 +491.6% |
| 2024 | $2,518 +1.7% | $178,452 +2% |
| 2023 | $2,476 +4.4% | $174,954 +2% |
| 2022 | $2,372 +1.9% | $171,524 +2% |
| 2021 | $2,328 -0.6% | $168,162 +1% |
| 2020 | $2,343 | $166,438 +2% |
| 2019 | $2,343 +12% | $163,176 +2% |
| 2018 | $2,092 | $159,978 +2% |
| 2017 | $2,092 +2.2% | $156,842 +2% |
| 2016 | $2,046 +3.9% | $153,768 +1.5% |
| 2015 | $1,969 +0.6% | $151,459 +2% |
| 2014 | $1,957 | $148,493 +2.5% |
| 2012 | -- | $144,925 +2% |
| 2011 | -- | $142,084 +0.8% |
| 2010 | -- | $141,023 -0.2% |
| 2009 | -- | $141,359 +2% |
| 2008 | -- | $138,588 +2% |
| 2007 | -- | $135,872 +2% |
| 2006 | -- | $133,209 |
| 2005 | -- | $133,209 +4% |
| 2004 | -- | $128,039 +1.9% |
| 2003 | -- | $125,694 +2% |
| 2002 | -- | $123,230 +4% |
| 2000 | -- | $118,447 |
Find assessor info on the county website
Monthly payment
Est. payment
Payment breakdown
Explore the cost of this home by adjusting the details. Changes won't be saved.Climate risks
Neighborhood: Sun Valley
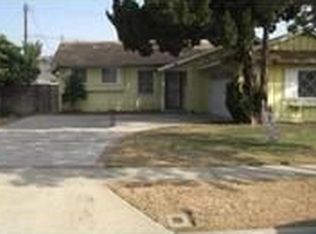
- $832,2003 bd2 ba1.2k sqft8323 Canterbury Ave, Sun Valley, CA 91352Off Market

- $888,4004 bd2 ba1.4k sqft13035 Roscoe Blvd, Sun Valley, CA 91352Off Market
- $787,6003 bd2 ba1.3k sqft13041 Roscoe Blvd, Sun Valley, CA 91352Off Market
- $772,7003 bd2 ba1.2k sqft13038 Schoenborn St, Sun Valley, CA 91352Off Market
Similar homes
- $1,199,0005 bd3 ba2.1k sqft12520 Stagg St, North Hollywood, CA 91605For Sale
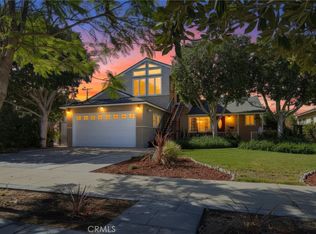 MLS ID #PF26168680, Joshua Ritnimit, Redfin Corporation. CRMLS
- $1,215,0004 bd3 ba1.6k sqft11840 Gilmore St, North Hollywood, CA 91606For Sale
 MLS ID #SR26178782, Linda Mendoza Razo, Homesmart Evergreen Realty. CRMLS
- $1,199,8994 bd3 ba2.8k sqft18313 Index St, Porter Ranch, CA 91326For Sale
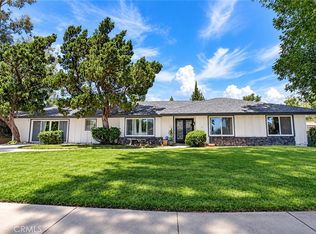 MLS ID #SR26116012, Carey Eckert, Park Regency Realty. CRMLS
- $1,250,0005 bd2 ba2.5k sqft9340 Burnet Ave, North Hills, CA 91343For Sale
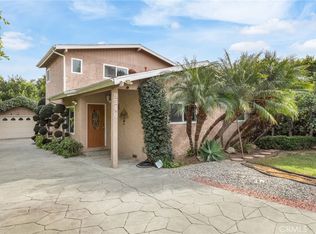 MLS ID #SR26166464, Chai Devico Marciano, Rodeo Realty. CRMLS
