A Rare Ranch-Style Retreat With RV Access, Pool, and Room to Create ADU’s. From the moment you arrive, this welcoming ranch home invites you to slow down, spread out, and imagine the lifestyle this expansive flat 17,000+ sq ft lot can offer. With direct vehicle/RV access to the backyard, the property opens the door to exciting possibilities for multigenerational living, future ADU structures, creative workspace, recreation, or added rental income. Buyer to verify all development options.
Inside, the living room flows naturally into the dining area, creating an easy setting for everyday comfort and shared meals. A few steps away, the family room makes a lasting impression with its high-pitched knotty pine ceiling, offering a warm, grand, and relaxed space where family and friends can gather by the wood-burning fireplace. A second wood-burning fireplace in the living room adds even more classic ranch charm. The kitchen leads conveniently to the laundry room, and much of the home features carpeting, giving the next owner an opportunity to personalize over time.
Out back, drive through to a carport, multipurpose two-room structure, barn, pool with approximately 2-year-old filter, and two storage sheds. Beyond it all, a large grassy area awaits your vision—whether for play, gardening, entertaining, or future possibilities.
Pending
Listed by: Keller Williams VIP Properties • David Friedman • Contact: 818-970-7701
Price cut: $100K (8/15)
$1,100,000
18918 Chase St, Northridge, CA 91324
3beds
1,948sqft
Single Family Residence
Built in 1951
0.41 Acres Lot
$-- Zestimate®
$565/sqft
$-- HOA
What's special
Welcoming ranch homeMultipurpose two-room structureTwo storage sheds
- 99 days
- 71
- 1
Zillow last checked:
Listing updated:
Listed by:
David Friedman DRE #01877524 818-970-7701,
Keller Williams VIP Properties
Source: CRMLS,MLS#: SR26112934 Originating MLS: California Regional MLS
Originating MLS: California Regional MLSFacts & features
Interior
Bedrooms & bathrooms
- Bedrooms: 3
- Bathrooms: 2
- Full bathrooms: 2
- Main level bathrooms: 2
- Main level bedrooms: 3
Rooms
- Room types: Bedroom, Dining Room
Bedroom
- Features: All Bedrooms Down
Kitchen
- Features: Tile Counters
Heating
- Central
Cooling
- Central Air
Appliances
- Included: Built-In Range
- Laundry: Laundry Room
Features
- Breakfast Area, Separate/Formal Dining Room, High Ceilings, All Bedrooms Down
- Flooring: Carpet
- Has fireplace: Yes
- Fireplace features: Family Room, Living Room
- Common walls with other units/homes: 2+ Common Walls
Interior area
- Total interior livable area: 1,948 sqft
Property
Features
- Levels: One
- Stories: 1
- Entry location: 1
- Has private pool: Yes
- Pool features: Private
Lot
- Size: 0.41 Acres
- Features: 0-1 Unit/Acre
Details
- Parcel number: 2784009016
- Special conditions: Standard
Construction
Type & style
- Home type: SingleFamily
- Property subtype: Single Family Residence
- Attached to another structure: Yes
Materials
- Copper Plumbing
Condition
- New construction: No
- Year built: 1951
Utilities & green energy
- Sewer: Public Sewer
- Water: Public
- Utilities for property: Electricity Available, Natural Gas Available, Sewer Available
Community & HOA
Community
- Features: Valley
Location
- Region: Northridge
Financial & listing details
- Price per square foot: $565/sqft
- Tax assessed value: $117,575
- Date on market: 6/6/2026
- Cumulative days on market: 99 days
- Listing terms: Conventional
Estimated market value
Not available
Estimated sales range
Not available
$4,501/mo
Price history
| Date | Event | Price |
|---|---|---|
| 8/27/2026 | Pending sale | $1,100,000$565/sqft |
Source:  CRMLS #SR26112934 Report a problem CRMLS #SR26112934 Report a problem | ||
| 8/15/2026 | Price change | $1,100,000-8.3%$565/sqft |
Source: CRMLS #SR26112934 Report a problem | ||
| 6/17/2026 | Listed for sale | $1,199,999$616/sqft |
Source: CRMLS #SR26112934 Report a problem | ||
| 6/7/2026 | Listing removed | $1,199,999$616/sqft |
Source: CRMLS #SR26112934 Report a problem | ||
| 6/6/2026 | Listed for sale | $1,199,999$616/sqft |
Source: CRMLS #SR26112934 Report a problem | ||
Public tax history
| Year | Property taxes | Tax assessment |
|---|---|---|
| 2026 | -- | $117,575 +2% |
| 2025 | $1,858 +1.9% | $115,271 +2% |
| 2024 | $1,823 +1.5% | $113,012 +2% |
| 2023 | $1,796 +3.9% | $110,797 +2% |
| 2022 | $1,729 +1.8% | $108,625 +2% |
| 2021 | $1,699 -0.5% | $106,496 +1% |
| 2020 | $1,707 | $105,405 +2% |
| 2019 | $1,707 +15.5% | $103,340 +2% |
| 2018 | $1,478 | $101,315 +2% |
| 2017 | $1,478 +2.1% | $99,329 +2% |
| 2016 | $1,448 +3.8% | $97,382 +1.5% |
| 2015 | $1,395 -0.1% | $95,920 +2% |
| 2014 | $1,395 | $94,042 +2.5% |
| 2012 | -- | $91,783 +2% |
| 2011 | -- | $89,984 +0.8% |
| 2010 | -- | $89,312 -0.2% |
| 2009 | -- | $89,526 +2% |
| 2008 | -- | $87,771 +2% |
| 2007 | -- | $86,051 +2% |
| 2006 | -- | $84,364 |
| 2005 | -- | $84,364 +4% |
| 2004 | -- | $81,089 +1.9% |
| 2003 | -- | $79,604 +2% |
| 2002 | -- | $78,044 +4% |
| 2000 | -- | $75,016 |
Find assessor info on the county website
Monthly payment
Est. payment
Payment breakdown
Explore the cost of this home by adjusting the details. Changes won't be saved.Climate risks
Neighborhood: Northridge
Similar homes
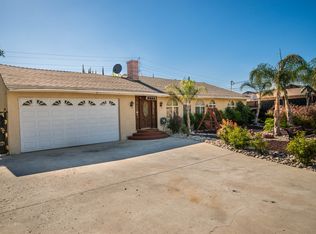
- $789,0003 bd2 ba1.2k sqft18823 Chase St, Northridge, CA 91324For Sale
 MLS ID #SR26170592, Richard Valdez, Valdez Realty. CRMLS
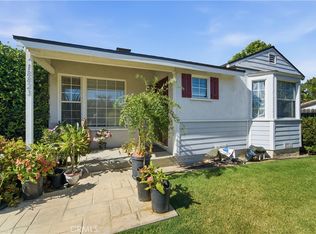
 - $1,100,0005 bd3 ba2.3k sqft20812 Devonshire St, Chatsworth, CA 91311For Sale
 MLS ID #SR26201865, Cherrie Brown, Equity Union. CRMLS
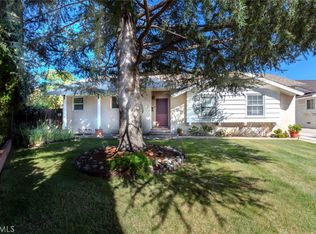
 - $838,0003 bd2 ba1.4k sqft9433 Geyser Ave, Northridge, CA 91324For Sale
 MLS ID #PF26182950, Jeromy Robert, The Agency. CRMLS
 - $969,0004 bd3 ba1.7k sqft16837 Itasca St, North Hills, CA 91343For Sale
 MLS ID #SR26223087, Iris Goldstein-Hagay, Rodeo Realty. CRMLS
Local buyer's agents are ready to help
