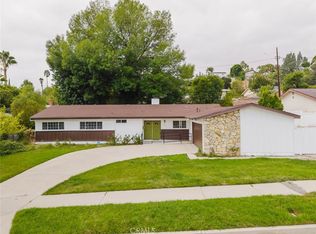
Tucked away S of the Blvd on a private, terraced street-to-street lot, this distinctive mid-century residence offers an exciting opportunity for investors, flippers, or buyers ready to bring a truly special home into the next chapter of its life. From its dramatic split-level architecture to its soaring cathedral ceilings, exposed beams, extensive wood detailing, & striking two-story stone fireplace, the home is filled with the kind of character & architectural details that are increasingly difficult to find. Multiple access points, elevated landings, gallery-style overlooks, & expansive living spaces create an intriguing sense of volume & separation throughout, while the vintage kitchen showcases beautiful solid walnut cabinetry that could serve as inspiration for a modern redesign. The home features formal living & dining areas, a spacious family room with bar, sunroom, & generous primary suite with extensive built-in storage. Outside, the multi-level grounds unfold into a private retreat with inground pool, covered veranda, multiple patios, mature landscaping, built-in barbecue area, & separate recreation/pool house complete with its own bar—offering an exceptional setting for entertaining or simply enjoying the privacy of the hillside surroundings. Substantial under-house access & a two-car garage with laundry area add valuable utility & storage. Importantly, several major improvements have already been completed, including a new roof, replacement of the front exterior stucco, & an upgraded 200-amp electrical panel, all completed in late 2025, while the pool has also been replastered & retiled in recent years. The property is currently served by a private septic system, with public sewer available at the street. The result is a property with a strong foundation for a comprehensive renovation, allowing a new owner to preserve its unmistakable mid-century personality while introducing contemporary finishes, systems, comfort, & functionality. Ideally positioned in Woodland Hills, the home is close to the restaurants, boutiques, & everyday conveniences along Ventura Boulevard, as well as Westfield Topanga & The Village, while nearby canyon trails & the Santa Monica Mountains provide abundant opportunities for hiking, biking, & enjoying the outdoors. With convenient access to Topanga Canyon, the 101 Freeway, & the surrounding West Valley, this is a rare chance to transform an architecturally compelling property into a one-of-a-kind Woodland Hills residence.
For sale
Listed by: Equity Union • Stephanie Vitacco • Contact: 818-989-2000
$1,045,000
5346 Elvira Rd, Woodland Hills, CA 91364
3beds
2,418sqft
Single Family Residence
Built in 1958
9,209 Square Feet Lot
$1,060,800 Zestimate®
$432/sqft
$-- HOA
What's special
Elevated landingsStriking two-story stone fireplaceMature landscapingNew roofExtensive wood detailingMultiple patiosMulti-level grounds
- 28 days
- 905
- 92
Zillow last checked:
Listing updated:
Listed by:
Stephanie Vitacco DRE #00985615 818-989-2000,
Equity Union
Source: CRMLS,MLS#: SR26169796 Originating MLS: California Regional MLS
Originating MLS: California Regional MLSFacts & features
Interior
Bedrooms & bathrooms
- Bedrooms: 3
- Bathrooms: 3
- Full bathrooms: 2
- 1/2 bathrooms: 1
Rooms
- Room types: Bonus Room, Entry/Foyer, Family Room, Game Room, Kitchen, Laundry, Living Room, Primary Bathroom, Primary Bedroom, Other, Sunroom, Dining Room
Primary bedroom
- Features: Primary Suite
Bathroom
- Features: Bathtub, Dual Sinks, Separate Shower, Tile Counters
Kitchen
- Features: Kitchen/Family Room Combo, Tile Counters
Heating
- Central
Cooling
- Central Air
Appliances
- Included: Built-In Range, Dishwasher, Range Hood
- Laundry: Washer Hookup, In Garage
Features
- Beamed Ceilings, Breakfast Bar, Built-in Features, Balcony, Breakfast Area, Cathedral Ceiling(s), Dry Bar, Separate/Formal Dining Room, High Ceilings, Living Room Deck Attached, Open Floorplan, Recessed Lighting, Tile Counters, Two Story Ceilings, Primary Suite
- Flooring: Carpet, See Remarks, Tile
- Doors: Double Door Entry, Panel Doors, Sliding Doors
- Has fireplace: Yes
- Fireplace features: Dining Room, Living Room
- Common walls with other units/homes: No Common Walls
Interior area
- Total interior livable area: 2,418 sqft
Property
Parking
- Total spaces: 2
- Parking features: Asphalt, Driveway Down Slope From Street, Door-Single, Driveway, Garage, Garage Door Opener, Garage Faces Side, Side By Side, Storage
- Attached garage spaces: 2
Features
- Levels: Multi/Split
- Entry location: Front door
- Patio & porch: Brick, Concrete, Covered, Deck, Enclosed, Front Porch, Open, Patio, Terrace, Tile, Wrap Around
- Exterior features: Barbecue
- Has private pool: Yes
- Pool features: In Ground, Private
- Spa features: None
- Fencing: Block,Chain Link,Wood,Wrought Iron
- Has view: Yes
- View description: Hills, Mountain(s), Trees/Woods
Lot
- Size: 9,209 Square Feet
- Features: Back Yard, Sloped Down, Irregular Lot, Sprinkler System
Details
- Parcel number: 2168025035
- Special conditions: Standard
Construction
Type & style
- Home type: SingleFamily
- Architectural style: Mid-Century Modern
- Property subtype: Single Family Residence
Materials
- Frame, Stucco, Wood Siding
Condition
- Fixer
- New construction: No
- Year built: 1958
Utilities & green energy
- Sewer: Septic Tank
- Water: Public
Community & HOA
Community
- Features: Mountainous
Location
- Region: Woodland Hills
Financial & listing details
- Price per square foot: $432/sqft
- Tax assessed value: $193,620
- Date on market: 8/5/2026
- Cumulative days on market: 28 days
- Listing terms: Cash,Cash to New Loan,Conventional
- Road surface type: Paved
Estimated market value
$1,060,800
$1.01M - $1.11M
$6,626/mo
Price history
| Date | Event | Price |
|---|---|---|
| 10/16/2026 | Listed for sale | $1,045,000$432/sqft |
Source:  CRMLS #SR26169796 Report a problem CRMLS #SR26169796 Report a problem | ||
| 9/28/2026 | Pending sale | $1,045,000$432/sqft |
Source: CRMLS #SR26169796 Report a problem | ||
| 9/22/2026 | Listed for sale | $1,045,000$432/sqft |
Source: CRMLS #SR26169796 Report a problem | ||
| 9/10/2026 | Pending sale | $1,045,000$432/sqft |
Source: CRMLS #SR26169796 Report a problem | ||
| 9/1/2026 | Listed for sale | $1,045,000$432/sqft |
Source: CRMLS #SR26169796 Report a problem | ||
| 8/15/2026 | Pending sale | $1,045,000$432/sqft |
Source: CRMLS #SR26169796 Report a problem | ||
| 8/5/2026 | Listed for sale | $1,045,000$432/sqft |
Source: CRMLS #SR26169796 Report a problem | ||
Public tax history
| Year | Property taxes | Tax assessment |
|---|---|---|
| 2026 | -- | $193,620 +2% |
| 2025 | $2,623 +4.4% | $189,825 +2% |
| 2024 | $2,513 +1.8% | $186,103 +2% |
| 2023 | $2,468 +3.7% | $182,455 +2% |
| 2022 | $2,379 +1.8% | $178,878 +2% |
| 2021 | $2,337 -0.7% | $175,372 +1% |
| 2020 | $2,353 | $173,574 +2% |
| 2019 | $2,353 +7.1% | $170,171 +2% |
| 2018 | $2,197 | $166,835 +2% |
| 2017 | $2,197 +2.2% | $163,564 +2% |
| 2016 | $2,150 +4.4% | $160,358 +1.5% |
| 2015 | $2,058 +0.6% | $157,951 +2% |
| 2014 | $2,045 | $154,858 +2.5% |
| 2012 | -- | $151,137 +2% |
| 2011 | -- | $148,175 +0.8% |
| 2010 | -- | $147,068 -0.2% |
| 2009 | -- | $147,419 +2% |
| 2008 | -- | $144,529 +2% |
| 2007 | -- | $141,696 +2% |
| 2006 | -- | $138,919 |
| 2005 | -- | $138,919 +4% |
| 2004 | -- | $133,527 +1.9% |
| 2003 | -- | $131,080 +2% |
| 2002 | -- | $128,511 +4% |
| 2000 | -- | $123,522 |
Find assessor info on the county website
Monthly payment
Est. payment
Payment breakdown
Explore the cost of this home by adjusting the details. Changes won't be saved.Climate risks
Neighborhood: Woodland Hills
Nearby schools
Schools provided by the listing agent
- Elementary: Woodland Hills
- Middle: Woodland Hills
- High: Taft
Source: CRMLS. This data may not be complete. We recommend contacting the local school district to confirm school assignments for this home.


Similar homes
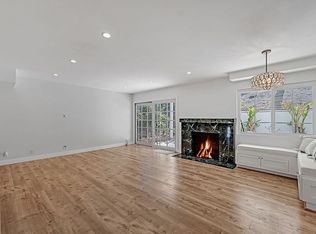
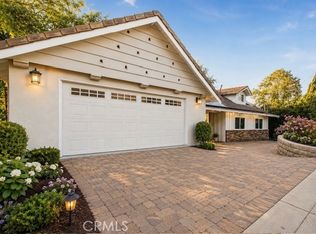
- $1,280,0004 bd3 ba2.3k sqft5335 Campo Rd, Woodland Hills, CA 91364For Sale
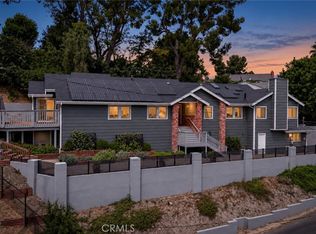 MLS ID #SR26213108, Aaron Shrier, Equity Union. CRMLS
 - $1,200,0005 bd3 ba2.4k sqft22606 Archwood St, West Hills, CA 91307For Sale
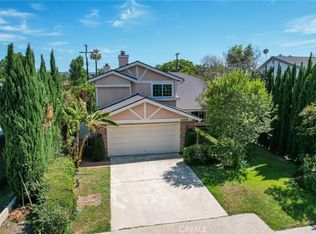 MLS ID #SR26225519, John Joseph, Beverly and Company, Inc.. CRMLS
 - $1,099,0004 bd2 ba1.9k sqft8579 Nevada Ave, Canoga Park, CA 91304For Sale
 MLS ID #SR26204656, Kenya Hughes, JohnHart Real Estate. CRMLS
 - $1,049,0003 bd3 ba1.8k sqft18937 Sylvan St, Tarzana, CA 91335For Sale
 MLS ID #SR26198829, Gary Keshishyan, Pinnacle Estate Properties. CRMLS
