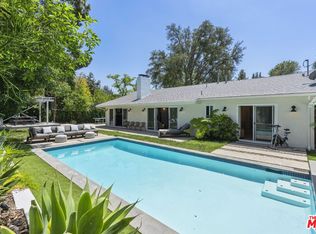
Welcome to 22429 Bessemer Street, a midcentury retreat tucked onto a quiet cul-de-sac road in Woodland Hills. Set on a large, private lot, this single-story 4-bedroom, 3-bath home offers approximately 2,400 square feet of living space with the feeling of a boutique resort designed for everyday life.High ceilings, large windows, oversized sliders, wide plank White Oak laminate flooring, and a full-height stone fireplace create bright, open living spaces that flow naturally toward the backyard. The home is designed around an effortless indoor-outdoor feel, with the main living areas, dining space, and primary suite all connecting to the pool, sundeck, and lush surrounding greenery.Outside, mature landscaping, vibrant vegetation, lounge areas, and a sparkling pool create a private resort setting at home. Grapefruit, pomegranate, avocado, orange, passion fruit, kumquat, and tangerine trees are all bearing fruit, with a large fruit cage for vegetables. The backyard offers space for outdoor dining, relaxing by the water, entertaining friends and family, and enjoying the kind of day-to-night living that makes the property feel like an escape without ever leaving the address.The single-level layout keeps everything easy: four bedrooms, three bathrooms, open gathering spaces, direct access to the backyard, and room for guests, work, or family. Every part of the home is designed to support both quiet daily living and larger moments with the people you want around you.Close to Topanga Village, Warner Center, Ventura Boulevard, shopping, restaurants, recreation, and Woodland Hills school options, 22429 Bessemer combines privacy, style, convenience, and resort-like living in one of the West Valley's most desirable pockets.A midcentury pool retreat where lush landscaping, light-filled interiors, and effortless indoor-outdoor living turn coming home into the best part of the day.
For sale
$1,650,000
22429 Bessemer St, Woodland Hills, CA 91367
4beds
3baths
2,398sqft
Residential, Single Family Residence
Built in 1964
0.25 Acres Lot
$-- Zestimate®
$688/sqft
$-- HOA
What's special
- 62 days |
- 538 |
- 37 |
Zillow last checked:
Listing updated:
Listed by:
Michael Cohen DRE # 01522253 310-622-0512,
Compass 310-230-5478
Source: CLAW,MLS#: 26847421
Facts & features
Interior
Bedrooms & bathrooms
- Bedrooms: 4
- Bathrooms: 3
Rooms
- Room types: Breakfast Area, Dining Area, Living Room, Breakfast Bar, Office
Bathroom
- Features: Double Vanity(s), Shower and Tub, Tile, Linen Closet
Kitchen
- Features: Tile Counters, Open to Family Room, Pantry
Heating
- Forced Air
Cooling
- Central Air
Appliances
- Included: Range Hood, Oven, Range, Range/Oven, Refrigerator, Dishwasher, Washer, Dryer, Disposal, Vented Exhaust Fan, Exhaust Fan
- Laundry: Laundry Room
Features
- High Ceilings, Breakfast Counter / Bar, Dining Area
- Flooring: Laminate, Tile
- Number of fireplaces: 1
- Fireplace features: Decorative, Living Room
Interior area
- Total structure area: 2,398
- Total interior livable area: 2,398 sqft
Property
Parking
- Total spaces: 2
- Parking features: Attached, Garage - 2 Car, Driveway, Direct Access
- Has attached garage: Yes
- Has uncovered spaces: Yes
Features
- Levels: One
- Stories: 1
- Patio & porch: Slab
- Pool features: In Ground
- Spa features: None
- Has view: Yes
- View description: None
Lot
- Size: 0.25 Acres
- Dimensions: 85 x 130
Details
- Additional structures: None
- Parcel number: 2039027004
- Zoning: LARE11
- Special conditions: Standard
Construction
Type & style
- Home type: SingleFamily
- Architectural style: Mid-Century
- Property subtype: Residential, Single Family Residence
Condition
- Year built: 1964
Community & HOA
HOA
- Has HOA: No
Location
- Region: Woodland Hills
Financial & listing details
- Price per square foot: $688/sqft
- Tax assessed value: $1,174,755
- Annual tax amount: $14,503
- Date on market: 6/15/2026
Estimated market value
Not available
Estimated sales range
Not available
$6,208/mo
Price history
| Date | Event | Price |
|---|---|---|
| 6/24/2026 | Listed for sale | $1,650,000+49.1%$688/sqft |
Source:  CLAW #26847421 Report a problem CLAW #26847421 Report a problem | ||
| 8/31/2021 | Sold | $1,107,000-7.8%$462/sqft |
Source:  CSMAOR #221003342 Report a problem CSMAOR #221003342 Report a problem | ||
| 8/7/2021 | Pending sale | $1,200,000$500/sqft |
Source: CSMAOR #221003342 Report a problem | ||
| 7/23/2021 | Contingent | $1,200,000$500/sqft |
Source: CSMAOR #221003342 Report a problem | ||
| 6/19/2021 | Listed for sale | $1,200,000$500/sqft |
Source: CSMAOR #221003342 Report a problem | ||
Public tax history
| Year | Property taxes | Tax assessment |
|---|---|---|
| 2025 | $14,503 +1.8% | $1,174,755 +2% |
| 2024 | $14,247 +2% | $1,151,722 +2% |
| 2023 | $13,972 +4.8% | $1,129,140 +2% |
| 2022 | $13,327 +37.3% | $1,107,000 +41.2% |
| 2021 | $9,704 +255.9% | $784,178 +304.5% |
| 2020 | $2,727 | $193,876 +2% |
| 2019 | $2,727 +9% | $190,076 +2% |
| 2018 | $2,501 | $186,350 +2% |
| 2017 | $2,501 +2.2% | $182,697 +2% |
| 2016 | $2,448 +3.4% | $179,115 +1.5% |
| 2015 | $2,368 +0.6% | $176,425 +2% |
| 2014 | $2,353 | $172,970 +2.5% |
| 2012 | -- | $168,815 +2% |
| 2011 | -- | $165,506 +0.8% |
| 2010 | -- | $164,270 -0.2% |
| 2009 | -- | $164,662 +2% |
| 2008 | -- | $161,434 +2% |
| 2007 | -- | $158,270 +2% |
| 2006 | -- | $155,167 |
| 2005 | -- | $155,167 +4% |
| 2004 | -- | $149,144 +1.9% |
| 2003 | -- | $146,411 +2% |
| 2002 | -- | $143,541 +4% |
| 2000 | -- | $137,969 |
Find assessor info on the county website
Monthly payment
Est. payment
Payment breakdown
Explore the cost of this home by adjusting the details. Changes won't be saved.Climate risks
Neighborhood: Woodland Hills
Nearby schools
GreatSchools rating
- 5/10Hamlin Charter AcademyGrades: K-5Distance: 0.7 mi
- 4/10Canoga Park MiddleGrades: 6-8Distance: 2.2 mi
- 4/10Canoga Park Senior High SchoolGrades: 9-12Distance: 1.2 mi
- $1,635,3004 bd3 ba2.4k sqft22421 Bessemer St, Woodland Hills, CA 91367Off Market
- $1,358,9004 bd3 ba2.4k sqft22437 Bessemer St, Woodland Hills, CA 91367Off Market
- $1,328,6004 bd3 ba2.1k sqft6058 Sausalito Ave, Woodland Hills, CA 91367Off Market
- $1,498,2004 bd3 ba2.4k sqft22413 Bessemer St, Woodland Hills, CA 91367Off Market
- $1,453,1004 bd3 ba2.4k sqft22426 Bessemer St, Woodland Hills, CA 91367Off Market
- $1,307,7006 bd3 ba2.3k sqft6062 Sausalito Ave, Woodland Hills, CA 91367Off Market
- $1,459,7004 bd3 ba2.4k sqft22434 Bessemer St, Woodland Hills, CA 91367Off Market
- $1,335,2004 bd3 ba2.4k sqft22418 Bessemer St, Woodland Hills, CA 91367Off Market
A local agent can set up tours, give advice and negotiate with sellers.
Similar homes
- $1,895,0004 bd3 ba2.3k sqft22505 Macfarlane Dr, Woodland Hills, CA 91364For Sale
 MLS ID #26869005, Sean Galligan DRE # 01997766, Keller Williams Beverly Hills. CLAW
 - $1,895,0003 bd3 ba2.3k sqft23023 Gainford St, Woodland Hills, CA 91364For Sale
 MLS ID #26864709, Scott Ammann DRE # 01295980, The Beverly Hills Estates. CLAW
 - $1,335,0004 bd3 ba2.4k sqft7618 Maynard Ave, West Hills, CA 91304For Sale
 MLS ID #26842697, Myungchul Kang DRE # 02001363, Dream Realty & Investments Inc. CLAW
 - $1,135,0004 bd2 ba1.9k sqft7537 Quimby Ave, West Hills, CA 91307For Sale
 MLS ID #26869589, Samira Kermani DRE # 01344006, Karlton Stone. CLAW
 - $1,899,0004 bd3 ba2.7k sqft17066 Empanada Pl, Encino, CA 91436For SaleMLS ID #25543703, Andrew Manning DRE # 00941825, Berkshire Hathaway HomeServices California Properties. CLAW
- $1,745,0002 bd3 ba1.7k sqft23685 Clover Trl, Calabasas, CA 91302For SaleMLS ID #26847141, JB An Fung DRE # 01332492, Compass. CLAW
- $1,399,9993 bd3 ba2.2k sqft3418 Dorothy Rd, Topanga, CA 90290For SaleMLS ID #26843733, Julie K. Meggat DRE # 01873387, Compass. CLAW
- $1,750,0003 bd4 ba2.4k sqft1692 Michael Ln, Pacific Palisades, CA 90272For SaleMLS ID #26861213, Ally Jaret DRE # 01279883, Compass. CLAW
- $1,525,0003 bd2 ba2k sqft3553 Summerfield Dr, Sherman Oaks, CA 91423For SaleMLS ID #26857197, Barry Dantagnan DRE # 01020477, Coldwell Banker Realty. CLAW
- $1,599,0003 bd2 ba2k sqft13155 Margate St, Van Nuys, CA 91401For SaleMLS ID #26854551, Alan Taylor DRE # 01369255, Compass. CLAW
- $1,720,0003 bd3 ba2.4k sqft1647 N Beverly Glen Blvd, Los Angeles, CA 90077For SaleMLS ID #26846593, Michelle Nissani DRE # 01330453, Douglas Elliman. CLAW
- $1,850,0005 bd4 ba2.5k sqft4712 Burnet Ave, Sherman Oaks, CA 91403For SaleMLS ID #26866535, Melanie L. Lewis DRE # 02080213, Compass. CLAW
- $1,319,0003 bd2 ba1.7k sqft5640 Greenbush Ave, Van Nuys, CA 91401For SaleMLS ID #26870257, Jennifer Shor DRE # 01824888, Compass. CLAW
- $2,095,0004 bd3 ba2.8k sqft1640 Old Topanga Canyon Rd, Topanga, CA 90290For SaleMLS ID #26817667, Tanya Starcevich DRE # 01864259, KW Westside Estates. CLAW
- $985,0003 bd2 ba1.7k sqft22736 Cantlay St, West Hills, CA 91307For SaleMLS ID #26836585, Holly Hatch DRE # 01244574, Coldwell Banker Realty. CLAW
- $1,949,0004 bd4 ba2.4k sqft2458 Zorada Dr, Los Angeles, CA 90046For SaleMLS ID #26869953, Brian Mazurkiewicz DRE # 01031359, Rodeo Realty. CLAW
- $1,049,0003 bd3 ba1.8k sqft4338 Saltillo St, Woodland Hills, CA 91364For SaleMLS ID #26846855, Brita Kleingartner DRE # 01977100, TRG Real Estate Co., Inc.. CLAW
- $1,639,0003 bd3 ba2.1k sqft6750 Wedgewood Pl, Los Angeles, CA 90068For SaleMLS ID #26864487, Christopher Gray DRE # 02012829, Beverly & Company Luxury Properties. CLAW
- $1,399,0005 bd4 ba2.1k sqft6734 Agnes Ave, North Hollywood, CA 91606For SaleMLS ID #26847669, Ivan Estrada DRE # 01882046, Douglas Elliman. CLAW
- $995,0004 bd2 ba1.3k sqft6504 Rhea Ave, Reseda, CA 91335For SaleMLS ID #26863499, Jade Devitt DRE # 02070642, PLG Estates. CLAW
Local buyer's agents are ready to help
