South of the Boulevard and nestled into the hills, this reimagined Woodland Hills home pairs clean mid-century architecture with warm, contemporary design. A dramatic cantilevered roofline and expansive balcony pay homage to its 1979 roots, while sweeping views toward Top of Topanga serve as the backdrop from nearly every room. Inside, engineered American walnut flooring flows throughout a bright, open main level designed for both entertaining and everyday comfort. The beautifully appointed kitchen features abundant cabinetry, large Carrara marble island, Wolf range, Bosch appliances, and a Samsung Family Hub refrigerator. It seamlessly connects to the dining area, creating an inviting setting for both casual meals and lively gatherings. The oversized living room is a true centerpiece, anchored by a wood-burning fireplace and custom built-ins. Sliding doors open to the front balcony, where panoramic hillside views provide a spectacular setting for morning coffee, sunset cocktails, or quiet evenings at home. Whether indoors or out, the surrounding landscape remains the focal point. At the rear of the home, both the kitchen and living room open to a spacious private patio spanning the full width of the house, creating effortless indoor-outdoor living. Beyond, a terraced backyard offers endless possibilities for gardens, fruit trees, or a private outdoor retreat. Upstairs, the oversized primary suite offers exceptional scale, tranquil hillside views, and a peaceful sense of privacy. A second bedroom suite, third bedroom or home office, and a dedicated laundry room with quartz countertops and custom cabinetry complete the upper level, with scenic vistas continuing throughout. Paid-off solar adds year-round efficiency, while the location is equally compelling. Situated just behind Woodland Hills Country Club with direct access to scenic hiking and biking trails, the home also enjoys close proximity to Whole Foods, neighborhood cafes, shopping, and dining, all just minutes away. Offering a rare combination of architectural character, thoughtful design, generous living spaces, and breathtaking views from nearly every room, this is Woodland Hills living at its finest.
For sale
$1,095,000
4338 Saltillo St, Woodland Hills, CA 91364
3beds
1,825sqft
:
Get pre-qualified$6,927/mo
Residential, Single Family Residence
Built in 1979
4,804 Square Feet Lot
$1,112,500 Zestimate®
$600/sqft
$-- HOA
What's special
- 16 days |
- 1,261 |
- 103 |
Zillow last checked:
Listing updated:
Listed by:
Brita Kleingartner DRE # 01977100 323-207-8327,
TRG Real Estate Co., Inc. 323-213-9721,
Stephen Simmons DRE # 02243579 336-512-2910,
TRG Real Estate Co., Inc.
Source: CLAW,MLS#: 26846855
Facts & features
Interior
Bedrooms & bathrooms
- Bedrooms: 3
- Bathrooms: 3
- Full bathrooms: 3
Rooms
- Room types: Breakfast Bar, Dining Room, Patio Open, Living Room
Bathroom
- Features: Tub Only, Shower Stall, Shower and Tub
Kitchen
- Features: Marble Counters, Kitchen Island, Remodeled
Heating
- Central
Cooling
- Central Air
Appliances
- Included: Range Hood, Range, Oven, Range/Oven, Refrigerator, Washer, Dryer, Dishwasher, Disposal, Ice Maker
- Laundry: Inside
Features
- Kitchen Island, Formal Dining Rm
- Flooring: Engineered Hardwood
- Doors: Sliding Doors
- Windows: Double Pane Windows
- Has fireplace: Yes
- Fireplace features: Living Room
Interior area
- Total structure area: 1,825
- Total interior livable area: 1,825 sqft
Property
Parking
- Total spaces: 2
- Parking features: Garage - 2 Car
- Garage spaces: 2
Features
- Levels: Multi/Split
- Stories: 3
- Patio & porch: Patio
- Exterior features: Balcony, Living Room Balcony
- Pool features: None
- Spa features: None
- Has view: Yes
- View description: Canyon, Hills
Lot
- Size: 4,804 Square Feet
- Dimensions: 63 x 78
Details
- Additional structures: None
- Parcel number: 2172011032
- Zoning: LAR1
- Special conditions: Standard
Construction
Type & style
- Home type: SingleFamily
- Architectural style: Mid-Century
- Property subtype: Residential, Single Family Residence
Condition
- Year built: 1979
Utilities & green energy
Green energy
- Energy generation: Solar
Community & HOA
Community
- Security: Carbon Monoxide Detector(s), Smoke Detector(s)
HOA
- Has HOA: No
Location
- Region: Woodland Hills
Financial & listing details
- Price per square foot: $600/sqft
- Tax assessed value: $1,163,613
- Annual tax amount: $14,165
- Date on market: 7/9/2026
Estimated market value
$1,112,500
$1.06M - $1.17M
$5,360/mo
Price history
| Date | Event | Price |
|---|---|---|
| 7/9/2026 | Listed for sale | $1,095,000+1.9%$600/sqft |
Source:  CLAW #26846855 Report a problem CLAW #26846855 Report a problem | ||
| 6/22/2021 | Sold | $1,075,000+61.7%$589/sqft |
Source: Public Record Report a problem | ||
| 7/28/2016 | Sold | $665,000-1.5%$364/sqft |
Source: Public Record Report a problem | ||
| 6/20/2016 | Pending sale | $675,000$370/sqft |
Source: Rodeo Realty #SR16107195 Report a problem | ||
| 6/8/2016 | Price change | $675,000-2.9%$370/sqft |
Source: Rodeo Realty #SR16107195 Report a problem | ||
| 5/20/2016 | Listed for sale | $695,000+3%$381/sqft |
Source: Rodeo Realty #SR16107195 Report a problem | ||
| 1/7/2016 | Listing removed | $3,500$2/sqft |
Source: Rodeo Realty #SR15263716 Report a problem | ||
| 1/6/2016 | Listed for rent | $3,500$2/sqft |
Source: Rodeo Realty #SR15263716 Report a problem | ||
| 1/5/2016 | Listing removed | $674,900$370/sqft |
Source: Rodeo Realty #SR15215955 Report a problem | ||
| 12/17/2015 | Listed for sale | $674,900$370/sqft |
Source: Rodeo Realty #SR15215955 Report a problem | ||
| 11/19/2015 | Pending sale | $674,900$370/sqft |
Source: Rodeo Realty #SR15215955 Report a problem | ||
| 11/1/2015 | Price change | $674,900-3.4%$370/sqft |
Source: Rodeo Realty #SR15215955 Report a problem | ||
| 10/16/2015 | Price change | $699,000-1.5%$383/sqft |
Source: Rodeo Realty #SR15215955 Report a problem | ||
| 10/6/2015 | Price change | $710,000-2.1%$389/sqft |
Source: Rodeo Realty #SR15215955 Report a problem | ||
| 10/2/2015 | Listed for sale | $725,000+237.2%$397/sqft |
Source: Rodeo Realty #SR15215955 Report a problem | ||
| 8/23/1995 | Sold | $215,000+45.3%$118/sqft |
Source: Public Record Report a problem | ||
| 5/30/1995 | Sold | $148,000+6%$81/sqft |
Source: Public Record Report a problem | ||
| 3/6/1995 | Sold | $139,648$77/sqft |
Source: Public Record Report a problem | ||
Public tax history
| Year | Property taxes | Tax assessment |
|---|---|---|
| 2025 | $14,165 +1.4% | $1,163,613 +2% |
| 2024 | $13,970 +2% | $1,140,798 +2% |
| 2023 | $13,699 +4.8% | $1,118,430 +2% |
| 2022 | $13,077 +52.4% | $1,096,500 +53.8% |
| 2021 | $8,580 -1% | $713,013 +1% |
| 2020 | $8,665 | $705,703 +2% |
| 2019 | $8,665 +4.6% | $691,866 +2% |
| 2018 | $8,282 | $678,300 +2% |
| 2017 | $8,282 +2.3% | $665,000 +120.4% |
| 2016 | $8,099 +117.8% | $301,700 +1.5% |
| 2015 | $3,719 +1% | $297,169 +2% |
| 2014 | $3,683 | $291,349 +2.5% |
| 2012 | -- | $284,347 +2% |
| 2011 | -- | $278,772 +0.8% |
| 2010 | -- | $276,689 -0.2% |
| 2009 | -- | $277,347 +2% |
| 2008 | -- | $271,910 +2% |
| 2007 | -- | $266,580 +2% |
| 2006 | -- | $261,354 |
| 2005 | -- | $261,354 +4% |
| 2004 | -- | $251,208 +1.9% |
| 2003 | -- | $246,605 +2% |
| 2002 | -- | $241,770 +4% |
| 2000 | -- | $232,383 |
Find assessor info on the county website
Monthly payment
Est. payment
Payment breakdown
Explore the cost of this home by adjusting the details. Changes won't be saved.Climate risks
Neighborhood: Woodland Hills
Nearby schools
GreatSchools rating
- 7/10Serrania Avenue Charter For Enriched StudiesGrades: K-5Distance: 0.9 mi
- 4/10Woodland Hills Charter AcademyGrades: 6-8Distance: 1.7 mi
- 9/10Taft Charter HighGrades: 9-12Distance: 1.9 mi
- $50,1004,791 Square Feet4334 Saltillo St, Woodland Hills, CA 91364Sold
- $999,0002 bd2 ba1.8k sqft4342 Saltillo St, Woodland Hills, CA 91364Off Market
- $--2,879 Square Feet0 Divina, Woodland Hills, CA 91364Off Market

- $1,112,7003 bd2 ba2k sqft4350 Divina St, Woodland Hills, CA 91364Off Market
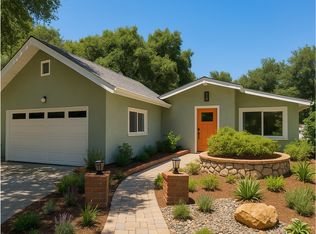
- $1,050,0002 bd2 ba1.5k sqft4315 Camello Rd, Woodland Hills, CA 91364Off Market
- $19,224-- bd-- ba-- sqft4315 Camello Rd, Woodland Hills, CA 91364Off Market
- $940,0002 bd1 ba1.1k sqft4352 Saltillo St, Woodland Hills, CA 91364Sold
- $1,224,0003 bd3 ba3.1k sqft4333 Saltillo St, Woodland Hills, CA 91364Off Market
A local agent can set up tours, give advice and negotiate with sellers.
Similar homes
- $995,0003 bd2 ba1.7k sqft22522 Avenue San Luis, Woodland Hills, CA 91364For Sale
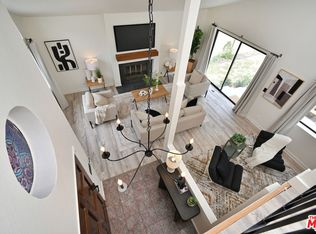 MLS ID #26841471, Tara Rose DRE # 01765162, Compass. CLAW
 - $1,133,0003 bd2 ba1.9k sqft7537 Quimby Ave, West Hills, CA 91307For Sale
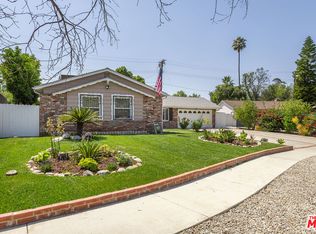 MLS ID #26852071, Samira Kermani DRE # 01344006, Karlton Stone. CLAW
 - $1,199,0003 bd3 ba1.8k sqft17158 Palisades Cir, Pacific Palisades, CA 90272For Sale
 MLS ID #26852331, Kathryn Landrum DRE # 01717061, Compass. CLAW
 - $1,249,0004 bd3 ba2.3k sqft18424 Domino St, Reseda, CA 91335For Sale
 MLS ID #26857047, Natalie Cadoch DRE # 01908355, Christie's International Real Estate SoCal. CLAW
 - $1,249,0002 bd3 ba1.9k sqft1564 Michael Ln, Pacific Palisades, CA 90272For SaleMLS ID #26856081, Anthony Marguleas DRE # 01173073, Amalfi Estates. CLAW
- $1,575,0004 bd3 ba2.1k sqft3159 Voltaire Dr, Topanga, CA 90290For SaleMLS ID #26844861, Trevor Levin DRE # 01897050, Nourmand & Associates-BW. CLAW
- $1,195,0003 bd2 ba1.6k sqft5751 Andasol Ave, Encino, CA 91316For SaleMLS ID #26644503, Michelle Kim DRE # 01260034, The Hills Premier Realty. CLAW
- $1,225,0003 bd2 ba1.5k sqft17212 Bullock St, Encino, CA 91316For SaleMLS ID #26843481, Vanessa Wolf DRE # 02065030, Sotheby's International Realty. CLAW
- $1,399,0002 bd2 ba1.5k sqft1310 N Topanga Canyon Blvd, Topanga, CA 90290For SaleMLS ID #26838073, Nina Kurtz DRE # 01794599, Compass. CLAW
- $1,399,9993 bd3 ba2.2k sqft3418 Dorothy Rd, Topanga, CA 90290For SaleMLS ID #26843733, Julie K. Meggat DRE # 01873387, Compass. CLAW
- $1,335,0004 bd3 ba2.4k sqft7618 Maynard Ave, West Hills, CA 91304For SaleMLS ID #26842697, Myungchul Kang DRE # 02001363, Dream Realty & Investments Inc. CLAW
- $1,119,0004 bd2 ba1.5k sqft4137 W 58th Pl, Los Angeles, CA 90043For SaleMLS ID #26860673, Obie Nwabuzor DRE # 02020522, Compass. CLAW
- $1,329,0002 bd2 ba1.9k sqft19783 Valley View Dr, Topanga, CA 90290For SaleMLS ID #26857793, Meredith Schlosser DRE # 01910316, Berkshire Hathaway HomeServices California Properties. CLAW
- $995,0002 bd2 ba1.5k sqft2385 Roscomare Rd Unit D17, Los Angeles, CA 90077For SaleMLS ID #26845981, Scott Rosenthal DRE # 02076317, Serhant California, Inc. CLAW
- $1,099,0002 bd3 ba1.6k sqft1160 Granville Ave APT 104, Los Angeles, CA 90049For SaleMLS ID #26855805, Anne Burkin DRE # 01802520, Compass. CLAW
- $1,199,9992 bd3 ba1.9k sqft14100 Dickens St APT 2, Sherman Oaks, CA 91423For SaleMLS ID #26852359, Evan Dolmatsky DRE # 01968687, The Beverly Hills Estates. CLAW
- $1,399,0003 bd3 ba1.9k sqft4112 Vanetta Pl, Studio City, CA 91604For SaleMLS ID #26861019, Francis Tim Hyde DRE # 01731653, Compass. CLAW
- $1,149,0003 bd2 ba1.3k sqft5628 Cleon Ave, North Hollywood, CA 91601For SaleMLS ID #26806535, Michael Tsypin DRE # 01784577, New Vision R.E. & Investments. CLAW
- $1,149,0003 bd2 ba1.7k sqft1617 S Beverly Glen Blvd APT 404, Los Angeles, CA 90024For SaleMLS ID #26845421, Eric Hassan DRE # 01435762, Carolwood Estates. CLAW
- $949,9004 bd2 ba1.6k sqft9134 Swinton Ave, North Hills, CA 91343For SaleMLS ID #26847223, Letitia Jones-Diloretto DRE # 01724595, Equity Union. CLAW
Local buyer's agents are ready to help
