Tucked into the hills of Beverly Glen, just minutes north of Sunset Boulevard, this 3-bedroom, 2-bath mid-century home offers a rare combination of privacy, nature, community, and Westside convenience. Built in 1962, the home embraces the character and simplicity of its mid-century design, with approximately 1,270 square feet of living space and a wonderful connection to the outdoors. The main living area and large windows in two of the bedrooms frame the backyard and hillside views, bringing the surrounding greenery into the home and creating a peaceful indoor-outdoor atmosphere. A gated circular driveway provides an convenient arrival and departure from Beverly Glen Boulevard, with off-street parking for up to four vehicles, including a carport. A separate lower level has washer/dryer hook-ups and lots of room for storage. The Glen Market is nearby, while The Glen Centre farther up the canyon provides an excellent collection of everyday conveniences, dining, shopping, and services. UCLA, Westwood, Beverly Hills, Brentwood, Century City, Santa Monica, and the broader Westside are all within easy reach, while access north to the Valley is equally convenient. The home is served by highly rated Warner Avenue Elementary (a 2025 California Distinguished School), Emerson Community Charter Middle School, and University Senior High School. For those drawn to the character of mid-century architecture, the beauty of canyon living, and the idea of having a true sanctuary without giving up the city, 1308 N Beverly Glen Blvd presents a rare opportunity to make Beverly Glen home.
For sale
$1,125,000
1308 N Beverly Glen Blvd, Los Angeles, CA 90077
3beds
1,270sqft
Residential, Single Family Residence
Built in 1962
5,105 Square Feet Lot
$1,112,300 Zestimate®
$886/sqft
$-- HOA
What's special
- 9 days |
- 1,612 |
- 156 |
Zillow last checked:
Listing updated:
Listed by:
Rick Bender DRE # 01461798 310-621-8222,
Real Estate eBroker Inc. 760-722-3222
Source: CLAW,MLS#: 26872909
Facts & features
Interior
Bedrooms & bathrooms
- Bedrooms: 3
- Bathrooms: 2
- Full bathrooms: 2
Rooms
- Room types: Basement, Breakfast Area, Center Hall, Great Room, Jack And Jill, Living Room, Pantry, Dining Area
Bathroom
- Features: Dual Entry (Jack & Jill) Bath
Heating
- Central, Forced Air, Natural Gas
Cooling
- Wall Unit(s)
Appliances
- Included: Built-In Gas, Disposal, Dryer, Exhaust Fan, Washer, Vented Exhaust Fan, Range/Oven, Gas Water Heater
- Laundry: Laundry Room
Features
- Beamed Ceilings, High Ceilings, Living Room Deck Attached, Wired for Data, Storage, Dining Area, Breakfast Nook
- Flooring: Wood
- Basement: Partial
- Has fireplace: No
- Fireplace features: None
Interior area
- Total structure area: 1,270
- Total interior livable area: 1,270 sqft
Video & virtual tour
Property
Parking
- Total spaces: 4
- Parking features: Carport, Circular Driveway, Gated, On Street
- Carport spaces: 1
- Has uncovered spaces: Yes
Accessibility
- Accessibility features: None
Features
- Levels: Two
- Stories: 2
- Patio & porch: Deck, Living Room Deck Attached, Patio
- Pool features: None
- Spa features: None
- Has view: Yes
- View description: Canyon, Hills, Mountain(s), Trees/Woods
Lot
- Size: 5,105 Square Feet
- Dimensions: 62 x 82
- Features: Back Yard, Storm Drains, Canyon, Park Nearby
Details
- Additional structures: None
- Parcel number: 4371030017
- Zoning: LARE15
- Special conditions: Standard
- Other equipment: Cable, Network Wire
Construction
Type & style
- Home type: SingleFamily
- Architectural style: Mid-Century
- Property subtype: Residential, Single Family Residence
Condition
- Updated/Remodeled
- Year built: 1962
Utilities & green energy
- Sewer: In Street
- Water: In Street, Public
- Utilities for property: Cable Available
Community & HOA
HOA
- Has HOA: No
Location
- Region: Los Angeles
Financial & listing details
- Price per square foot: $886/sqft
- Tax assessed value: $904,348
- Date on market: 8/15/2026
- Inclusions: Security Cameras
- Exclusions: Cable/Fiber Modem & Router
- Road surface type: Paved
Estimated market value
$1,112,300
$1.06M - $1.17M
$4,289/mo
Price history
| Date | Event | Price |
|---|---|---|
| 8/15/2026 | Listed for sale | $1,125,000+56.3%$886/sqft |
Source:  CLAW #26872909 Report a problem CLAW #26872909 Report a problem | ||
| 6/25/2013 | Sold | $720,000+0.7%$567/sqft |
Source:  CLAW #13670271 Report a problem CLAW #13670271 Report a problem | ||
| 5/7/2013 | Listed for sale | $715,000$563/sqft |
Source: Beverly Glen Realty Report a problem | ||
| 8/27/2011 | Listing removed | $3,150$2/sqft |
Source: Owner Report a problem | ||
| 8/16/2011 | Price change | $3,150-1.6%$2/sqft |
Source: Beverly Glen Realty Report a problem | ||
| 7/29/2011 | Listed for rent | $3,200$3/sqft |
Source: Beverly Glen Realty Report a problem | ||
Public tax history
| Year | Property taxes | Tax assessment |
|---|---|---|
| 2026 | -- | $904,348 +2% |
| 2025 | $10,876 +1.9% | $886,617 +2% |
| 2024 | $10,675 +1.9% | $869,233 +2% |
| 2023 | $10,472 +4.6% | $852,190 +2% |
| 2022 | $10,014 +1.3% | $835,481 +2% |
| 2021 | $9,889 -0.3% | $819,100 +1% |
| 2020 | $9,921 | $810,702 +2% |
| 2019 | $9,921 +4.6% | $794,807 +2% |
| 2018 | $9,482 | $779,224 +2% |
| 2017 | $9,482 +2.2% | $763,946 +2% |
| 2016 | $9,277 +2.7% | $748,967 +1.5% |
| 2015 | $9,035 +1.1% | $737,718 +2% |
| 2014 | $8,934 | $723,268 +578.9% |
| 2012 | -- | $106,535 +2% |
| 2011 | -- | $104,447 +0.8% |
| 2010 | -- | $103,667 -0.2% |
| 2009 | -- | $103,914 +2% |
| 2008 | -- | $101,877 +2% |
| 2007 | -- | $99,880 +2% |
| 2006 | -- | $97,923 |
| 2005 | -- | $97,923 +4% |
| 2004 | -- | $94,123 +1.9% |
| 2003 | -- | $92,398 +2% |
| 2002 | -- | $90,588 +4% |
| 2000 | -- | $87,072 |
Find assessor info on the county website
Monthly payment
Est. payment
Payment breakdown
Explore the cost of this home by adjusting the details. Changes won't be saved.Climate risks
Neighborhood: Beverly Glen
Nearby schools
GreatSchools rating
- 8/10Warner Avenue Elementary SchoolGrades: K-5Distance: 1.9 mi
- 7/10Emerson Community Charter SchoolGrades: 6-8Distance: 3 mi
- 6/10University Senior High School CharterGrades: 9-12Distance: 3.7 mi
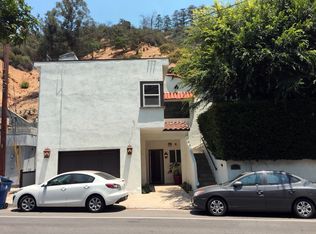
- $1,249,0001 bd1 ba700 sqft1312 N Beverly Glen Blvd, Los Angeles, CA 90077Off Market
- $148,569-- bd-- ba-- sqft1302 N Beverly Glen Blvd, Los Angeles, CA 90077Off Market
- $1,201,5002 bd3 ba1.4k sqft1311 N Beverly Glen Blvd, Los Angeles, CA 90077Off Market
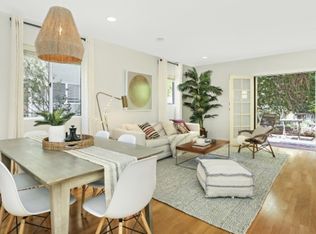
- $1,165,6002 bd2 ba1.7k sqft1300 N Beverly Glen Blvd, Los Angeles, CA 90077Sold

- $23,673-- bd-- ba-- sqft1407 Arimo Ln, Los Angeles, CA 90077Off Market
- $1,527,9001 bd1 ba912 sqft1304 N Beverly Glen Blvd, Los Angeles, CA 90077Off Market
- $1,273,4002 bd2 ba1.8k sqft1274 Fernbush Ln, Los Angeles, CA 90077Off Market
- $--2,648 sqft1413 N Arimo Ln, Los Angeles, CA 90077Off Market
A local agent can set up tours, give advice and negotiate with sellers.
Similar homes
- $1,089,0003 bd2 ba1.4k sqft9827 Yoakum Dr, Beverly Hills, CA 90210For Sale
 MLS ID #26667821, Todd Bernstein DRE # 01816580, Coldwell Banker Realty. CLAW
 - $899,0001 bd2 ba710 sqft1653 N Beverly Glen Blvd, Los Angeles, CA 90077For Sale
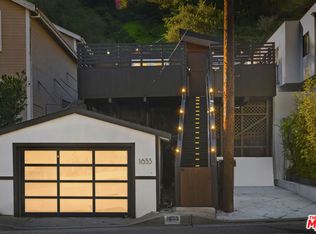 MLS ID #26851971, Kim Hartley DRE # 01936961, Beverly & Company Luxury Properties. CLAW
 - $1,098,0003 bd2 ba1.2k sqft3604 S Muirfield Rd, Los Angeles, CA 90016For Sale
 MLS ID #26871973, Tracy B Do DRE # 01350025, Coldwell Banker Realty. CLAW
 - $1,188,8883 bd2 ba1.4k sqft4460 San Andreas Ave, Los Angeles, CA 90065For Sale
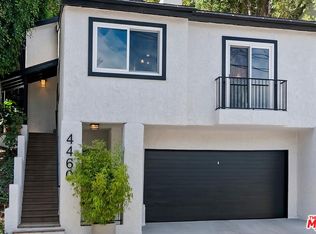 MLS ID #26874479, Richard Burt DRE # 01344361, Berkshire Hathaway HomeServices California Properties. CLAW
 - $1,099,0003 bd3 ba1.5k sqft14930 Leadwell St, Van Nuys, CA 91405For SaleMLS ID #26864051, Aziz Bhamani DRE # 02150243, High Castle Real Estate. CLAW
- $1,319,0003 bd2 ba1.7k sqft5640 Greenbush Ave, Van Nuys, CA 91401For SaleMLS ID #26870257, Jennifer Shor DRE # 01824888, Compass. CLAW
- $1,189,0002 bd1 ba1k sqft1149 Manzanita St, Los Angeles, CA 90029For SaleMLS ID #26872205, Tracy B Do DRE # 01350025, Coldwell Banker Realty. CLAW
- $1,195,0003 bd2 ba1.6k sqft5751 Andasol Ave, Encino, CA 91316For SaleMLS ID #26865741, Michelle Kim DRE # 01260034, The Hills Premier Realty. CLAW
- $1,349,0003 bd2 ba1.5k sqft5410 Columbus Ave, Van Nuys, CA 91411For SaleMLS ID #26870283, Sean McMillan DRE # 01147016, Heyler Realty. CLAW
- $1,299,0002 bd3 ba1.3k sqft7432 Woodrow Wilson Dr, Los Angeles, CA 90046For SaleMLS ID #26867783, Mark Priceman DRE # 01294182, Compass. CLAW
- $1,099,0002 bd3 ba1.4k sqft4738 S La Villa Marina Unit A, Marina Del Rey, CA 90292For SaleMLS ID #26865781, Bob Herrera DRE # 00910859, Professional Real Estate Servi. CLAW
- $1,250,0003 bd2 ba1.8k sqft5526 Greenbush Ave, Van Nuys, CA 91401For SaleMLS ID #26863537, Richard Schulman DRE # 01427211, KW Westside Estates. CLAW
- $1,199,0003 bd3 ba1.3k sqft4009 Berenice Pl, Los Angeles, CA 90031For SaleMLS ID #26871979, Shannon Reed DRE # 01950290, Real Broker. CLAW
- $1,199,0003 bd2 ba1.3k sqft5802 Lexington Ave, Los Angeles, CA 90038For SaleMLS ID #26847031, Johnathan Pach DRE # 02196497, Compass. CLAW
- $1,125,0003 bd3 ba1.4k sqft7800 S Victoria Ave, Los Angeles, CA 90043For SaleMLS ID #26856255, Ali Nahle DRE # 01988178, Compass. CLAW
- $1,150,0003 bd2 ba1.4k sqft6225 Beard St, Los Angeles, CA 90042For SaleMLS ID #26840339, Tracy B Do DRE # 01350025, Coldwell Banker Realty. CLAW
- $1,149,9993 bd2 ba1.4k sqft4563 Finley Ave APT 3, Los Angeles, CA 90027For SaleMLS ID #26844549, Anahit Khatchatrian DRE # 01895519, Vendezi Group. CLAW
- $1,119,0004 bd2 ba1.5k sqft4137 W 58th Pl, Los Angeles, CA 90043For SaleMLS ID #26860673, Obie Nwabuzor DRE # 02020522, Compass. CLAW
- $939,0002 bd2 ba1.3k sqft11965 Gorham Ave APT 503, Los Angeles, CA 90049For SaleMLS ID #26843261, Abraham Aguirre DRE # 01368890, Rodeo Realty. CLAW
- $1,099,0002 bd3 ba1.6k sqft1160 Granville Ave APT 104, Los Angeles, CA 90049For SaleMLS ID #26855805, Anne Burkin DRE # 01802520, Compass. CLAW
Local buyer's agents are ready to help
