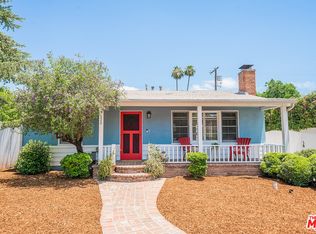
Tucked behind a private gated entrance in the heart of this quiet Sherman Oaks, this thoughtfully reimagined single-story residence offers a seamless blend of timeless design, modern amenities, and effortless California living. A lush English-inspired garden and inviting front deck create a tranquil welcome, setting the tone for the home's warm and sophisticated interiors. The light-filled open floor plan is designed for both everyday comfort and entertaining, with expansive living spaces that flow effortlessly into the outdoor retreat. Privately positioned at the rear of the home, the serene primary suite opens directly to the backyard through sliding glass doors and features a spacious walk-in closet and a spa-like bath appointed with imported tile, dual vanities, a soaking tub, and an oversized walk-in shower. The backyard is a true extension of the living space, thoughtfully designed with multiple areas to relax and entertain, including a fire pit lounge, outdoor shower, and private sauna, creating a resort-inspired setting for year-round enjoyment. A finished two-car garage is complemented by a permitted detached bonus room designed with today's lifestyle in mind, the home offers flexible spaces ideal for remote work, creative pursuits, or a home gym., presenting exceptional potential for an ADU.Modern upgrades enhance both comfort and efficiency, including LED recessed lighting, a Nest thermostat, tankless water heater, whole house water filtration, updated HVAC and ducting, copper plumbing, updated electrical, newer roof, dual-pane windows, and professionally designed landscaping. A state-of-the-art built-in entertainment system and comprehensive security camera system complete this exceptional offering. Ideally located just moments from Ventura Boulevard's celebrated restaurants, 3 farmers markets (studio city, Sherman oaks, and College) boutiques, and cafes, this turnkey residence captures the best of Sherman Oaks living private, refined, and effortlessly connected to everything the neighborhood has to offer.
For sale
$1,450,000
5526 Greenbush Ave, Van Nuys, CA 91401
3beds
1,825sqft
:
Get pre-qualified$9,070/mo
Residential, Single Family Residence
Built in 1950
5,632 Square Feet Lot
$1,422,600 Zestimate®
$795/sqft
$-- HOA
What's special
- 16 hours |
- 205 |
- 9 |
Zillow last checked:
Listing updated:
Listed by:
Richard Schulman DRE # 01427211 818-577-0476,
KW Westside Estates 310-482-2200,
Amy Johns DRE # 02055816 310-347-5805,
KW Westside Estates
Source: CLAW,MLS#: 26863537
Facts & features
Interior
Bedrooms & bathrooms
- Bedrooms: 3
- Bathrooms: 2
- Full bathrooms: 2
Rooms
- Room types: Living Room
Heating
- Central
Cooling
- Air Conditioning, Central Air
Appliances
- Included: Dishwasher, Dryer, Refrigerator, Washer, Disposal, Range/Oven, Water Purifier
- Laundry: Laundry Area, Inside
Features
- Breakfast Counter / Bar
- Flooring: Wood Laminate, Mixed, Tile
- Number of fireplaces: 1
- Fireplace features: Decorative
Interior area
- Total structure area: 1,825
- Total interior livable area: 1,825 sqft
Property
Parking
- Total spaces: 6
- Parking features: Garage - 2 Car, Driveway Gate, Private, Private Garage
- Garage spaces: 2
- Uncovered spaces: 4
Features
- Levels: One
- Pool features: None
- Spa features: None
- Has view: Yes
- View description: None
- Waterfront features: None
Lot
- Size: 5,632 Square Feet
- Dimensions: 56 x 100
Details
- Additional structures: Other
- Parcel number: 2344013018
- Zoning: LAR1
- Special conditions: Standard
Construction
Type & style
- Home type: SingleFamily
- Architectural style: Traditional
- Property subtype: Residential, Single Family Residence
Condition
- Year built: 1950
Community & HOA
Community
- Security: 24 Hour Security, Alarm System
HOA
- Has HOA: No
- Amenities included: None
Location
- Region: Van Nuys
Financial & listing details
- Price per square foot: $795/sqft
- Tax assessed value: $1,245,221
- Annual tax amount: $15,096
- Date on market: 7/26/2026
Estimated market value
$1,422,600
$1.35M - $1.49M
$5,473/mo
Price history
| Date | Event | Price |
|---|---|---|
| 7/26/2026 | Listed for sale | $1,450,000+27.3%$795/sqft |
Source:  CLAW #26863537 Report a problem CLAW #26863537 Report a problem | ||
| 9/20/2019 | Sold | $1,139,000+5.6%$624/sqft |
Source:  CLAW #19494268 Report a problem CLAW #19494268 Report a problem | ||
| 8/14/2019 | Pending sale | $1,079,000$591/sqft |
Source: Dolan Realty Company #19-494268 Report a problem | ||
| 8/1/2019 | Listed for sale | $1,079,000+43.9%$591/sqft |
Source: Dolan Realty Company #19-494268 Report a problem | ||
| 3/6/2019 | Sold | $750,000$411/sqft |
Source: Public Record Report a problem | ||
| 1/31/2019 | Pending sale | $750,000$411/sqft |
Source: Compass #18370798 Report a problem | ||
| 1/3/2019 | Listed for sale | $750,000-1.3%$411/sqft |
Source: Compass #18370798 Report a problem | ||
| 11/21/2018 | Listing removed | $760,000$416/sqft |
Source: Compass #18370798 Report a problem | ||
| 9/25/2018 | Price change | $760,000-4.4%$416/sqft |
Source: Pacific Union International #18370798 Report a problem | ||
| 7/31/2018 | Listed for sale | $795,000+29.8%$436/sqft |
Source: Pacific Union International #18370798 Report a problem | ||
| 9/26/2014 | Sold | $612,500-2%$336/sqft |
Source: Public Record Report a problem | ||
| 8/28/2014 | Pending sale | $624,900$342/sqft |
Source: Berkshire Hathaway HomeServices California Properties #SR14134618 Report a problem | ||
| 8/13/2014 | Price change | $624,900-1.6%$342/sqft |
Source: Berkshire Hathaway HomeServices California Properties #SR14134618 Report a problem | ||
| 7/27/2014 | Price change | $635,000-0.6%$348/sqft |
Source: Berkshire Hathaway HomeServices California Properties #SR14134618 Report a problem | ||
| 6/27/2014 | Listed for sale | $639,000+168.5%$350/sqft |
Source: Berkshire Hathaway HomeServices California Properties #SR14134618 Report a problem | ||
| 10/20/1999 | Sold | $238,000$130/sqft |
Source: Public Record Report a problem | ||
Public tax history
| Year | Property taxes | Tax assessment |
|---|---|---|
| 2025 | $15,096 +1.2% | $1,245,221 +2% |
| 2024 | $14,913 +2% | $1,220,805 +2% |
| 2023 | $14,622 +4.9% | $1,196,869 +2% |
| 2022 | $13,937 +1.2% | $1,173,402 +2% |
| 2021 | $13,769 -0.9% | $1,150,395 +1% |
| 2020 | $13,896 | $1,138,600 +72.5% |
| 2019 | $13,896 +76% | $659,896 +2% |
| 2018 | $7,895 | $646,958 +2% |
| 2017 | $7,895 +2.3% | $634,274 +2% |
| 2016 | $7,720 +2.3% | $621,839 +1.5% |
| 2015 | $7,545 +104.2% | $612,500 +105.3% |
| 2014 | $3,696 | $298,392 +2.5% |
| 2012 | -- | $291,222 +2% |
| 2011 | -- | $285,512 +0.8% |
| 2010 | -- | $283,379 -0.2% |
| 2009 | -- | $284,054 +2% |
| 2008 | -- | $278,485 +2% |
| 2007 | -- | $273,025 +2% |
| 2006 | -- | $267,672 |
| 2005 | -- | $267,672 +4% |
| 2004 | -- | $257,280 +1.9% |
| 2003 | -- | $252,566 +2% |
| 2002 | -- | $247,614 +4% |
| 2000 | -- | $238,000 |
Find assessor info on the county website
Monthly payment
Est. payment
Payment breakdown
Explore the cost of this home by adjusting the details. Changes won't be saved.Climate risks
Neighborhood: Sherman Oaks
Nearby schools
GreatSchools rating
- 9/10Erwin Elementary SchoolGrades: K-5Distance: 0.8 mi
- 6/10Louis D. Armstrong Middle SchoolGrades: 6-8Distance: 0.6 mi
- 5/10Ulysses S. Grant Senior High SchoolGrades: 9-12Distance: 0.7 mi
- $1,181,1003 bd3 ba1.3k sqft5532 Greenbush Ave, Van Nuys, CA 91401Off Market
- $930,3002 bd1 ba952 sqft5538 Greenbush Ave, Van Nuys, CA 91401Off Market
- $1,735,6003 bd2 ba1.8k sqft13415 Killion St, Van Nuys, CA 91401Off Market
- $1,030,7003 bd2 ba1.1k sqft5522 Greenbush Ave, Van Nuys, CA 91401Off Market
- $1,375,5002 bd2 ba1.4k sqft5529 Greenbush Ave, Van Nuys, CA 91401Off Market
- $1,755,9003 bd3 ba2.2k sqft13414 Killion St, Van Nuys, CA 91401Off Market
- $1,359,8003 bd2 ba1.7k sqft5523 Greenbush Ave, Van Nuys, CA 91401Off Market
- $1,716,8003 bd3 ba2.3k sqft5537 Greenbush Ave, Van Nuys, CA 91401Off Market
A local agent can set up tours, give advice and negotiate with sellers.
Similar homes
- $1,295,0004 bd3 ba2.1k sqft5525 Costello Ave, Sherman Oaks, CA 91401For Sale
 MLS ID #GD26153762, Mario Bahramjian, Archetype Real Estate Group In. CRMLS
 - $1,399,9503 bd4 ba2.4k sqft6742 Nagle Ave, Van Nuys, CA 91401New Construction
 MLS ID #SR26161843, Garen Keshishyan, Pinnacle Estate Properties. CRMLS
 - $1,599,0003 bd2 ba2k sqft13155 Margate St, Van Nuys, CA 91401For Sale
 MLS ID #26854551, Alan Taylor DRE # 01369255, Compass. CLAW
 - $1,449,0003 bd2 ba1.6k sqft13024 Magnolia Blvd, Sherman Oaks, CA 91423For Sale
 MLS ID #26859763, Courtney Poulos DRE # 01882678, Serhant California, Inc. CLAW
 - $1,590,0003 bd3 ba2k sqft5253 Buffalo Ave, Sherman Oaks, CA 91401For SaleMLS ID #26852281, Michelle Davaasambuu DRE # 01890302, Compass. CLAW
- $1,535,0003 bd2 ba1.5k sqft13417 Friar St, Van Nuys, CA 91401For SaleMLS ID #GD26131763, Arthur Sahakyan, Magic Realty. CRMLS
- $1,499,0003 bd4 ba2.2k sqft14346 Killion St, Van Nuys, CA 91401For SaleMLS ID #26673607, Tyler Neale DRE # 02174473, The Beverly Hills Estates. CLAW
- $1,299,0003 bd2 ba1.5k sqft5535 Hazeltine Ave, Van Nuys, CA 91401For SaleMLS ID #26845633, Andrew Dinsky DRE # 01724985, Equity Union. CLAW
- $1,499,0003 bd3 ba1.8k sqft5236 Lennox Ave, Van Nuys, CA 91401For SaleMLS ID #26844893, Francisco Williams DRE # 01979442, Keller Williams Beverly Hills. CLAW
- $1,100,0003 bd2 ba1.6k sqft6217 Van Noord Ave, Van Nuys, CA 91401For SaleMLS ID #SR26159616, John Mazziotta, Pinnacle Estate Properties. CRMLS
- $1,249,0003 bd3 ba1.4k sqft6053 Atoll Ave, Van Nuys, CA 91401For SaleMLS ID #TR26162579, Jesse Yang, American Home Realty. CRMLS
- $1,299,0004 bd3 ba2k sqft14142 Hortense St, Sherman Oaks, CA 91423For SaleMLS ID #26858695, Rose Ferraro Fahey DRE # 01910670, Compass. CLAW
- $1,575,0004 bd2 ba1.7k sqft13413 Friar St, Van Nuys, CA 91401For SaleMLS ID #GD26122984, Arthur Sahakyan, Magic Realty. CRMLS
- $1,699,0003 bd4 ba2k sqft5817 Cantaloupe Ave, Van Nuys, CA 91401For SaleMLS ID #SR26119590, Arman Grigoryan, Keller Williams Beverly Hills. CRMLS
- $1,525,0005 bd5 ba2.3k sqft5744 Stansbury Ave, Van Nuys, CA 91401For SaleMLS ID #SR25214931, Christine Huenergardt, Rodeo Realty. CRMLS
- $1,449,0003 bd3 ba2k sqft4719 Wortser Ave, Sherman Oaks, CA 91423For SaleMLS ID #SR26135619, Michael Rescigno, Berkshire Hathaway HomeServices California Properties. CRMLS
- $1,449,0003 bd3 ba2k sqft12445 Killion St, Valley Village, CA 91607For SaleMLS ID #SR26075315, David Leif, Rodeo Realty. CRMLS
- $1,389,0004 bd4 ba1.8k sqft12836 Waddell St, Valley Village, CA 91607For SaleMLS ID #26857499, Michelle Hirsch DRE # 01445587, Equity Union. CLAW
- $1,525,0003 bd3 ba1.8k sqft13360 Magnolia Blvd, Sherman Oaks, CA 91423For SaleMLS ID #BB26029429, Bradley Gilboe, Exp Realty of California Inc.. CRMLS
- $1,289,5004 bd3 ba2k sqft13042 Aetna St, Van Nuys, CA 91401For SaleMLS ID #SR26132484, Monika Needham, Equity Union. CRMLS
Local buyer's agents are ready to help
