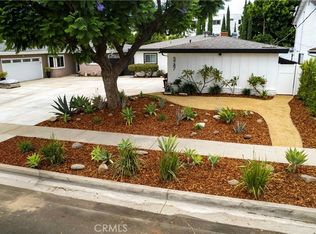
ALL NEW AND UPGRADED ROOF, HVAC, PLUMBING AND ELECTRICAL. Welcome to this beautifully updated single-story home in the heart of Valley Glen, offering 4 bedrooms, 3 bathrooms, and an inviting open-concept floor plan designed for comfortable living and effortless entertaining. Thoughtfully upgraded throughout, this move-in-ready residence features a newer roof, newer HVAC system, copper plumbing, updated electrical, and solar panels providing peace of mind for years to come. The home does also have the infrastructure for Solar plumbing to integrate rooftop thermal collectors and heat existing water supply. The spacious living areas flow seamlessly into the kitchen and dining spaces, creating the perfect setting for both everyday living and hosting family and friends. The home has its dedicated laundry room with a custom built in sink and separate outdoor access. Step outside to your own private backyard retreat, complete with a sparkling pool ideal for relaxing, entertaining, and enjoying Southern California’s year-round sunshine. Conveniently located near popular shopping, restaurants, bars, and vibrant nightlife, this home also offers easy access to major freeways, making commuting and exploring all that Los Angeles has to offer a breeze. Combining modern updates, a desirable floor plan, and an unbeatable location, this Valley Glen gem is one you won’t want to miss.
For sale
Listed by: Equity Union • Monika Needham • Contact: monika611sells@gmail.com
$1,275,000
13042 Aetna St, Van Nuys, CA 91401
4beds
2,022sqft
Single Family Residence
Built in 1962
6,084 Square Feet Lot
$-- Zestimate®
$631/sqft
$-- HOA
What's special
- 102 days
- 303
- 14
Zillow last checked:
Listing updated:
Listed by:
Monika Needham DRE #02122382 monika611sells@gmail.com,
Equity Union
Source: CRMLS,MLS#: SR26203565 Originating MLS: California Regional MLS
Originating MLS: California Regional MLSFacts & features
Interior
Bedrooms & bathrooms
- Bedrooms: 4
- Bathrooms: 3
- Full bathrooms: 3
- Main level bathrooms: 3
- Main level bedrooms: 4
Rooms
- Room types: Bedroom, Dining Room
Bedroom
- Features: All Bedrooms Down
Bathroom
- Features: Bathtub, Dual Sinks, Separate Shower, Tub Shower
Kitchen
- Features: Granite Counters, Pots & Pan Drawers
Heating
- Central, Solar
Cooling
- Central Air
Appliances
- Included: Double Oven, Electric Range, Gas Cooktop, Gas Oven, Gas Range
- Laundry: Laundry Room
Features
- Breakfast Bar, Separate/Formal Dining Room, Granite Counters, High Ceilings, Open Floorplan, Recessed Lighting, All Bedrooms Down, French Door(s)/Atrium Door(s)
- Flooring: Laminate
- Doors: Atrium Doors
- Windows: Casement Window(s)
- Has fireplace: Yes
- Fireplace features: Den
- Common walls with other units/homes: No Common Walls
Interior area
- Total interior livable area: 2,022 sqft
Property
Parking
- Total spaces: 2
- Parking features: Driveway, Garage Faces Front, Garage
- Attached garage spaces: 2
Features
- Levels: One
- Stories: 1
- Entry location: front
- Has private pool: Yes
- Pool features: Private
- Fencing: Vinyl,Wood
Lot
- Size: 6,084 Square Feet
- Features: 0-1 Unit/Acre
Details
- Parcel number: 2331023042
- Special conditions: Standard
Construction
Type & style
- Home type: SingleFamily
- Architectural style: Contemporary
- Property subtype: Single Family Residence
Materials
- Stucco, Copper Plumbing
- Roof: Shingle
Condition
- New construction: No
- Year built: 1962
Utilities & green energy
- Sewer: Public Sewer
- Water: Public
- Utilities for property: Cable Available, Electricity Connected, Natural Gas Connected, Sewer Connected
Community & HOA
Community
- Features: Gutter(s), Park, Street Lights, Suburban
Location
- Region: Van Nuys
Financial & listing details
- Price per square foot: $631/sqft
- Tax assessed value: $441,991
- Date on market: 9/17/2026
- Cumulative days on market: 102 days
- Listing terms: Cash,Cash to Existing Loan,Cash to New Loan,Conventional
Estimated market value
Not available
Estimated sales range
Not available
Not available
Price history
| Date | Event | Price |
|---|---|---|
| 9/17/2026 | Listed for sale | $1,275,000+269.6%$631/sqft |
Source:  CRMLS #SR26203565 Report a problem CRMLS #SR26203565 Report a problem | ||
| 12/14/2011 | Sold | $345,000-9%$171/sqft |
Source: Agent Provided Report a problem | ||
| 12/11/2011 | Price change | $379,000+9.9%$187/sqft |
Source: Keller Williams - L.A. Westside #10-495949 Report a problem | ||
| 12/7/2011 | Price change | $345,000-9%$171/sqft |
Source: Keller Williams Realty Westside #11501247 Report a problem | ||
| 10/22/2011 | Price change | $379,000+9.9%$187/sqft |
Source: Keller Williams - L.A. Westside #10-495949 Report a problem | ||
| 9/23/2011 | Price change | $345,000-9%$171/sqft |
Source: Keller Williams Realty Westside #10-495949 Report a problem | ||
| 9/1/2011 | Price change | $379,000+9.9%$187/sqft |
Source: Keller Williams - L.A. Westside #10-495949 Report a problem | ||
| 8/30/2011 | Price change | $345,000-9%$171/sqft |
Source: Keller Williams Realty Westside #10-495949 Report a problem | ||
| 8/18/2011 | Price change | $379,000+9.9%$187/sqft |
Source: Keller Williams - L.A. Westside #10-495949 Report a problem | ||
| 8/16/2011 | Price change | $345,000-9%$171/sqft |
Source: Keller Williams Realty Westside #10-495949 Report a problem | ||
| 8/12/2011 | Price change | $379,000+26.8%$187/sqft |
Source: Keller Williams - L.A. Westside #10-495949 Report a problem | ||
| 7/13/2011 | Price change | $299,000-21.1%$148/sqft |
Source: Keller Williams Realty Westside #10-495949 Report a problem | ||
| 7/3/2011 | Price change | $379,000+26.8%$187/sqft |
Source: Keller Williams - L.A. Westside #10-495949 Report a problem | ||
| 5/12/2011 | Price change | $299,000-21.1%$148/sqft |
Source: Keller Williams - L.A. Westside #10-495949 Report a problem | ||
| 12/17/2010 | Listed for sale | $379,000+33%$187/sqft |
Source: Keller Williams Realty Westside #10-495949 Report a problem | ||
| 7/13/2001 | Sold | $285,000$141/sqft |
Source: Public Record Report a problem | ||
Public tax history
| Year | Property taxes | Tax assessment |
|---|---|---|
| 2026 | -- | $441,991 +2% |
| 2025 | $5,523 +1.6% | $433,325 +2% |
| 2024 | $5,438 +1.9% | $424,829 +2% |
| 2023 | $5,337 +4.8% | $416,500 +2% |
| 2022 | $5,094 +1.4% | $408,334 +2% |
| 2021 | $5,024 -0.9% | $400,329 +1% |
| 2020 | $5,071 | $396,225 +2% |
| 2019 | $5,071 +6.6% | $388,456 +2% |
| 2018 | $4,756 | $380,840 +2% |
| 2017 | $4,756 +2.2% | $373,374 +2% |
| 2016 | $4,652 +2.7% | $366,054 +1.5% |
| 2015 | $4,530 +1% | $360,557 +2% |
| 2014 | $4,486 | $353,496 +2.5% |
| 2012 | -- | $345,000 +5% |
| 2011 | -- | $328,621 +0.8% |
| 2010 | -- | $326,166 -0.2% |
| 2009 | -- | $326,942 +2% |
| 2008 | -- | $320,532 +2% |
| 2007 | -- | $314,248 +2% |
| 2006 | -- | $308,087 |
| 2005 | -- | $308,087 +4% |
| 2004 | -- | $296,126 +1.9% |
| 2003 | -- | $290,700 +2% |
| 2002 | -- | $285,000 +209.2% |
| 2000 | -- | $92,177 |
Find assessor info on the county website
Monthly payment
Est. payment
Payment breakdown
Explore the cost of this home by adjusting the details. Changes won't be saved.Climate risks
Neighborhood: Valley Glen

Similar homes
- $1,275,0004 bd3 ba1.6k sqft11840 Gilmore St, North Hollywood, CA 91606For Sale
 MLS ID #SR26178782, Linda Mendoza Razo, Homesmart Evergreen Realty. CRMLS
 - $1,599,9004 bd3 ba2.5k sqft6525 Mary Ellen, Valley Glen, CA 91401For Sale
 MLS ID #BB26177526, Nune Kajikyan, Nasha Inc.. CRMLS
 - $1,299,9503 bd2 ba1.6k sqft5747 Agnes Ave, Valley Village, CA 91607For Sale
 MLS ID #SR26177646, Chuck Gates, Beverly and Company. CRMLS
 - $1,095,0003 bd2 ba1.6k sqft6331 Murietta Ave, Van Nuys, CA 91401For Sale
 MLS ID #GD26158986, Harout Aloyan, Coldwell Banker Hallmark. CRMLS
