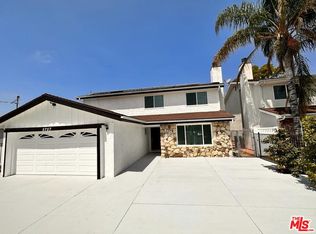
Beautifully remodeled and thoughtfully upgraded, this move-in-ready home offers modern finishes, spacious living areas, and valuable improvements inside and out. Fresh landscaping in the front and rear yards, along with a new driveway, creates outstanding curb appeal. Inside, the home features new engineered flooring, smooth ceilings, fresh interior paint, and remodeled bathrooms. The updated kitchen is appointed with custom cabinetry, quartz countertops, and newer appliances. Andersen double-pane windows throughout provide comfort and efficiency. The large living room is highlighted by a custom wood-burning fireplace. An en suite bedroom includes a sliding glass door with direct access to the outdoors. Additional improvements include newer air conditioning and heating, a new water heater, a new sewer line, and a new main service line to the home. The spacious attached two-car garage offers room for two vehicles, along with extensive custom cabinetry for excellent storage. A beautifully updated home with style, comfort, and substantial improvements already completed.
For sale
Listed by: Beverly and Company • Chuck Gates • Contact: 818 540-6288
$1,349,950
5747 Agnes Ave, Valley Village, CA 91607
3beds
1,687sqft
Single Family Residence
Built in 1960
6,019 Square Feet Lot
$1,336,000 Zestimate®
$800/sqft
$-- HOA
What's special
- 26 days
- 701
- 19
Zillow last checked:
Listing updated:
Listed by:
Chuck Gates DRE #00469963 818540-6288,
Beverly and Company
Source: CRMLS,MLS#: SR26177646 Originating MLS: California Regional MLS
Originating MLS: California Regional MLSFacts & features
Interior
Bedrooms & bathrooms
- Bedrooms: 3
- Bathrooms: 2
- Full bathrooms: 2
- Main level bathrooms: 2
- Main level bedrooms: 3
Rooms
- Room types: Bonus Room, Bedroom, Living Room, Primary Bedroom, Dining Room
Primary bedroom
- Features: Primary Suite
Bedroom
- Features: All Bedrooms Down
Bedroom
- Features: Bedroom on Main Level
Kitchen
- Features: Quartz Counters
Heating
- Central
Cooling
- Central Air
Appliances
- Included: Gas Cooktop, Disposal, Gas Oven, Gas Range, Gas Water Heater
- Laundry: In Garage
Features
- Separate/Formal Dining Room, Eat-in Kitchen, All Bedrooms Down, Bedroom on Main Level, Primary Suite
- Windows: Double Pane Windows
- Has fireplace: Yes
- Fireplace features: Library
- Common walls with other units/homes: No Common Walls
Interior area
- Total interior livable area: 1,687 sqft
Video & virtual tour
Property
Parking
- Total spaces: 2
- Parking features: Garage - Attached
- Attached garage spaces: 2
Features
- Levels: One
- Stories: 1
- Entry location: Entry
- Pool features: None
Lot
- Size: 6,019 Square Feet
- Features: 0-1 Unit/Acre, Street Level
Details
- Parcel number: 2340027027
- Special conditions: Trust
Construction
Type & style
- Home type: SingleFamily
- Property subtype: Single Family Residence
Materials
- Foundation: Slab
- Roof: Composition
Condition
- Turnkey
- New construction: No
- Year built: 1960
Utilities & green energy
- Sewer: Public Sewer
- Water: Public
Community & HOA
Community
- Features: Biking, Golf, Park
Location
- Region: Valley Village
Financial & listing details
- Price per square foot: $800/sqft
- Tax assessed value: $673,944
- Date on market: 8/13/2026
- Cumulative days on market: 27 days
- Listing terms: Cash,Cash to New Loan,FHA,VA Loan
Estimated market value
$1,336,000
$1.27M - $1.40M
$5,042/mo
Price history
| Date | Event | Price |
|---|---|---|
| 8/14/2026 | Listed for sale | $1,349,950+150.5%$800/sqft |
Source:  CRMLS #SR26177646 Report a problem CRMLS #SR26177646 Report a problem | ||
| 2/24/2020 | Listing removed | $4,000$2/sqft |
Source: White Hiuse properties Report a problem | ||
| 1/15/2020 | Listed for rent | $4,000$2/sqft |
Source: White Hiuse properties Report a problem | ||
| 3/31/2014 | Sold | $539,000-1.8%$320/sqft |
Source:  CLAW #13718709 Report a problem CLAW #13718709 Report a problem | ||
| 3/7/2014 | Pending sale | $549,000$325/sqft |
Source: Coldwell Banker Residential Brokerage - Studio City #13-718709 Report a problem | ||
| 3/5/2014 | Listed for sale | $549,000$325/sqft |
Source: Coldwell Banker Residential Brokerage - Studio City #13-718709 Report a problem | ||
| 2/25/2014 | Pending sale | $549,000$325/sqft |
Source: Coldwell Banker Residential Brokerage - Studio City #13-718709 Report a problem | ||
| 1/16/2014 | Listed for sale | $549,000$325/sqft |
Source: Coldwell Banker Residential Brokerage - Studio City #13-718709 Report a problem | ||
| 1/14/2014 | Pending sale | $549,000$325/sqft |
Source: Coldwell Banker Residential Brokerage - Studio City #13-718709 Report a problem | ||
| 11/14/2013 | Listed for sale | $549,000$325/sqft |
Source: Coldwell Banker-Studio City #13718709 Report a problem | ||
Public tax history
| Year | Property taxes | Tax assessment |
|---|---|---|
| 2026 | -- | $673,944 +2% |
| 2025 | $8,151 +1% | $660,731 +2% |
| 2024 | $8,075 +1.9% | $647,776 +2% |
| 2023 | $7,920 +4.9% | $635,075 +2% |
| 2022 | $7,554 +1.3% | $622,623 +2% |
| 2021 | $7,458 -1% | $610,416 +1% |
| 2020 | $7,532 | $604,158 +2% |
| 2019 | $7,532 +5.7% | $592,312 +2% |
| 2018 | $7,127 | $580,699 +2% |
| 2017 | $7,127 +2.3% | $569,313 +2% |
| 2016 | $6,969 +2.4% | $558,151 +1.5% |
| 2015 | $6,804 +200.1% | $549,768 +206% |
| 2014 | $2,267 | $179,635 +2.5% |
| 2012 | -- | $175,318 +2% |
| 2011 | -- | $171,882 +0.8% |
| 2010 | -- | $170,598 -0.2% |
| 2009 | -- | $171,005 +2% |
| 2008 | -- | $167,653 +2% |
| 2007 | -- | $164,366 +2% |
| 2006 | -- | $161,144 |
| 2005 | -- | $161,144 +4% |
| 2004 | -- | $154,888 +1.9% |
| 2003 | -- | $152,050 +2% |
| 2002 | -- | $149,069 +4% |
| 2000 | -- | $143,282 |
Find assessor info on the county website
Monthly payment
Est. payment
Payment breakdown
Explore the cost of this home by adjusting the details. Changes won't be saved.Climate risks
Neighborhood: Valley Village
Similar homes
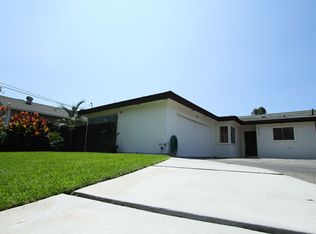
- $1,318,0004 bd3 ba1.7k sqft13131 Crewe St, North Hollywood, CA 91605For Sale
 MLS ID #SR26196098, Darya Matt, Elite Realty and Mortgage. CRMLS
 - $1,385,0003 bd2 ba1.2k sqft4534 Lennox Ave, Sherman Oaks, CA 91423For Sale
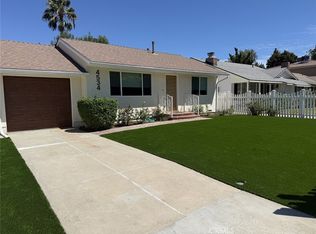 MLS ID #OC26186297, Amy Chen, Universal Elite Inc.. CRMLS
 - $1,349,0006 bd3 ba2.2k sqft7044 Tyrone Ave, Van Nuys, CA 91405For Sale
 MLS ID #BB26167755, Zareh Abnoosi, Atlas Real Estate & Finance G. CRMLS
 - $1,199,9993 bd2 ba1.5k sqft6946 Alcove Ave, North Hollywood, CA 91605For Sale
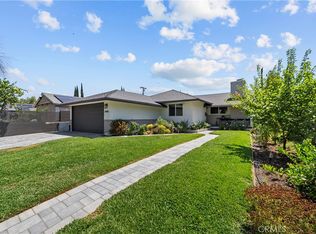 MLS ID #SR26150467, Jessica Luna, Luxury Collective. CRMLS
Local buyer's agents are ready to help
