Welcome to this beautifully remodeled 4-bedroom, 2-bathroom home offering approximately 1,830 square feet of upgraded living space on a spacious lot with a private pool. Thoughtfully redesigned from top to bottom, this turnkey residence combines modern style, quality craftsmanship, and exceptional functionality.
The stunning chef’s kitchen serves as the heart of the home, showcasing custom plywood cabinetry with soft-close doors and drawers, elegant quartz countertops, and a premium suite of stainless-steel appliances, including a 36-inch Cosmo Haven Collection 6-burner gas range, matching hood, smart dishwasher, and dual-zone beverage refrigerator. Stainless steel workstation sinks in both the kitchen and bar area add convenience and versatility.
Major infrastructure improvements provide long-term peace of mind, including a new 200-amp Siemens electrical panel with surge protection, complete electrical rewire, updated water supply lines, upgraded ABS drain lines, new insulation, black-framed dual-pane windows, and a new asphalt shingle roof. The home also features a Rheem ProTerra high-efficiency hybrid heat pump water heater and is EV charger ready with 50-amp capability.
Inside, you'll find waterproof luxury vinyl plank flooring, beautifully finished porcelain tile bathrooms, 5½-inch baseboards, updated interior doors and hardware, LED lighting throughout, and fresh interior and exterior paint. A Google Nest smart thermostat enhances efficiency and comfort, while the impressive 8-foot bifold door creates a seamless connection between indoor and outdoor living spaces.
The spacious primary suite offers a large walk-in closet with illuminated shoe storage, dual vanities, and a spa-inspired bathroom featuring a rainfall shower, handheld fixture, LED-lit niche, and Bluetooth-enabled exhaust fan.
Designed for entertaining, the backyard features a sparkling pool with smart color-changing lighting, a new pool timer, upgraded backwash system, and new filter grids. The front yard has been professionally landscaped and includes automatic irrigation for easy maintenance.
Conveniently located just minutes from Ventura Boulevard’s renowned shopping, dining, and entertainment destinations, with easy access to major freeways and commuter routes. This exceptional property offers the perfect blend of luxury, comfort, and modern living. Schedule your private showing today.
For sale
Listed by: BLVD ESTATE PROPERTIES • Antonio Labellarte • Contact: 818-203-4362
Price cut: $45K (7/15)
$1,349,999
5710 Wilbur Ave, Tarzana, CA 91356
4beds
1,830sqft
:
Get pre-qualified$8,447/mo
Single Family Residence
Built in 1950
6,411 Square Feet Lot
$1,324,400 Zestimate®
$738/sqft
$-- HOA
What's special
- 115 days |
- 587 |
- 42 |
Zillow last checked:
Listing updated:
Listed by:
Antonio Labellarte DRE #01380795 818-203-4362,
BLVD ESTATE PROPERTIES
Source: CRMLS,MLS#: SR26128418 Originating MLS: California Regional MLS
Originating MLS: California Regional MLSFacts & features
Interior
Bedrooms & bathrooms
- Bedrooms: 4
- Bathrooms: 2
- Full bathrooms: 2
- Main level bathrooms: 2
- Main level bedrooms: 4
Rooms
- Room types: Bedroom, Kitchen, Other
Bedroom
- Features: All Bedrooms Down
Other
- Features: Walk-In Closet(s)
Heating
- Central
Cooling
- Central Air
Appliances
- Included: 6 Burner Stove, Dishwasher
- Laundry: Common Area, Gas Dryer Hookup
Features
- Ceiling Fan(s), All Bedrooms Down, Walk-In Closet(s)
- Flooring: Vinyl
- Has fireplace: Yes
- Fireplace features: Living Room
- Common walls with other units/homes: 2+ Common Walls
Interior area
- Total interior livable area: 1,830 sqft
Property
Features
- Levels: One
- Stories: 1
- Entry location: Gate
- Has private pool: Yes
- Pool features: Private
- Has view: Yes
- View description: Neighborhood
Lot
- Size: 6,411 Square Feet
- Features: 0-1 Unit/Acre
Details
- Parcel number: 2156022002
- Special conditions: Standard
Construction
Type & style
- Home type: SingleFamily
- Property subtype: Single Family Residence
- Attached to another structure: Yes
Condition
- New construction: No
- Year built: 1950
Utilities & green energy
- Sewer: Public Sewer
- Water: Public
Community & HOA
Community
- Features: Biking, Curbs, Street Lights, Sidewalks
Location
- Region: Tarzana
Financial & listing details
- Price per square foot: $738/sqft
- Tax assessed value: $222,131
- Annual tax amount: $2,901
- Date on market: 6/12/2026
- Cumulative days on market: 115 days
- Listing terms: Cash,Conventional
Estimated market value
$1,324,400
$1.26M - $1.39M
$5,720/mo
Price history
| Date | Event | Price |
|---|---|---|
| 7/15/2026 | Price change | $1,349,999-3.2%$738/sqft |
Source:  CRMLS #SR26128418 Report a problem CRMLS #SR26128418 Report a problem | ||
| 6/12/2026 | Listed for sale | $1,394,999+65.6%$762/sqft |
Source: CRMLS #SR26128418 Report a problem | ||
| 7/18/2025 | Sold | $842,500-8.9%$460/sqft |
Source:  GAVAR #25002379 Report a problem GAVAR #25002379 Report a problem | ||
| 5/20/2025 | Pending sale | $925,000$505/sqft |
Source: GAVAR #25002379 Report a problem | ||
| 3/25/2025 | Listed for sale | $925,000$505/sqft |
Source: CRMLS #SR25064750 Report a problem | ||
Public tax history
| Year | Property taxes | Tax assessment |
|---|---|---|
| 2025 | $2,901 +2.8% | $222,131 +2% |
| 2024 | $2,823 +1.9% | $217,776 +2% |
| 2023 | $2,771 +4.7% | $213,507 +2% |
| 2022 | $2,646 +1.6% | $209,322 +2% |
| 2021 | $2,603 -0.8% | $205,218 +1% |
| 2020 | $2,624 | $203,115 +2% |
| 2019 | $2,624 +7.4% | $199,133 +2% |
| 2018 | $2,444 | $195,230 +2% |
| 2017 | $2,444 +2.3% | $191,403 +2% |
| 2016 | $2,389 +3.2% | $187,651 +1.5% |
| 2015 | $2,315 +0.8% | $184,833 +2% |
| 2014 | $2,296 | $181,214 +2.5% |
| 2012 | -- | $176,860 +2% |
| 2011 | -- | $173,393 +0.8% |
| 2010 | -- | $172,098 -0.2% |
| 2009 | -- | $172,508 +2% |
| 2008 | -- | $169,127 +2% |
| 2007 | -- | $165,811 +2% |
| 2006 | -- | $162,561 |
| 2005 | -- | $162,561 +4% |
| 2004 | -- | $156,250 +1.9% |
| 2003 | -- | $153,388 +5.4% |
| 2002 | -- | $145,572 +4% |
| 2000 | -- | $139,921 |
Find assessor info on the county website
Monthly payment
Est. payment
Payment breakdown
Explore the cost of this home by adjusting the details. Changes won't be saved.Climate risks
Neighborhood: Tarzana
Nearby schools
GreatSchools rating
- 5/10Tarzana Elementary SchoolGrades: K-5Distance: 0.1 mi
- 9/10Gaspar De Portola Middle SchoolGrades: 6-8Distance: 0.5 mi
- 4/10Reseda Senior High SchoolGrades: 6-12Distance: 1.3 mi
- $931,3004 bd2 ba2.3k sqft5716 Wilbur Ave, Tarzana, CA 91356Off Market
- $1,266,0004 bd4 ba2k sqft5702 Wilbur Ave, Tarzana, CA 91356Off Market
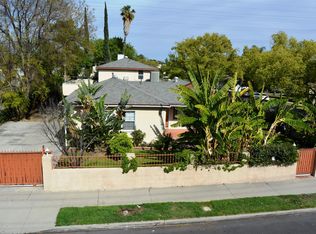
- $--2 bd2 ba850 sqft18839 Collins St #A, Tarzana, CA 91356Off Market

- $876,7002 bd2 ba840 sqft18839 Collins St, Tarzana, CA 91356Off Market
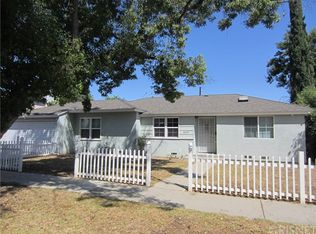
- $1,086,1003 bd2 ba1.6k sqft5711 Crebs Ave, Tarzana, CA 91356Off Market
- $771,0003 bd1 ba1k sqft5715 Crebs Ave, Tarzana, CA 91356Off Market
- $1,018,1003 bd1 ba2.4k sqft5720 N Wilbur Ave, Tarzana, CA 91356Off Market
- $199,600-- bd1 ba330 sqft18841 Collins St, Tarzana, CA 91356Off Market
A local agent can set up tours, give advice and negotiate with sellers.
Similar homes
- $1,350,0004 bd2 ba1.6k sqft5430 Geyser Ave, Tarzana, CA 91356For Sale
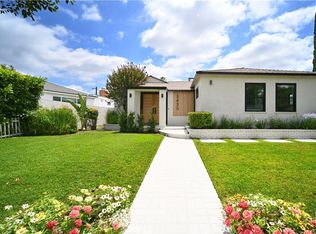 MLS ID #AR26143849, Autumn Yuan, Re/Max Premier Prop Arcadia. CRMLS
 - $1,399,9504 bd3 ba2.5k sqft6301 Yarmouth Ave, Encino, CA 91316For Sale
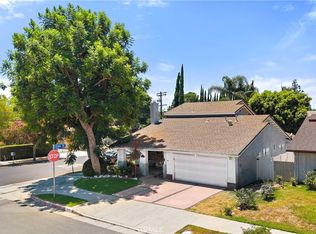 MLS ID #SR26171650, Cynthia Miller, Berkshire Hathaway HomeServices California Properties. CRMLS
 - $1,299,0004 bd3 ba2.1k sqft6305 Crebs Ave, Reseda, CA 91335For Sale
 MLS ID #SR26136763, Brad Wiseman, Equity Union. CRMLS
 - $1,599,0004 bd3 ba2.6k sqft19611 Rosita St, Tarzana, CA 91356For Sale
 MLS ID #SR26156991, Marc Tahler, Rodeo Realty. CRMLS
 - $1,349,9994 bd3 ba2.1k sqft18912 Halsted St, Northridge, CA 91324For SaleMLS ID #SR26127513, Oscar Montalvo, RE/MAX One. CRMLS
- $1,250,0004 bd3 ba2.1k sqft4392 Pampas Rd, Woodland Hills, CA 91364For SaleMLS ID #SR26165099, Justin Shore, Pinnacle Estate Properties, Inc.. CRMLS
- $1,350,0004 bd3 ba2.3k sqft13547 Bessemer St, Van Nuys, CA 91401For SaleMLS ID #SB26171143, Sheila Terrell, Redfin Corporation. CRMLS
- $1,299,0004 bd3 ba1.9k sqft22250 Capulin Ct, Woodland Hills, CA 91364For SaleMLS ID #SR26124837, Gina Michelle, The Agency. CRMLS
- $1,399,9504 bd3 ba1.9k sqft5655 Ramara Ave, Woodland Hills, CA 91367For SaleMLS ID #SR26140333, Marc Tahler, Rodeo Realty. CRMLS
- $1,374,9995 bd3 ba2.4k sqft23701 Califa St, Woodland Hills, CA 91367For SaleMLS ID #DW26160077, Walter Martinez, eHomes. CRMLS
- $1,349,0003 bd3 ba2.2k sqft6221 Mammoth Ave, Van Nuys, CA 91401For SaleMLS ID #BB26169322, Ruzanna Muradyan, Elevated Living Realty. CRMLS
- $1,098,0004 bd3 ba1.9k sqft7915 Owensmouth Ave, Canoga Park, CA 91304For SaleMLS ID #SR26168820, Eddie Grimberg, Beverly Global Realty. CRMLS
- $1,295,0004 bd3 ba1.7k sqft23800 Tiara St, Woodland Hills, CA 91367For SaleMLS ID #SR26138471, Bijan Hojjat, Equity Union. CRMLS
- $1,550,0005 bd4 ba2.3k sqft18406 Jovan St, Reseda, CA 91335For SaleMLS ID #SR26135425, Alaleh Modaressi, Crestico Realty. CRMLS
- $1,299,0004 bd3 ba1.8k sqft23030 Dolorosa St, Woodland Hills, CA 91367For SaleMLS ID #SR26142389, Oren Osovski, Equity Union. CRMLS
- $1,175,0003 bd2 ba1.8k sqft6313 Melvin Ave, Reseda, CA 91335For SaleMLS ID #SR26151626, Camden Whitfield, Equity Union. CRMLS
- $1,599,0005 bd4 ba2.7k sqft4391 Pampas Rd, Woodland Hills, CA 91364For SaleMLS ID #SR26171202, Justin Shore, Pinnacle Estate Properties, Inc.. CRMLS
- $1,275,0003 bd2 ba2.1k sqft7152 Pomelo Dr, West Hills, CA 91307For SaleMLS ID #OC26164799, Michael Winston, Michael Winston, Broker. CRMLS
- $1,399,9003 bd2 ba1.6k sqft15550 Otsego St, Encino, CA 91436For SaleMLS ID #IV26170939, DENIS DOLGINOV, DOLAN REALTY COMPANY. CRMLS
- $1,318,0004 bd3 ba1.7k sqft13131 Crewe St, North Hollywood, CA 91605For SaleMLS ID #SR26141390, Darya Matt, Elite Realty and Mortgage. CRMLS
Local buyer's agents are ready to help
