Located in a coveted neighborhood south of Ventura Boulevard, this extensively updated single-story Tarzana residence combines timeless style with modern convenience. Featuring 4 bedrooms, 2 remodeled bathrooms, and approximately 1,662 square feet of living space on an approximately 6,000-square-foot lot, the home offers exceptional indoor and outdoor living. The open floor plan is enhanced by engineered wood flooring, dual-pane windows, upgraded lighting, a contemporary electric fireplace, new interior and exterior doors, and a redesigned kitchen complete with sleek cabinetry, brand-new appliances, abundant storage, and a striking waterfall island. The spacious primary suite includes a beautifully updated ensuite bathroom and an oversized walk-in closet, while the additional bedrooms provide flexibility for guests, a home office, or growing household needs. Outside, enjoy a private backyard with a recently refinished pool ideal for entertaining or relaxing. Recent improvements to the HVAC system, roof, and water heater add lasting value, while the finished detached two-car garage offers versatile space for a gym, office, studio, or potential future ADU (buyer to verify). Conveniently located near shopping, restaurants, parks, major commuter routes, and highly regarded public schools, this move-in-ready home presents an outstanding opportunity in one of Tarzana's most desirable neighborhoods.
For sale
Listed by: Re/Max Premier Prop Arcadia • Autumn Yuan • Contact: 626-393-5315
$1,399,900
5430 Geyser Ave, Tarzana, CA 91356
4beds
1,662sqft
:
Get pre-qualified$8,846/mo
Single Family Residence
Built in 1950
6,000 Square Feet Lot
$1,383,500 Zestimate®
$842/sqft
$-- HOA
What's special
- 80 days |
- 1,268 |
- 120 |
Zillow last checked:
Listing updated:
Listed by:
Autumn Yuan DRE #01801341 626-393-5315,
Re/Max Premier Prop Arcadia
Source: CRMLS,MLS#: AR26143849 Originating MLS: California Regional MLS
Originating MLS: California Regional MLSFacts & features
Interior
Bedrooms & bathrooms
- Bedrooms: 4
- Bathrooms: 2
- Full bathrooms: 2
- Main level bathrooms: 2
- Main level bedrooms: 4
Rooms
- Room types: Bedroom, Kitchen, Living Room, Primary Bedroom, Other
Primary bedroom
- Features: Main Level Primary
Bedroom
- Features: All Bedrooms Down
Bedroom
- Features: Bedroom on Main Level
Other
- Features: Walk-In Closet(s)
Heating
- Central
Cooling
- Central Air
Appliances
- Laundry: Laundry Closet, In Kitchen
Features
- All Bedrooms Down, Bedroom on Main Level, Main Level Primary, Walk-In Closet(s)
- Has fireplace: Yes
- Fireplace features: Electric, Living Room
- Common walls with other units/homes: No Common Walls
Interior area
- Total interior livable area: 1,662 sqft
Property
Parking
- Total spaces: 2
- Parking features: Door-Single, Garage Faces Front, Garage, Garage Door Opener
- Garage spaces: 2
Features
- Levels: One
- Stories: 1
- Entry location: 1
- Has private pool: Yes
- Pool features: In Ground, Private
- Has view: Yes
- View description: None
Lot
- Size: 6,000 Square Feet
- Features: 2-5 Units/Acre
Details
- Parcel number: 2161007015
- Special conditions: Standard
Construction
Type & style
- Home type: SingleFamily
- Property subtype: Single Family Residence
Condition
- New construction: No
- Year built: 1950
Utilities & green energy
- Sewer: Public Sewer
- Water: Public
Community & HOA
Community
- Features: Curbs, Valley
Location
- Region: Tarzana
Financial & listing details
- Price per square foot: $842/sqft
- Tax assessed value: $101,415
- Annual tax amount: $1,436
- Date on market: 7/7/2026
- Cumulative days on market: 81 days
- Listing terms: Cash,Cash to New Loan,Conventional,Cal Vet Loan,1031 Exchange,FHA,Fannie Mae
Estimated market value
$1,383,500
$1.31M - $1.45M
$4,821/mo
Price history
| Date | Event | Price |
|---|---|---|
| 7/7/2026 | Listed for sale | $1,399,900+21.7%$842/sqft |
Source:  CRMLS #AR26143849 Report a problem CRMLS #AR26143849 Report a problem | ||
| 12/2/2025 | Sold | $1,150,000-4.1%$692/sqft |
Source:  CLAW #25606801 Report a problem CLAW #25606801 Report a problem | ||
| 11/15/2025 | Pending sale | $1,199,000$721/sqft |
Source: CLAW #25606801 Report a problem | ||
| 10/30/2025 | Contingent | $1,199,000$721/sqft |
Source: CLAW #25606801 Report a problem | ||
| 10/16/2025 | Listed for sale | $1,199,000+12.9%$721/sqft |
Source: CLAW #25606801 Report a problem | ||
| 9/23/2015 | Sold | $1,062,000$639/sqft |
Source: Agent Provided Report a problem | ||
Public tax history
| Year | Property taxes | Tax assessment |
|---|---|---|
| 2025 | $1,436 +3.7% | $101,415 +2% |
| 2024 | $1,384 +1.7% | $99,427 +2% |
| 2023 | $1,361 +4.5% | $97,479 +2% |
| 2022 | $1,302 +2% | $95,569 +2% |
| 2021 | $1,277 -0.5% | $93,696 +1% |
| 2020 | $1,283 | $92,736 +2% |
| 2019 | $1,283 +11% | $90,919 +2% |
| 2018 | $1,156 | $89,137 +2% |
| 2017 | $1,156 +2.4% | $87,390 +2% |
| 2016 | $1,129 +4.1% | $85,677 +1.5% |
| 2015 | $1,084 +0.3% | $84,391 +2% |
| 2014 | $1,081 | $82,739 +2.5% |
| 2012 | -- | $80,753 +2% |
| 2011 | -- | $79,171 +0.8% |
| 2010 | -- | $78,580 -0.2% |
| 2009 | -- | $78,767 +2% |
| 2008 | -- | $77,223 +2% |
| 2007 | -- | $75,710 +2% |
| 2006 | -- | $74,227 |
| 2005 | -- | $74,227 +4% |
| 2004 | -- | $71,347 +1.9% |
| 2003 | -- | $70,040 +2% |
| 2002 | -- | $68,667 +4% |
| 2000 | -- | $66,002 |
Find assessor info on the county website
Monthly payment
Est. payment
Payment breakdown
Explore the cost of this home by adjusting the details. Changes won't be saved.Climate risks
Neighborhood: Tarzana
Nearby schools
GreatSchools rating
- 8/10Wilbur Charter For Enriched AcademicsGrades: K-5Distance: 0.4 mi
- 9/10Gaspar De Portola Middle SchoolGrades: 6-8Distance: 0.2 mi
- 9/10Taft Charter HighGrades: 9-12Distance: 1.6 mi
Schools provided by the listing agent
- Elementary: Wilbur
- High: Taft
Source: CRMLS. This data may not be complete. We recommend contacting the local school district to confirm school assignments for this home.
- $1,072,8003 bd2 ba1.8k sqft5424 Geyser Ave, Tarzana, CA 91356Off Market
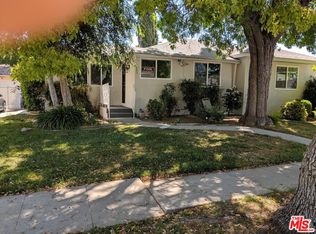
- $1,582,0003 bd2 ba1.7k sqft5436 Geyser Ave, Tarzana, CA 91356Sold
- $1,669,8004 bd3 ba2.9k sqft5431 Rhea Ave, Tarzana, CA 91356Off Market
- $954,1004 bd2 ba1.5k sqft5425 Rhea Ave, Tarzana, CA 91356Off Market
- $1,063,3003 bd2 ba1.3k sqft5418 Geyser Ave, Tarzana, CA 91356Off Market
- $821,0003 bd1 ba1k sqft5419 Rhea Ave, Tarzana, CA 91356Off Market
- $825,0003 bd1 ba1k sqft5431 Geyser Ave, Tarzana, CA 91356Off Market
- $1,090,3003 bd2 ba1.6k sqft5425 Geyser Ave, Tarzana, CA 91356Off Market
A local agent can set up tours, give advice and negotiate with sellers.
Similar homes
- $1,349,9994 bd2 ba1.8k sqft5710 Wilbur Ave, Tarzana, CA 91356For Sale
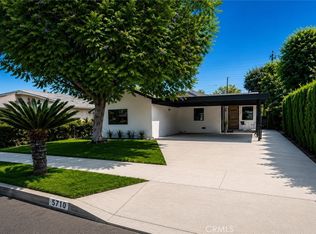 MLS ID #SR26128418, Antonio Labellarte, BLVD ESTATE PROPERTIES. CRMLS
 - $1,399,9504 bd3 ba1.9k sqft5655 Ramara Ave, Woodland Hills, CA 91367For Sale
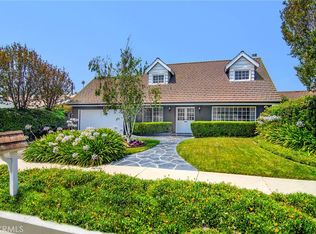 MLS ID #SR26140333, Marc Tahler, Rodeo Realty. CRMLS
 - $1,595,0004 bd3 ba1.4k sqft5143 Newcastle Ave, Encino, CA 91316For Sale
 MLS ID #SR26128477, Kamran Yasnafar, Beverly and Company. CRMLS
 - $1,399,0004 bd3 ba2.3k sqft5215 Baza Ave, Woodland Hills, CA 91364For Sale
 MLS ID #SB26115571, Adam Loria, Circle Real Estate. CRMLS
 - $1,425,0003 bd3 ba2.1k sqft22925 Leonora Dr, Woodland Hills, CA 91367For SaleMLS ID #SR26148490, David Emanuel, Christie's Int. R.E SoCal. CRMLS
- $1,575,0004 bd4 ba2.3k sqft17929 Martha St, Encino, CA 91316For SaleMLS ID #SR26081682, Tamara Tambe, Pinnacle Estate Properties, Inc.. CRMLS
- $1,349,9994 bd3 ba2.1k sqft18912 Halsted St, Northridge, CA 91324For SaleMLS ID #SR26127513, Oscar Montalvo, RE/MAX One. CRMLS
- $1,349,0003 bd4 ba1.7k sqft21407 Mulholland Dr, Woodland Hills, CA 91364For SaleMLS ID #SR26146477, Houman Jahangard, Royal Rep Realty, Inc.. CRMLS
- $1,299,0004 bd3 ba1.9k sqft22250 Capulin Ct, Woodland Hills, CA 91364For SaleMLS ID #SR26124837, Gina Michelle, The Agency. CRMLS
- $1,299,0004 bd3 ba1.7k sqft23800 Tiara St, Woodland Hills, CA 91367For SaleMLS ID #SR26138471, Bijan Hojjat, Equity Union. CRMLS
- $1,480,0003 bd3 ba1.8k sqft4828 Regalo Rd, Woodland Hills, CA 91364For SaleMLS ID #BB26090442, Joseph Harris, Redfin Corporation. CRMLS
- $1,249,0004 bd3 ba1.8k sqft4300 Camello Rd, Woodland Hills, CA 91364For SaleMLS ID #DW26148402, Krystopher Benyamein, Allstars Realty. CRMLS
- $1,499,9003 bd2 ba1.6k sqft15550 Otsego St, Encino, CA 91436For SaleMLS ID #IV26132759, DENIS DOLGINOV, DOLAN REALTY COMPANY. CRMLS
- $1,700,0004 bd3 ba2.2k sqft5741 Ostrom Ave, Encino, CA 91316For SaleMLS ID #SR26150849, Samantha Mitchell, Keller Williams Realty Calabasas. CRMLS
- $1,695,0004 bd4 ba2.1k sqft17420 Collins St, Encino, CA 91316For SaleMLS ID #SR26152876, Denis Vandenbroucke, Equity Union. CRMLS
- $1,445,0004 bd4 ba2.2k sqft10000 Amestoy Ave, Northridge, CA 91325For SaleMLS ID #BB26120716, Anita Richards, Redfin Corporation. CRMLS
- $1,275,0005 bd3 ba1.9k sqft6954 Woodlake Ave, West Hills, CA 91307For SaleMLS ID #SR26143047, Ani Nersisyan, Christie's Int. R.E SoCal. CRMLS
- $1,749,9993 bd3 ba2.2k sqft5117 Lubao Ave, Woodland Hills, CA 91364For SaleMLS ID #SR26139625, Jim Sandoval, Park Regency Realty. CRMLS
- $1,199,0003 bd3 ba2k sqft22323 Miranda St, Woodland Hills, CA 91367For SaleMLS ID #OC26155791, Emily Brooke, Mint Real Estate. CRMLS
- $1,229,0005 bd3 ba2.3k sqft17406 Valerio St, Van Nuys, CA 91406For SaleMLS ID #SR26117099, Sandra Guzman, LPT Realty, Inc. CRMLS
Local buyer's agents are ready to help
