Welcome to 17406 Valerio Street in Lake Balboa. This expanded 5-bedroom, 3-bathroom home offers approximately 2,300+ square feet of living space and a versatile floor plan designed for modern living. The home features an open-concept layout with a spacious living area, large kitchen island, oversized tile flooring throughout the main living areas, and engineered wood flooring in the bedrooms. The thoughtfully designed floor plan includes two spacious suites, one on the main level and one upstairs, each featuring walk-in closets, soaking tubs, and separate showers. The upstairs suite offers direct access to a large private balcony overlooking the backyard, providing additional outdoor living space. Recent improvements include updated electrical and plumbing systems, fire sprinkler system, remodeled kitchen and bathrooms, dual tankless water heaters, roof, insulation, drywall, dual-pane windows, and landscaped grounds. Conveniently located near shopping, dining, parks, golf courses, public transportation, Lake Balboa Park, the Japanese Garden, Encino Farmers Market, and Ventura Boulevard. A rare opportunity to own a spacious, upgraded home in a centrally located Lake Balboa neighborhood.
For sale
Listed by: LPT Realty, Inc • Jesse Guzman • Contact: 818-447-9518
Price cut: $100K (10/10)
$1,129,000
17406 Valerio St, Van Nuys, CA 91406
5beds
2,320sqft
Single Family Residence
Built in 1949
6,001 Square Feet Lot
$1,121,000 Zestimate®
$487/sqft
$-- HOA
What's special
- 138 days
- 304
- 33
Zillow last checked:
Listing updated:
Listed by:
Jesse Guzman DRE #01882691 818-447-9518,
LPT Realty, Inc,
Sandra Guzman DRE #01886994,
LPT Realty, Inc
Source: CRMLS,MLS#: SR26117099 Originating MLS: California Regional MLS
Originating MLS: California Regional MLSFacts & features
Interior
Bedrooms & bathrooms
- Bedrooms: 5
- Bathrooms: 3
- Full bathrooms: 3
- Main level bathrooms: 1
- Main level bedrooms: 1
Rooms
- Room types: Bedroom, Primary Bathroom, Primary Bedroom, Other
Primary bedroom
- Features: Main Level Primary
Primary bedroom
- Features: Primary Suite
Bedroom
- Features: Bedroom on Main Level
Bathroom
- Features: Bathroom Exhaust Fan, Bathtub, Dual Sinks, Full Bath on Main Level, Low Flow Plumbing Fixtures, Multiple Shower Heads, Quartz Counters, Remodeled, Separate Shower, Tub Shower
Kitchen
- Features: Kitchen Island, Kitchen/Family Room Combo, Quartz Counters, Remodeled, Self-closing Cabinet Doors, Self-closing Drawers, Updated Kitchen
Other
- Features: Walk-In Closet(s)
Heating
- Central
Cooling
- Central Air
Appliances
- Included: Dishwasher, Disposal, Gas Range
- Laundry: Inside
Features
- Balcony, High Ceilings, In-Law Floorplan, Open Floorplan, Quartz Counters, Recessed Lighting, Bedroom on Main Level, Main Level Primary, Primary Suite, Walk-In Closet(s)
- Flooring: Tile, Wood
- Windows: Double Pane Windows
- Has fireplace: No
- Fireplace features: None
- Common walls with other units/homes: No Common Walls
Interior area
- Total interior livable area: 2,320 sqft
Property
Parking
- Total spaces: 3
- Parking features: Door-Single, Driveway, Garage Faces Front, Garage
- Attached garage spaces: 1
- Uncovered spaces: 2
Accessibility
- Accessibility features: Accessible Doors, Accessible Hallway(s)
Features
- Levels: Two
- Stories: 2
- Entry location: Facing street/front
- Patio & porch: Deck, Rooftop, Terrace
- Pool features: None
- Spa features: None
Lot
- Size: 6,001 Square Feet
- Features: 0-1 Unit/Acre
Details
- Parcel number: 2228009009
- Special conditions: Standard
Construction
Type & style
- Home type: SingleFamily
- Property subtype: Single Family Residence
Condition
- Updated/Remodeled
- New construction: No
- Year built: 1949
Utilities & green energy
- Sewer: Public Sewer
- Water: Public
- Utilities for property: Cable Available, Electricity Connected, Natural Gas Connected, Sewer Connected, Water Connected
Community & HOA
Community
- Features: Street Lights, Sidewalks
Location
- Region: Van Nuys
Financial & listing details
- Price per square foot: $487/sqft
- Tax assessed value: $979,949
- Date on market: 5/30/2026
- Cumulative days on market: 139 days
- Listing terms: Cash,Cash to New Loan,Conventional,FHA
Estimated market value
$1,121,000
$1.06M - $1.18M
$4,501/mo
Price history
| Date | Event | Price |
|---|---|---|
| 10/10/2026 | Price change | $1,129,000-8.1%$487/sqft |
Source:  CRMLS #SR26117099 Report a problem CRMLS #SR26117099 Report a problem | ||
| 7/5/2026 | Price change | $1,229,000-5.4%$530/sqft |
Source: CRMLS #SR26117099 Report a problem | ||
| 5/30/2026 | Listed for sale | $1,299,000-7.2%$560/sqft |
Source: CRMLS #SR26117099 Report a problem | ||
| 2/28/2026 | Listing removed | $1,399,999+102.9%$603/sqft |
Source:  SDMLS #SR24169274 Report a problem SDMLS #SR24169274 Report a problem | ||
| 8/8/2022 | Sold | $690,000-1.4%$297/sqft |
Source: Public Record Report a problem | ||
| 5/30/2022 | Pending sale | $700,000+147.8%$302/sqft |
Source: CRMLS #SR22114954 Report a problem | ||
| 10/17/2008 | Sold | $282,500-11.4%$122/sqft |
Source: Public Record Report a problem | ||
| 5/1/2008 | Sold | $318,750-38.1%$137/sqft |
Source: Public Record Report a problem | ||
| 8/7/2006 | Sold | $515,000+336.4%$222/sqft |
Source: Public Record Report a problem | ||
| 7/7/1998 | Sold | $118,000$51/sqft |
Source: Public Record Report a problem | ||
Public tax history
| Year | Property taxes | Tax assessment |
|---|---|---|
| 2026 | -- | $979,949 +36.5% |
| 2025 | $8,807 +1.1% | $717,875 +2% |
| 2024 | $8,714 +2% | $703,800 +2% |
| 2023 | $8,547 +13.4% | $690,000 +101.3% |
| 2022 | $7,538 +82.7% | $342,796 +2% |
| 2021 | $4,127 -0.9% | $336,076 +1% |
| 2020 | $4,165 | $332,631 +2% |
| 2019 | $4,165 +5.9% | $326,110 +2% |
| 2018 | $3,932 | $319,717 +2% |
| 2017 | $3,932 +2.3% | $313,449 +2% |
| 2016 | $3,845 +2.4% | $307,304 +1.5% |
| 2015 | $3,756 +1% | $302,689 +2% |
| 2014 | $3,719 | $296,761 +2.5% |
| 2012 | -- | $289,629 +2% |
| 2011 | -- | $283,951 +0.8% |
| 2010 | -- | $281,830 -0.2% |
| 2009 | -- | $282,500 -40% |
| 2008 | -- | $470,800 -8.6% |
| 2007 | -- | $515,000 +186.8% |
| 2006 | -- | $179,573 |
| 2005 | -- | $179,573 +4% |
| 2004 | -- | $172,602 +35.1% |
| 2003 | -- | $127,725 +2% |
| 2002 | -- | $125,221 +4% |
| 2000 | -- | $120,360 |
Find assessor info on the county website
Monthly payment
Est. payment
Payment breakdown
Explore the cost of this home by adjusting the details. Changes won't be saved.Climate risks
Neighborhood: Lake Balboa
Similar homes
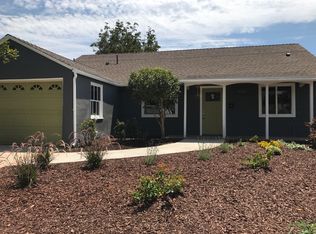
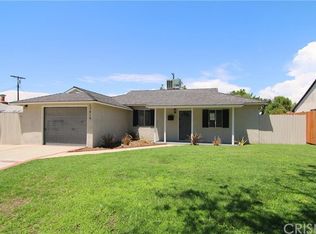
- $1,150,0004 bd4 ba2.2k sqft7426 Leescott Ave, Van Nuys, CA 91406For Sale
 MLS ID #AR26114607, Baoke Wang, Real Brokerage Technologies, Inc. CRMLS
 - $1,099,9503 bd3 ba1.6k sqft7247 Genesta Ave, Van Nuys, CA 91406For Sale
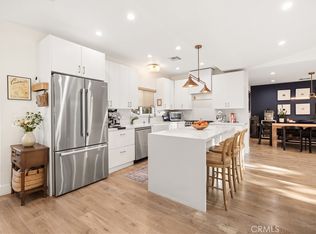 MLS ID #SR26170537, Lissa Ress, The One Luxury Properties. CRMLS
 - $1,179,0003 bd3 ba1.6k sqft6916 Bianca Ave, Van Nuys, CA 91406For Sale
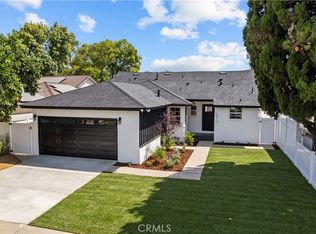 MLS ID #SR26189175, Steve Neuman, Park Regency Realty. CRMLS
 - $1,150,0003 bd2 ba1.8k sqft20254 Leadwell St, Winnetka, CA 91306For Sale
 MLS ID #SR26222484, Ani Barseghyan, JohnHart Real Estate. CRMLS
