Welcome to 20254 Leadwell Street in Winnetka! This beautifully updated single-story home offers 3 bedrooms, 2 bathrooms, and 1,874 square feet of thoughtfully designed living space, combining modern upgrades, comfort, and style.
Upon entering, you're welcomed by a spacious living room featuring soaring ceilings, abundant natural light, and an inviting atmosphere. The home showcases stylish flooring, recessed lighting, and contemporary finishes throughout. The beautifully updated kitchen features sleek cabinetry, quartz countertops, stainless steel appliances, and a spacious center island with bar seating, opening seamlessly to the dining and living areas for effortless everyday living and entertaining. Both bathrooms feature modern vanities, elegant tile finishes, and updated fixtures, adding a touch of sophistication. The bedrooms offer comfortable living spaces with plenty of natural light and functional layouts.
Outside a private backyard retreat, complete with a sparkling swimming pool, spa, and expansive patio area, perfect for outdoor entertaining, lounging, or enjoying sunny California days. Conveniently located near shopping, dining, parks, and everyday amenities, this beautifully maintained residence offers the perfect blend of indoor comfort and outdoor enjoyment. Don't miss this wonderful opportunity to own a single-story pool home in Winnetka!
For sale
Listed by: JohnHart Real Estate • Ani Barseghyan • Contact: 323-605-9424
$1,150,000
20254 Leadwell St, Winnetka, CA 91306
3beds
1,874sqft
Single Family Residence
Built in 1970
5,918 Square Feet Lot
$1,146,500 Zestimate®
$614/sqft
$-- HOA
What's special
- 21 hours
- 56
- 2
Zillow last checked:
Listing updated:
Listed by:
Ani Barseghyan DRE #02209411 323-605-9424,
JohnHart Real Estate,
Haik Bokhchalian DRE #01325511,
JohnHart Real Estate
Source: CRMLS,MLS#: SR26222484 Originating MLS: California Regional MLS
Originating MLS: California Regional MLSFacts & features
Interior
Bedrooms & bathrooms
- Bedrooms: 3
- Bathrooms: 2
- Full bathrooms: 2
- Main level bathrooms: 2
- Main level bedrooms: 3
Rooms
- Room types: Kitchen, Laundry, Living Room, Primary Bathroom, Primary Bedroom
Bathroom
- Features: Dual Sinks, Separate Shower, Tub Shower
Kitchen
- Features: Kitchen Island
Heating
- Central
Cooling
- Central Air
Appliances
- Included: Dishwasher, Gas Oven, Gas Range, Refrigerator
- Laundry: Inside
Features
- Beamed Ceilings, Eat-in Kitchen, High Ceilings, Open Floorplan, Recessed Lighting
- Flooring: Laminate
- Doors: Mirrored Closet Door(s)
- Has fireplace: Yes
- Fireplace features: Living Room
- Common walls with other units/homes: No Common Walls
Interior area
- Total interior livable area: 1,874 sqft
Property
Parking
- Total spaces: 1
- Parking features: Garage
- Attached garage spaces: 1
Features
- Levels: One
- Stories: 1
- Entry location: Front Door
- Has private pool: Yes
- Pool features: In Ground, Private
- Has spa: Yes
- Spa features: Heated, In Ground, Private
- Has view: Yes
- View description: Neighborhood
Lot
- Size: 5,918 Square Feet
- Features: 0-1 Unit/Acre, Back Yard, Front Yard
Details
- Parcel number: 2114018002
- Special conditions: Standard
Construction
Type & style
- Home type: SingleFamily
- Architectural style: Modern
- Property subtype: Single Family Residence
Condition
- New construction: No
- Year built: 1970
Utilities & green energy
- Sewer: Public Sewer
- Water: Public
- Utilities for property: Electricity Available, Natural Gas Available, Sewer Available, Water Available
Community & HOA
Community
- Features: Curbs, Sidewalks
Location
- Region: Winnetka
Financial & listing details
- Price per square foot: $614/sqft
- Tax assessed value: $476,615
- Date on market: 10/14/2026
- Listing terms: Cash,Cash to New Loan,Conventional,FHA
Estimated market value
$1,146,500
$1.09M - $1.20M
$4,594/mo
Price history
| Date | Event | Price |
|---|---|---|
| 10/14/2026 | Listed for sale | $1,150,000+3.1%$614/sqft |
Source:  CRMLS #SR26222484 Report a problem CRMLS #SR26222484 Report a problem | ||
| 8/12/2026 | Sold | $1,115,000+6.2%$595/sqft |
Source: CRMLS #DW26112382 Report a problem | ||
| 7/8/2026 | Pending sale | $1,050,000$560/sqft |
Source: CRMLS #DW26112382 Report a problem | ||
| 6/4/2026 | Price change | $1,050,000+5.1%$560/sqft |
Source: CRMLS #DW26112382 Report a problem | ||
| 5/27/2026 | Listed for sale | $999,000+21.1%$533/sqft |
Source: CRMLS #DW26112382 Report a problem | ||
| 3/2/2026 | Sold | $825,000$440/sqft |
Source: Public Record Report a problem | ||
| 2/24/2021 | Listing removed | -- |
Source: Owner Report a problem | ||
| 11/9/2020 | Listing removed | $2,950$2/sqft |
Source: Owner Report a problem | ||
| 11/5/2020 | Listed for rent | $2,950$2/sqft |
Source: Owner Report a problem | ||
Public tax history
| Year | Property taxes | Tax assessment |
|---|---|---|
| 2026 | -- | $476,615 +2% |
| 2025 | $5,949 +1.4% | $467,271 +2% |
| 2024 | $5,864 +1.9% | $458,110 +2% |
| 2023 | $5,755 +4.8% | $449,128 +2% |
| 2022 | $5,494 +1.3% | $440,322 +2% |
| 2021 | $5,421 -0.9% | $431,689 +1% |
| 2020 | $5,472 | $427,263 +2% |
| 2019 | $5,472 +6.1% | $418,886 +2% |
| 2018 | $5,156 | $410,673 +2% |
| 2017 | $5,156 +2.2% | $402,622 +2% |
| 2016 | $5,043 +2.6% | $394,729 +1.5% |
| 2015 | $4,917 +1% | $388,801 +2% |
| 2014 | $4,869 | $381,186 +2.5% |
| 2012 | -- | $372,025 +2% |
| 2011 | -- | $364,731 +0.8% |
| 2010 | -- | $362,006 -0.2% |
| 2009 | -- | $362,867 +2% |
| 2008 | -- | $355,753 +2% |
| 2007 | -- | $348,779 +2% |
| 2006 | -- | $341,941 |
| 2005 | -- | $341,941 +4% |
| 2004 | -- | $328,665 +1.9% |
| 2003 | -- | $322,643 +19.6% |
| 2002 | -- | $269,800 +21% |
| 2000 | -- | $223,000 |
Find assessor info on the county website
Monthly payment
Est. payment
Payment breakdown
Explore the cost of this home by adjusting the details. Changes won't be saved.Climate risks
Neighborhood: Winnetka
Similar homes
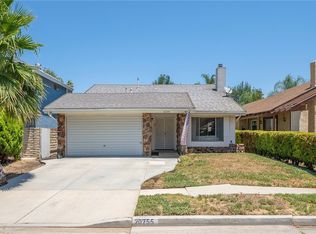
- $1,148,8005 bd4 ba2k sqft7746 Sunnybrae Ave, Winnetka, CA 91306For Sale
 MLS ID #SR26203267, Alexis Reynoso, Beverly and Company, Inc.. CRMLS
 - $1,150,0005 bd5 ba2.5k sqft8612 Mason Ave, Winnetka, CA 91306For Sale
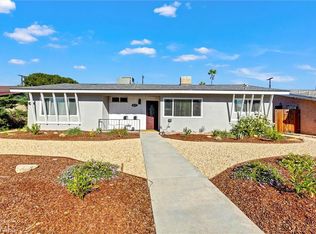 MLS ID #SR26195898, Teresita Millado, Coldwell Banker Envision. CRMLS
 - $1,249,0004 bd4 ba2k sqft19700 Lull St, Winnetka, CA 91306For Sale
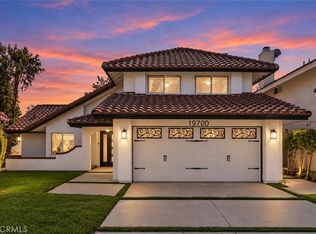 MLS ID #OC26196498, Katie Bayliss, All In Realty. CRMLS
 - $900,0004 bd2 ba1.3k sqft20701 Schoolcraft St, Winnetka, CA 91306For Sale
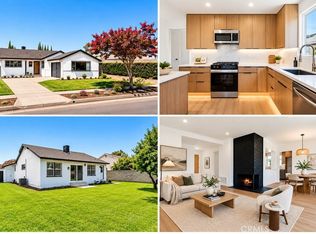 MLS ID #SR26178270, Raz Reichfeld, Keller Williams Realty-Studio City. CRMLS
