Welcome home! This spacious and beautifully updated 4-bedroom, 3.5-bath home with 2,070 SF on a 6,534 SF lot is ready to be yours! The bright and functional floor plan features vaulted ceilings, a formal living room, separate family room, dining area overlooking the backyard, and an updated kitchen with gray shaker cabinetry, quartz countertops, and stainless steel appliances. A downstairs bedroom with ensuite bath is ideal for guests, extended family, or a home office, with an additional powder room and indoor laundry room nearby.
Upstairs features three bedrooms and two bathrooms, including a spacious primary suite with vaulted ceilings, walk-in closet, dual-sink vanity, and large shower. The home has been extensively updated with dual-pane windows, recessed lighting, flooring, copper plumbing, updated electrical, HVAC, 200-amp panel, and more.
Enjoy the large, private backyard with a covered patio and artificial turf which is perfect for entertaining, outdoor dining, or relaxing with minimal maintenance. Attached two-car garage and convenient location near shopping, dining, schools, Pierce College, Westfield Topanga, and The Village at Topanga. Move-in ready and waiting for its next owner!
For sale
Listed by: All In Realty • Katie Bayliss • Contact: katieb.realty@gmail.com
$1,268,000
19700 Lull St, Winnetka, CA 91306
4beds
2,070sqft
Single Family Residence
Built in 1984
6,552 Square Feet Lot
$1,259,200 Zestimate®
$613/sqft
$-- HOA
What's special
- 24 days
- 455
- 41
Zillow last checked:
Listing updated:
Listed by:
Katie Bayliss DRE #01904771 katieb.realty@gmail.com,
All In Realty,
Shaun Bayliss DRE #02058559,
All In Realty
Source: CRMLS,MLS#: OC26196498 Originating MLS: California Regional MLS
Originating MLS: California Regional MLSFacts & features
Interior
Bedrooms & bathrooms
- Bedrooms: 4
- Bathrooms: 4
- Full bathrooms: 2
- 3/4 bathrooms: 1
- 1/2 bathrooms: 1
- Main level bathrooms: 2
- Main level bedrooms: 1
Rooms
- Room types: Bedroom, Family Room, Kitchen, Laundry, Living Room, Primary Bedroom, Other
Primary bedroom
- Features: Primary Suite
Bedroom
- Features: Bedroom on Main Level
Bathroom
- Features: Bathroom Exhaust Fan, Bathtub, Dual Sinks, Quartz Counters, Separate Shower, Tub Shower
Kitchen
- Features: Quartz Counters, Remodeled, Updated Kitchen
Other
- Features: Walk-In Closet(s)
Heating
- Central
Cooling
- Central Air
Appliances
- Included: Dishwasher, Disposal, Gas Range, Refrigerator, Range Hood, Water Heater, Dryer, Washer
- Laundry: Washer Hookup, Gas Dryer Hookup, Inside
Features
- Block Walls, High Ceilings, Quartz Counters, Recessed Lighting, Bedroom on Main Level, Primary Suite, Walk-In Closet(s)
- Flooring: Laminate
- Windows: Double Pane Windows
- Has fireplace: Yes
- Fireplace features: Family Room
- Common walls with other units/homes: No Common Walls
Interior area
- Total interior livable area: 2,070 sqft
Video & virtual tour
Property
Parking
- Total spaces: 4
- Parking features: Direct Access, Driveway, Garage
- Attached garage spaces: 2
- Uncovered spaces: 2
Features
- Levels: Two
- Stories: 2
- Entry location: 1
- Patio & porch: Concrete, Front Porch, Patio
- Exterior features: Lighting
- Pool features: None
- Spa features: None
- Fencing: Block
Lot
- Size: 6,552 Square Feet
- Features: 0-1 Unit/Acre, Back Yard, Cul-De-Sac
Details
- Parcel number: 2106033027
- Special conditions: Standard
Construction
Type & style
- Home type: SingleFamily
- Property subtype: Single Family Residence
Materials
- Drywall, Stucco
- Foundation: Slab
- Roof: Tile
Condition
- Updated/Remodeled
- New construction: No
- Year built: 1984
Utilities & green energy
- Electric: Standard
- Sewer: Public Sewer
- Water: Public
- Utilities for property: Cable Available, Electricity Connected, Natural Gas Connected, Phone Available, Sewer Connected, Water Connected
Community & HOA
Community
- Features: Curbs, Street Lights, Sidewalks
- Security: Carbon Monoxide Detector(s), Smoke Detector(s)
Location
- Region: Winnetka
Financial & listing details
- Price per square foot: $613/sqft
- Tax assessed value: $1,217,734
- Date on market: 9/9/2026
- Cumulative days on market: 25 days
- Listing terms: Cash to New Loan
- Road surface type: Paved
Estimated market value
$1,259,200
$1.20M - $1.32M
$4,926/mo
Price history
| Date | Event | Price |
|---|---|---|
| 9/10/2026 | Listed for sale | $1,268,000+10.5%$613/sqft |
Source:  CRMLS #OC26196498 Report a problem CRMLS #OC26196498 Report a problem | ||
| 11/9/2022 | Sold | $1,147,500-4.3%$554/sqft |
Source: Public Record Report a problem | ||
| 10/6/2022 | Pending sale | $1,199,000$579/sqft |
Source: CRMLS #SR22204869 Report a problem | ||
| 9/19/2022 | Listed for sale | $1,199,000+37%$579/sqft |
Source: CRMLS #SR22204869 Report a problem | ||
| 6/8/2022 | Sold | $875,000+5.4%$423/sqft |
Source: Public Record Report a problem | ||
| 5/31/2022 | Pending sale | $830,000+51.2%$401/sqft |
Source: CRMLS #SR22038908 Report a problem | ||
| 11/3/2014 | Listing removed | $549,000$265/sqft |
Source: Azura Realty #PW14149461 Report a problem | ||
| 7/16/2014 | Listed for sale | $549,000+48.4%$265/sqft |
Source: Direct Express Funding Inc #PW14149461 Report a problem | ||
| 5/14/2010 | Sold | $370,000-12.8%$179/sqft |
Source: Public Record Report a problem | ||
| 1/29/2009 | Listing removed | $424,500$205/sqft |
Source: Listhub #F1793483 Report a problem | ||
| 1/10/2009 | Price change | $424,500-5.6%$205/sqft |
Source: Listhub #F1793483 Report a problem | ||
| 12/24/2008 | Listed for sale | $449,500-29.2%$217/sqft |
Source: Listhub #F1793483 Report a problem | ||
| 1/25/2006 | Sold | $635,000+146.1%$307/sqft |
Source: Public Record Report a problem | ||
| 6/16/2000 | Sold | $258,000$125/sqft |
Source: Public Record Report a problem | ||
Public tax history
| Year | Property taxes | Tax assessment |
|---|---|---|
| 2026 | -- | $1,217,734 +2% |
| 2025 | $14,572 +1.1% | $1,193,858 +2% |
| 2024 | $14,412 +2% | $1,170,450 +2% |
| 2023 | $14,133 +33.3% | $1,147,500 +155% |
| 2022 | $10,603 +91.6% | $450,046 +2% |
| 2021 | $5,533 -0.9% | $441,223 +1% |
| 2020 | $5,585 | $436,700 +2% |
| 2019 | $5,585 +5.7% | $428,138 +2% |
| 2018 | $5,286 | $419,744 +2% |
| 2017 | $5,286 +2.2% | $411,514 +2% |
| 2016 | $5,171 +2.6% | $403,446 +1.5% |
| 2015 | $5,039 +1% | $397,387 +2% |
| 2014 | $4,990 | $389,603 +23.3% |
| 2012 | -- | $316,000 -15.2% |
| 2011 | -- | $372,785 -4.2% |
| 2010 | -- | $389,200 |
| 2009 | -- | $389,200 -29.6% |
| 2008 | -- | $552,700 -14.7% |
| 2007 | -- | $647,700 +123.5% |
| 2006 | -- | $289,828 |
| 2005 | -- | $289,828 -19.4% |
| 2004 | -- | $359,563 +31.5% |
| 2003 | -- | $273,472 +2% |
| 2002 | -- | $268,110 +13.7% |
| 2000 | -- | $235,824 |
Find assessor info on the county website
Monthly payment
Est. payment
Payment breakdown
Explore the cost of this home by adjusting the details. Changes won't be saved.Climate risks
Neighborhood: Winnetka
Nearby schools
Schools provided by the listing agent
- Middle: Sutter
- High: Cleveland
Source: CRMLS. This data may not be complete. We recommend contacting the local school district to confirm school assignments for this home.
Similar homes
- $1,299,0005 bd3 ba2.4k sqft7460 Sausalito Ave, West Hills, CA 91307For Sale
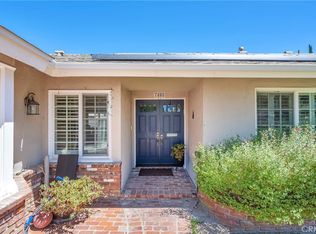 MLS ID #SR26077519, Stephanie Payab, Berkshire Hathaway HomeServices California Properties. CRMLS
 - $1,249,0004 bd2 ba1.4k sqft5769 Aldea Ave, Encino, CA 91316For Sale
 MLS ID #SR26213797, Dana Frank, Rodeo Realty. CRMLS
 - $1,249,9994 bd2 ba2.1k sqft10446 White Oak Ave, Granada Hills, CA 91344For Sale
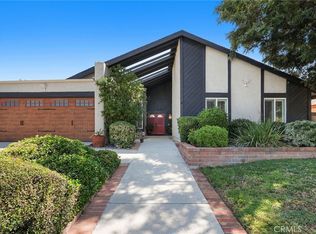 MLS ID #DW26203005, Walter Martinez, ehomes. CRMLS
 - $1,229,0004 bd2 ba2.2k sqft7293 Cirrus Way, West Hills, CA 91307For Sale
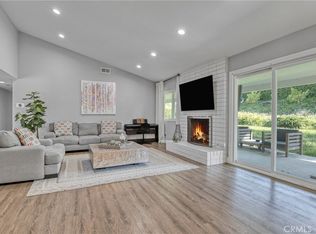 MLS ID #SR26204248, Darya Matt, Elite Realty and Mortgage. CRMLS
