Welcome to 6952 & 6954 Cozycroft Avenue! This beautifully remodeled, resort-style property located in one of the most desirable and quiet neighborhoods on the border of Woodland Hills. This exceptional turnkey residence features a 3-bedroom, 2-bathroom main home PLUS a JADU with its own separate address and full bathroom, offering incredible flexibility for extended family, guests, a home office, gym, or rental income. The additional full bath also provides convenient access for guests enjoying the backyard and pool.
Thoughtfully redesigned by the homeowner who built for himself to leave, with exceptional attention to detail and no expense spared, this home showcases quality craftsmanship and designer finishes throughout. The open-concept floor plan is filled with natural light and seamlessly blends style and functionality. Everything has been completely updated, including the roof, plumbing, electrical, HVAC, windows, flooring, kitchen, bathrooms, and more - providing true peace of mind for years to come.
Step outside to your own private backyard oasis featuring a brand-new pool, lush synthetic turf for easy maintenance, mature fruit trees, and beautifully landscaped grounds - creating the perfect setting for entertaining, relaxing, and enjoying Southern California living year-round.
Meticulously maintained and move-in ready, this exceptional property offers the perfect combination of luxury, versatility, and location. A rare opportunity that truly has it all. Don't miss this must-see home!
For sale
Listed by: Keller Williams Luxury • Lior Bitan • Contact: 818-918-1731
Price cut: $16K (10/2)
$1,379,000
6952 Cozycroft Ave, Winnetka, CA 91306
4beds
2,251sqft
Single Family Residence
Built in 1954
7,587 Square Feet Lot
$1,361,200 Zestimate®
$613/sqft
$-- HOA
What's special
- 96 days
- 445
- 51
Zillow last checked:
Listing updated:
Listed by:
Lior Bitan DRE #01980334 818-918-1731,
Keller Williams Luxury
Source: CRMLS,MLS#: SR26153727 Originating MLS: California Regional MLS
Originating MLS: California Regional MLSFacts & features
Interior
Bedrooms & bathrooms
- Bedrooms: 4
- Bathrooms: 3
- Full bathrooms: 3
- Main level bathrooms: 3
- Main level bedrooms: 4
Rooms
- Room types: Bedroom, Entry/Foyer, Guest Quarters, Kitchen, Laundry, Living Room, Primary Bathroom, Primary Bedroom, Pantry, Dining Room
Primary bedroom
- Features: Primary Suite
Primary bedroom
- Features: Main Level Primary
Bedroom
- Features: All Bedrooms Down
Bathroom
- Features: Bathtub, Dual Sinks, Full Bath on Main Level, Remodeled, Separate Shower, Upgraded, Walk-In Shower
Kitchen
- Features: Kitchen Island, Remodeled, Updated Kitchen, Walk-In Pantry
Pantry
- Features: Walk-In Pantry
Heating
- Central
Cooling
- Central Air
Appliances
- Included: Built-In Range, Dishwasher, Microwave, Refrigerator
- Laundry: Inside
Features
- Breakfast Bar, Built-in Features, Ceiling Fan(s), Separate/Formal Dining Room, Eat-in Kitchen, High Ceilings, In-Law Floorplan, Open Floorplan, Pantry, Recessed Lighting, Bar, All Bedrooms Down, Main Level Primary, Primary Suite, Walk-In Pantry
- Has fireplace: No
- Fireplace features: None
- Common walls with other units/homes: No Common Walls
Interior area
- Total interior livable area: 2,251 sqft
Property
Parking
- Parking features: Driveway, Paved
Features
- Levels: One
- Stories: 1
- Entry location: front
- Has private pool: Yes
- Pool features: Private
- Has spa: Yes
- Spa features: Private
- Has view: Yes
- View description: Pool
Lot
- Size: 7,587 Square Feet
- Features: Back Yard, Front Yard, Garden, Yard
Details
- Parcel number: 2137006014
- Special conditions: Standard
Construction
Type & style
- Home type: SingleFamily
- Property subtype: Single Family Residence
Condition
- New construction: No
- Year built: 1954
Utilities & green energy
- Sewer: Unknown
- Water: Public
Community & HOA
Community
- Features: Street Lights
Location
- Region: Winnetka
Financial & listing details
- Price per square foot: $613/sqft
- Tax assessed value: $827,117
- Date on market: 7/15/2026
- Cumulative days on market: 96 days
- Listing terms: Cash,Conventional,Submit
Estimated market value
$1,361,200
$1.29M - $1.43M
$4,266/mo
Price history
| Date | Event | Price |
|---|---|---|
| 10/2/2026 | Price change | $1,379,000-1.1%$613/sqft |
Source:  CRMLS #SR26153727 Report a problem CRMLS #SR26153727 Report a problem | ||
| 7/16/2026 | Listed for sale | $1,395,000+75.5%$620/sqft |
Source: CRMLS #SR26153727 Report a problem | ||
| 4/25/2024 | Sold | $795,000+13.7%$353/sqft |
Source: CRMLS #SR24045840 Report a problem | ||
| 3/22/2024 | Pending sale | $699,000$311/sqft |
Source: CRMLS #SR24045840 Report a problem | ||
Public tax history
| Year | Property taxes | Tax assessment |
|---|---|---|
| 2026 | -- | $827,117 +2% |
| 2025 | $9,988 +678.4% | $810,900 +917% |
| 2024 | $1,283 +1.5% | $79,734 +2% |
| 2023 | $1,264 +4.1% | $78,172 +2% |
| 2022 | $1,214 +1.6% | $76,640 +2% |
| 2021 | $1,195 -0.5% | $75,139 +1% |
| 2020 | $1,201 | $74,369 +2% |
| 2019 | $1,201 +10.2% | $72,912 +2% |
| 2018 | $1,090 | $71,483 +2% |
| 2017 | $1,090 +2.1% | $70,083 +2% |
| 2016 | $1,067 +3.4% | $68,710 +1.5% |
| 2015 | $1,032 -0.2% | $67,679 +2% |
| 2014 | $1,033 | $66,354 +2.5% |
| 2012 | -- | $64,762 +2% |
| 2011 | -- | $63,493 +0.8% |
| 2010 | -- | $63,020 -0.2% |
| 2009 | -- | $63,170 +2% |
| 2008 | -- | $61,932 +2% |
| 2007 | -- | $60,719 +2% |
| 2006 | -- | $59,529 |
| 2005 | -- | $59,529 +4% |
| 2004 | -- | $57,219 +1.9% |
| 2003 | -- | $56,171 +2% |
| 2002 | -- | $55,071 +4% |
| 2000 | -- | $52,934 |
Find assessor info on the county website
Monthly payment
Est. payment
Payment breakdown
Explore the cost of this home by adjusting the details. Changes won't be saved.Climate risks
Neighborhood: Winnetka
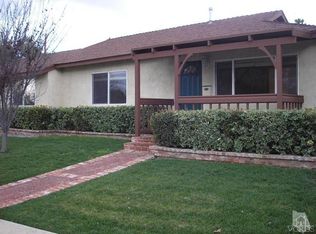
Similar homes
- $--4 bd2 ba1.5k sqft20634 Lemay St, Winnetka, CA 91306Auction
 Auction.com 2
 - $1,199,9994 bd2 ba1.9k sqft20710 Haynes St, Winnetka, CA 91306For Sale
 MLS ID #226004563, Kelly Evans, eXp Realty of California Inc. CSMAOR
 - $949,0004 bd2 ba1.3k sqft20253 Hamlin St, Winnetka, CA 91306For Sale
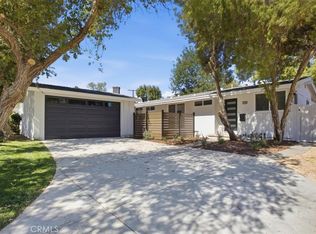 MLS ID #SR26223858, Cristian Manzano, Platinum Real Estate Vip. CRMLS
 - $1,499,9996 bd6 ba2.8k sqft6915 Laramie Ave, Winnetka, CA 91306For Sale
 MLS ID #26862297, Alex Golbasarians DRE # 01726319, Beverly & Company Luxury Properties. CLAW
