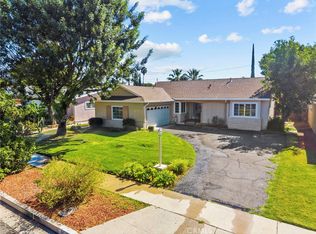
Experience classic California living in this beautifully remodeled Winnetka home, set in a highly desirable Woodland Hills adjacent neighborhood. Blending mid century charm with thoughtfully updated interiors, this single story residence offers 4 bedrooms, 2 bathrooms, and approximately 1,344 square feet of living space on a generous 7,826 square foot lot. Vaulted, exposed beam ceilings, expansive windows, and a stone fireplace create an inviting living room filled with natural light. Fresh interior and exterior paint, new vinyl flooring, recessed lighting, and new fixtures throughout complement the home’s distinctive character. The remodeled kitchen features new cabinetry and quartz countertops, a tile backsplash, and new stainless steel appliances, with an adjoining dining area ideal for everyday meals and entertaining. Both bathrooms have been remodeled with dual sink vanities, quartz countertops, tiled showers, and tile flooring. New sliding doors in the living room and primary bedroom enhance the connection to the outdoors, where a courtyard style patio off the primary offers a charming setting for morning coffee, reading, or a quiet evening retreat. The spacious backyard features refreshed landscaping, a grassy lawn, mature shade trees, and room to gather and relax. Additional improvements include new dual pane windows throughout, a brand new water heater, updated HVAC systems, vent and ductwork. A new concrete driveway and garage door further enhance the property’s curb appeal. The detached two car garage and side yard configuration may offer potential for RV access and future ADU possibilities. Centrally located near Westfield Topanga, The Village, Pierce College, shopping, and dining, this inviting home brings together architectural character, modern comfort, and the Southern California lifestyle.
For sale
Listed by: Platinum Real Estate Vip • Cristian Manzano • Contact: 661-621-8007
$949,000
20253 Hamlin St, Winnetka, CA 91306
4beds
1,344sqft
Single Family Residence
Built in 1955
7,826 Square Feet Lot
$948,500 Zestimate®
$706/sqft
$-- HOA
What's special
- 1 day
- 171
- 19
Zillow last checked:
Listing updated:
Listed by:
Cristian Manzano DRE #02241516 661-621-8007,
Platinum Real Estate Vip
Source: CRMLS,MLS#: SR26223858 Originating MLS: California Regional MLS
Facts & features
Interior
Bedrooms & bathrooms
- Bedrooms: 4
- Bathrooms: 2
- Full bathrooms: 2
- Main level bathrooms: 2
- Main level bedrooms: 4
Rooms
- Room types: Kitchen, Laundry, Living Room, Primary Bedroom
Primary bedroom
- Features: Primary Suite
Bathroom
- Features: Dual Sinks, Quartz Counters, Remodeled, Tub Shower, Vanity, Walk-In Shower
Kitchen
- Features: Quartz Counters, Remodeled, Self-closing Cabinet Doors, Self-closing Drawers, Updated Kitchen
Heating
- Central
Cooling
- Central Air
Appliances
- Included: Dishwasher, Gas Range, Microwave
- Laundry: Laundry Room
Features
- Beamed Ceilings, Quartz Counters, Recessed Lighting, Primary Suite
- Flooring: Vinyl
- Doors: Sliding Doors
- Windows: Double Pane Windows
- Has fireplace: Yes
- Fireplace features: Living Room
- Common walls with other units/homes: No Common Walls
Interior area
- Total interior livable area: 1,344 sqft
Video & virtual tour
Property
Parking
- Total spaces: 2
- Parking features: Garage
- Garage spaces: 2
Features
- Levels: One
- Stories: 1
- Entry location: Front
- Pool features: None
- Spa features: None
- Fencing: Block,Wood
- Has view: Yes
- View description: Neighborhood
Lot
- Size: 7,826 Square Feet
- Features: Back Yard, Front Yard, Landscaped
Details
- Parcel number: 2134018003
- Special conditions: Standard
Construction
Type & style
- Home type: SingleFamily
- Architectural style: Mid-Century Modern
- Property subtype: Single Family Residence
Materials
- Foundation: Raised
- Roof: Composition,Shingle
Condition
- Updated/Remodeled
- New construction: No
- Year built: 1955
Utilities & green energy
- Sewer: Public Sewer
- Water: Public
- Utilities for property: Electricity Connected, Natural Gas Connected, Sewer Connected, Water Connected
Community & HOA
Community
- Features: Suburban, Sidewalks
Location
- Region: Winnetka
Financial & listing details
- Price per square foot: $706/sqft
- Tax assessed value: $238,560
- Date on market: 10/19/2026
- Listing terms: Cash,Cash to New Loan,Conventional,FHA,VA Loan
Estimated market value
$948,500
$901,000 - $996,000
$3,870/mo
Price history
| Date | Event | Price |
|---|---|---|
| 10/19/2026 | Listed for sale | $949,000+43.6%$706/sqft |
Source:  CRMLS #SR26223858 Report a problem | ||
| 5/29/2026 | Sold | $661,000+20.4%$492/sqft |
Source: CRMLS #SR26101866 Report a problem | ||
| 5/15/2026 | Pending sale | $549,000$408/sqft |
Source: CRMLS #SR26101866 Report a problem | ||
Public tax history
| Year | Property taxes | Tax assessment |
|---|---|---|
| 2026 | -- | $238,560 +2% |
| 2025 | $3,044 +1.1% | $233,884 +2% |
| 2024 | $3,010 +1.8% | $229,299 +2% |
| 2023 | $2,956 +4.6% | $224,804 +2% |
| 2022 | $2,825 +1.4% | $220,397 +2% |
| 2021 | $2,784 -0.8% | $216,077 +1% |
| 2020 | $2,807 | $213,862 +2% |
| 2019 | $2,807 +6.4% | $209,670 +2% |
| 2018 | $2,638 | $205,559 +2% |
| 2017 | $2,638 +2.2% | $201,529 +2% |
| 2016 | $2,580 +2.8% | $197,579 +1.5% |
| 2015 | $2,511 +0.8% | $194,612 +2% |
| 2014 | $2,491 | $190,801 +2.5% |
| 2012 | -- | $186,217 +2% |
| 2011 | -- | $182,567 +0.8% |
| 2010 | -- | $181,204 -0.2% |
| 2009 | -- | $181,636 +2% |
| 2008 | -- | $178,075 +2% |
| 2007 | -- | $174,584 +2% |
| 2006 | -- | $171,162 |
| 2005 | -- | $171,162 +4% |
| 2004 | -- | $164,517 +1.9% |
| 2003 | -- | $161,502 +2% |
| 2002 | -- | $158,336 +4% |
| 2000 | -- | $152,190 |
Find assessor info on the county website
Monthly payment
Est. payment
Payment breakdown
Explore the cost of this home by adjusting the details. Changes won't be saved.Climate risks
Neighborhood: Winnetka

Similar homes
- $897,0004 bd3 ba1.6k sqft20355 Mobile St, Winnetka, CA 91306For Sale
 MLS ID #SR26135018, Yair Harpaz, Harpaz Realty. CRMLS
- $969,0004 bd3 ba1.7k sqft16837 Itasca St, North Hills, CA 91343For Sale
 MLS ID #SR26223087, Iris Goldstein-Hagay, Rodeo Realty. CRMLS
- $790,0003 bd2 ba1.7k sqft8518 Fullbright Ave, Winnetka, CA 91306For Sale
 MLS ID #SR26180257, Robert Haas, Pinnacle Estate Properties, Inc.. CRMLS
- $699,0003 bd2 ba1.1k sqft6361 Blucher Ave, Van Nuys, CA 91411For Sale
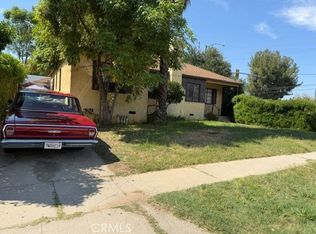 MLS ID #SR26224800, Louis Woolf, Rodeo Realty. CRMLS
