Welcome to 8007 Broadleaf Ave in Panorama City—a spacious 4-bedroom, 3.5-bath residence designed for comfortable living and effortless entertaining. With a generous bedroom count, flexible living potential, and a backyard retreat featuring a pool and jacuzzi, this home offers the space and amenities today’s buyers value. Enjoy warm Southern California days by the pool, unwind in the spa, and host family and friends in a private outdoor environment built for relaxation. Conveniently located in the San Fernando Valley, this property is an excellent opportunity for buyers seeking a home with room to live, work, gather, and enjoy the California lifestyle. Key upgrades are. 10 kW solar system was installed in 2020 and the main electrical panel was also upgraded to 200 amp. The garage is already converted into a bedroom with its own bathroom that can be easily separated and rented out.
For sale
Listed by: Executive Realty & Finance • Erik Ebrahemian • Contact: 818-624-6986
Price cut: $52K (9/16)
$947,000
8007 Broadleaf Ave, Panorama City, CA 91402
4beds
1,950sqft
Single Family Residence
Built in 1950
6,573 Square Feet Lot
$946,000 Zestimate®
$486/sqft
$-- HOA
What's special
- 62 days
- 287
- 13
Zillow last checked:
Listing updated:
Listed by:
Erik Ebrahemian DRE #01793969 818-624-6986,
Executive Realty & Finance,
Erika Ebrahemian DRE #02229315 310-927-2362,
Executive Realty & Finance
Source: CRMLS,MLS#: SR26185080 Originating MLS: California Regional MLS
Originating MLS: California Regional MLSFacts & features
Interior
Bedrooms & bathrooms
- Bedrooms: 4
- Bathrooms: 4
- Full bathrooms: 3
- 1/2 bathrooms: 1
- Main level bathrooms: 3
- Main level bedrooms: 4
Rooms
- Room types: Bedroom, Guest Quarters, Kitchen, Laundry, Primary Bathroom, Primary Bedroom
Primary bedroom
- Features: Main Level Primary
Primary bedroom
- Features: Multiple Primary Suites
Bedroom
- Features: All Bedrooms Down
Bathroom
- Features: Bathroom Exhaust Fan, Bathtub, Jetted Tub, Low Flow Plumbing Fixtures, Separate Shower, Walk-In Shower
Kitchen
- Features: Tile Counters
Kitchen
- Features: Galley Kitchen
Heating
- Central
Cooling
- Central Air, Wall/Window Unit(s)
Appliances
- Included: Dishwasher, Microwave
- Laundry: Washer Hookup, Gas Dryer Hookup, Laundry Room, Outside
Features
- Beamed Ceilings, Built-in Features, Open Floorplan, Recessed Lighting, Storage, Tile Counters, All Bedrooms Down, Galley Kitchen, Main Level Primary, Multiple Primary Suites
- Flooring: Laminate, Tile
- Doors: Sliding Doors
- Has fireplace: No
- Fireplace features: None
- Common walls with other units/homes: No Common Walls
Interior area
- Total interior livable area: 1,950 sqft
Property
Parking
- Total spaces: 6
- Parking features: Driveway, On Site
- Uncovered spaces: 6
Features
- Levels: One
- Stories: 1
- Entry location: Front
- Patio & porch: Concrete, Covered
- Has private pool: Yes
- Pool features: Heated, In Ground, Private
- Has spa: Yes
- Spa features: Heated, In Ground, Private
- Fencing: Block,Security,Wrought Iron
Lot
- Size: 6,573 Square Feet
- Features: Front Yard, Gentle Sloping, Paved
Details
- Parcel number: 2213005022
- Special conditions: Standard
Construction
Type & style
- Home type: SingleFamily
- Architectural style: Traditional
- Property subtype: Single Family Residence
Materials
- Brick, Drywall, Glass, Stucco, Copper Plumbing
- Foundation: Raised, Slab
- Roof: Shingle
Condition
- Turnkey
- New construction: No
- Year built: 1950
Utilities & green energy
- Sewer: Public Sewer
- Water: Public
- Utilities for property: Cable Connected, Electricity Connected, Natural Gas Connected, Phone Connected, Sewer Connected, Water Connected
Community & HOA
Community
- Features: Street Lights, Sidewalks
- Security: Carbon Monoxide Detector(s), Smoke Detector(s), Security Lights
Location
- Region: Panorama City
Financial & listing details
- Price per square foot: $486/sqft
- Tax assessed value: $352,309
- Date on market: 8/24/2026
- Cumulative days on market: 62 days
- Listing terms: Cash,Conventional,FHA,VA Loan
- Road surface type: Paved
Estimated market value
$946,000
$899,000 - $993,000
$4,869/mo
Price history
| Date | Event | Price |
|---|---|---|
| 9/16/2026 | Price change | $947,000-5.2%$486/sqft |
Source:  CRMLS #SR26185080 Report a problem CRMLS #SR26185080 Report a problem | ||
| 8/24/2026 | Listed for sale | $999,000+189.6%$512/sqft |
Source: CRMLS #SR26185080 Report a problem | ||
| 5/21/2010 | Sold | $345,000+25.5%$177/sqft |
Source: Public Record Report a problem | ||
| 8/2/2002 | Sold | $275,000+45.5%$141/sqft |
Source: Public Record Report a problem | ||
| 2/18/2000 | Sold | $189,000$97/sqft |
Source: Public Record Report a problem | ||
Public tax history
| Year | Property taxes | Tax assessment |
|---|---|---|
| 2026 | -- | $352,309 +2% |
| 2025 | $10,362 +0.6% | $345,402 +2% |
| 2024 | $10,297 +0.8% | $338,631 +2% |
| 2023 | $10,216 +2% | $331,992 +2% |
| 2022 | $10,012 +0.5% | $325,483 +2% |
| 2021 | $9,958 -0.4% | $319,102 +1% |
| 2020 | $9,995 | $315,831 +2% |
| 2019 | $9,995 +158.7% | $309,640 +2% |
| 2018 | $3,864 | $303,570 +2% |
| 2017 | $3,864 +2.2% | $297,619 +2% |
| 2016 | $3,780 +2.6% | $291,784 +1.5% |
| 2015 | $3,686 +0.9% | $287,402 +2% |
| 2014 | $3,654 | $281,773 -20.5% |
| 2012 | -- | $354,547 +2% |
| 2011 | -- | $347,596 +39.6% |
| 2010 | -- | $249,000 -16.5% |
| 2009 | -- | $298,097 +2% |
| 2008 | -- | $292,253 +2% |
| 2007 | -- | $286,524 +2% |
| 2006 | -- | $280,907 |
| 2005 | -- | $280,907 +4% |
| 2004 | -- | $270,000 -1.8% |
| 2003 | -- | $275,000 +39.9% |
| 2002 | -- | $196,635 +242.6% |
| 2000 | -- | $57,399 |
Find assessor info on the county website
Monthly payment
Est. payment
Payment breakdown
Explore the cost of this home by adjusting the details. Changes won't be saved.Climate risks
Neighborhood: Panorama City
- $598,9002 bd1 ba806 sqft8015 Broadleaf Ave, Panorama City, CA 91402Off Market
- $798,2002 bd1 ba1.1k sqft8001 Broadleaf Ave, Panorama City, CA 91402Off Market
- $771,5003 bd2 ba1.5k sqft8019 Broadleaf Ave, Panorama City, CA 91402Off Market
- $778,8004 bd2 ba1.2k sqft8006 Broadleaf Ave, Panorama City, CA 91402Off Market
Similar homes
- $925,0005 bd3 ba2k sqft8645 Wakefield Ave, Panorama City, CA 91402For Sale
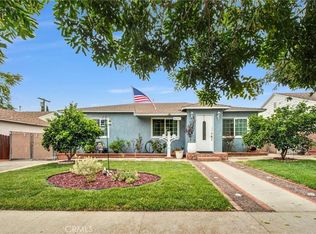 MLS ID #SB26136853, Joanna Recinos, Strand Hill Properties. CRMLS
 - $928,0004 bd2 ba1.5k sqft13155 Gault St, North Hollywood, CA 91605For Sale
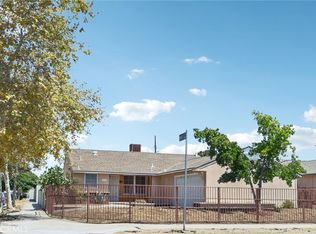 MLS ID #OC26167109, Kilian Goldin, Reeve Brokerage Inc.. CRMLS
 - $949,0003 bd2 ba1.5k sqft7112 Teesdale Ave, North Hollywood, CA 91605For Sale
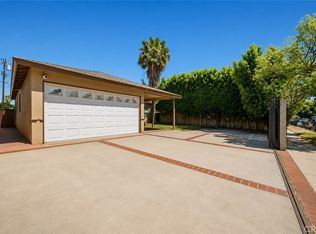 MLS ID #GD26209876, Viktorya Gevorgyan, Strategic Estates Group. CRMLS
 - $919,9003 bd3 ba1.6k sqft7545 Riverton Ave, Sun Valley, CA 91352For Sale
 MLS ID #BB26196472, Maximo Gonzalez, BERKSHIRE HATHAWAY HOMESERVICES Crest Real Estate. CRMLS
