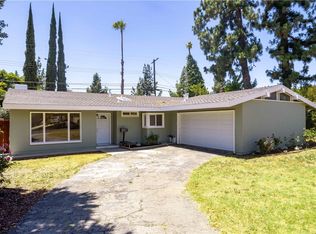
Discover flexible living and rental potential in this 4-bedroom, 2-bath Northridge home, located less than a mile from California State University, Northridge (CSUN). The home offers a versatile layout with a 3-bedroom, 1-bath main living area plus a permitted garage conversion with 1 bedroom, 1 bath, and its own private entrance. An adjoining permitted room includes a double sink and gas hookup, adding even more possibilities. A door off the main kitchen can be closed to separate the two living areas, making the layout ideal for extended family, guests, or potential rental income. Inside, you’ll find easy-care tile and laminate flooring, granite kitchen countertops, remodeled bathrooms, double-pane windows, and a gas fireplace in the family room. There’s also a 204 sq. ft. enclosed patio/sunroom that is not included in the living square footage, providing extra space for a home office, hobby room, playroom, reading area, or lounge. Outside, block walls and fencing offer added privacy, while the spacious backyard features rear driveway access along with guava, lemon, and orange trees. Conveniently located near shopping, schools, and the 405 and 101 freeways, with elementary, junior high, and high schools nearby. The home is also within walking distance of a bus stop and just a short drive from Costco, Porto’s, Target, supermarkets, restaurants, and other everyday conveniences.
For sale
Listed by: Trimark Realty • Ryan Nguyen • Contact: 626-826-2823
$899,900
18700 Nordhoff St, Northridge, CA 91324
4beds
1,745sqft
Single Family Residence
Built in 1952
6,752 Square Feet Lot
$893,800 Zestimate®
$516/sqft
$-- HOA
What's special
- 33 days
- 587
- 20
Zillow last checked:
Listing updated:
Listed by:
Ryan Nguyen DRE #01385475 626-826-2823,
Trimark Realty
Source: CRMLS,MLS#: PW26200700 Originating MLS: California Regional MLS
Facts & features
Interior
Bedrooms & bathrooms
- Bedrooms: 4
- Bathrooms: 2
- Full bathrooms: 2
- Main level bathrooms: 2
- Main level bedrooms: 4
Rooms
- Room types: Converted Bedroom, Family Room, Kitchen, Laundry
Bathroom
- Features: Bathtub, Quartz Counters, Remodeled
Kitchen
- Features: Granite Counters
Heating
- Wall Furnace
Cooling
- Wall/Window Unit(s)
Appliances
- Included: Disposal, Water Heater
- Laundry: Gas Dryer Hookup, Laundry Room
Features
- Ceiling Fan(s), Granite Counters
- Flooring: Laminate, Tile
- Doors: Storm Door(s)
- Windows: Double Pane Windows
- Has fireplace: Yes
- Fireplace features: Family Room, Gas
- Common walls with other units/homes: No Common Walls
Interior area
- Total interior livable area: 1,745 sqft
Property
Parking
- Total spaces: 2
- Parking features: Covered, Carport, Detached Carport, Driveway
- Carport spaces: 2
Accessibility
- Accessibility features: None
Features
- Levels: One
- Stories: 1
- Entry location: Ground level with steps
- Pool features: None
- Spa features: None
- Fencing: Block,Wrought Iron
Lot
- Size: 6,752 Square Feet
- Features: Back Yard, Front Yard, Near Public Transit, Yard
Details
- Parcel number: 2770002026
- Special conditions: Standard
Construction
Type & style
- Home type: SingleFamily
- Property subtype: Single Family Residence
Materials
- Stucco
- Foundation: Raised
- Roof: Shingle
Condition
- Turnkey
- New construction: No
- Year built: 1952
Utilities & green energy
- Electric: Standard
- Sewer: Public Sewer
- Water: Public
- Utilities for property: Electricity Connected, Natural Gas Connected, Sewer Connected, Water Connected
Community & HOA
Community
- Features: Sidewalks
- Security: Carbon Monoxide Detector(s), Smoke Detector(s)
Location
- Region: Northridge
Financial & listing details
- Price per square foot: $516/sqft
- Tax assessed value: $315,413
- Date on market: 9/17/2026
- Cumulative days on market: 33 days
- Listing terms: Submit
- Road surface type: Paved
Estimated market value
$893,800
$849,000 - $938,000
$4,193/mo
Price history
| Date | Event | Price |
|---|---|---|
| 9/17/2026 | Listed for sale | $899,900+866.7%$516/sqft |
Source:  CRMLS #PW26200700 Report a problem | ||
| 5/16/1988 | Sold | $93,091$53/sqft |
Source: Agent Provided Report a problem | ||
Public tax history
| Year | Property taxes | Tax assessment |
|---|---|---|
| 2026 | -- | $315,413 +2% |
| 2025 | $4,054 +1.1% | $309,276 +2% |
| 2024 | $4,010 +1.8% | $303,212 +2% |
| 2023 | $3,938 +4.6% | $297,267 +2% |
| 2022 | $3,763 +1.4% | $291,439 +2% |
| 2021 | $3,712 -0.9% | $285,725 +1% |
| 2020 | $3,744 | $282,796 +2% |
| 2019 | $3,744 +7.1% | $277,252 +2% |
| 2018 | $3,496 | $271,817 +2% |
| 2017 | $3,496 +2.2% | $266,488 +2% |
| 2016 | $3,420 +2.7% | $261,263 +1.5% |
| 2015 | $3,330 +0.8% | $257,340 +2% |
| 2014 | $3,303 | $252,300 +2.5% |
| 2012 | -- | $246,237 +2% |
| 2011 | -- | $241,410 +0.8% |
| 2010 | -- | $239,607 -0.2% |
| 2009 | -- | $240,177 +2% |
| 2008 | -- | $235,469 +2% |
| 2007 | -- | $230,853 +2% |
| 2006 | -- | $226,327 |
| 2005 | -- | $226,327 +4% |
| 2004 | -- | $217,540 +1.9% |
| 2003 | -- | $213,554 +2% |
| 2002 | -- | $209,367 +4% |
| 2000 | -- | $201,239 |
Find assessor info on the county website
Monthly payment
Est. payment
Payment breakdown
Explore the cost of this home by adjusting the details. Changes won't be saved.Climate risks
Neighborhood: Northridge
Similar homes
- $899,0004 bd2 ba2k sqft8534 Bothwell Rd, Northridge, CA 91324For Sale
 MLS ID #SR26116100, Cory Boldroff, AXEN Realty. CRMLS
- $909,0003 bd2 ba1.6k sqft19808 Londelius St, Northridge, CA 91324For Sale
 MLS ID #SR26111000, Bani Yousefi, Equity Union. CRMLS
- $950,0004 bd3 ba2k sqft18618 Celtic St, Porter Ranch, CA 91326For Sale
 MLS ID #SR26164380, Erik Cabral, Pinnacle Estate Properties. CRMLS
- $895,0003 bd2 ba1.4k sqft11460 Valjean Ave, Granada Hills, CA 91344For Sale
 MLS ID #SR26218811, Anahit Karapetyan, Equity Union. CRMLS
