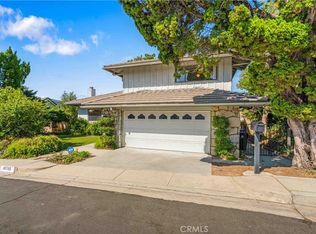
Set in an excellent Granada Hills location with sweeping views across the valley, this beautifully maintained 4-bedroom, 3-bath residence offers nearly 2,100 square feet of comfortable living space, a highly functional floor plan, and inviting indoor-outdoor living.
The home is highlighted by a spacious center-island kitchen featuring generous cabinetry, a walk-in pantry, and a charming built-in breakfast nook with convenient under-bench storage. Just beyond, a dedicated wet bar with glassware cabinetry creates an ideal space for entertaining, while the formal dining area provides the perfect setting for dinners and special gatherings.
Both the living room and family room with fireplace feature vaulted ceilings that enhance the home's open, airy feel and provide multiple spaces for relaxing and entertaining. The primary bedroom with direct access to the ensuite bathroom offers a comfortable private retreat and features a cedar-lined walk-in closet with built-in finishes for excellent storage and organization. Three additional well-proportioned bedrooms provide flexibility for family, guests, or a home office. An indoor laundry room adds everyday convenience.
Outside, the lovely backyard is designed for easy enjoyment with a covered patio ideal for outdoor dining and entertaining, synthetic grass that provides a year-round green lawn while helping conserve water, and mature fruit trees that add to the home's appeal. A two-car garage with direct access provides additional convenience.
The location further sets this property apart. Enjoy close proximity to O'Melveny Park, known for its extensive hiking and mountain biking trails, scenic open space, and picnic areas, along with nearby Bee Canyon Park, a peaceful setting for casual walks, dog walking, and enjoying the creekside surroundings.
Offering valley views, generous living spaces, a versatile floor plan, an inviting backyard, and access to some of Granada Hills' best outdoor recreation, this home combines comfort, convenience, and an outstanding location.
For sale
Listed by: Pinnacle Estate Properties • John Mazziotta • Contact: John@JohnMazz.com
$1,050,000
17512 Tuscan Dr, Granada Hills, CA 91344
4beds
2,097sqft
Single Family Residence
Built in 1969
8,214 Square Feet Lot
$1,055,200 Zestimate®
$501/sqft
$-- HOA
What's special
- 13 days
- 609
- 38
Zillow last checked:
Listing updated:
Listed by:
John Mazziotta DRE #01246278 John@JohnMazz.com,
Pinnacle Estate Properties
Source: CRMLS,MLS#: SR26214999 Originating MLS: California Regional MLS
Facts & features
Interior
Bedrooms & bathrooms
- Bedrooms: 4
- Bathrooms: 3
- Full bathrooms: 2
- 1/2 bathrooms: 1
- Main level bathrooms: 3
- Main level bedrooms: 4
Rooms
- Room types: Bedroom, Family Room, Kitchen, Laundry, Living Room, Primary Bedroom, Other, Pantry
Primary bedroom
- Features: Primary Suite
Primary bedroom
- Features: Main Level Primary
Bedroom
- Features: Bedroom on Main Level
Family room
- Features: Separate Family Room
Kitchen
- Features: Kitchen Island, Walk-In Pantry
Other
- Features: Walk-In Closet(s)
Pantry
- Features: Walk-In Pantry
Heating
- Central
Cooling
- Central Air
Appliances
- Included: Dishwasher, Electric Oven, Electric Range, Disposal, Microwave
- Laundry: Inside, Laundry Room
Features
- Wet Bar, Bedroom on Main Level, Main Level Primary, Primary Suite, Walk-In Pantry, Walk-In Closet(s)
- Doors: Sliding Doors
- Has fireplace: Yes
- Fireplace features: Family Room
- Common walls with other units/homes: No Common Walls
Interior area
- Total interior livable area: 2,097 sqft
Property
Parking
- Total spaces: 2
- Parking features: Door-Multi, Garage Faces Front, Garage
- Attached garage spaces: 2
Accessibility
- Accessibility features: No Stairs
Features
- Levels: One
- Stories: 1
- Entry location: Front
- Patio & porch: Covered
- Pool features: None
- Spa features: None
- Fencing: Block,Chain Link
- Has view: Yes
- View description: Panoramic, Valley
Lot
- Size: 8,214 Square Feet
- Features: Back Yard, Front Yard, Lawn, Yard
Details
- Parcel number: 2601044003
- Special conditions: Standard
Construction
Type & style
- Home type: SingleFamily
- Property subtype: Single Family Residence
Condition
- Turnkey
- New construction: No
- Year built: 1969
Utilities & green energy
- Sewer: Public Sewer
- Water: Public
Community & HOA
Community
- Features: Curbs, Suburban, Sidewalks, Valley
Location
- Region: Granada Hills
Financial & listing details
- Price per square foot: $501/sqft
- Tax assessed value: $137,470
- Date on market: 10/2/2026
- Cumulative days on market: 14 days
- Listing terms: Cash,Conventional,Submit
Estimated market value
$1,055,200
$1.00M - $1.11M
$5,043/mo
Price history
| Date | Event | Price |
|---|---|---|
| 10/14/2026 | Listed for sale | $1,050,000$501/sqft |
Source:  CRMLS #SR26214999 Report a problem | ||
| 10/9/2026 | Pending sale | $1,050,000$501/sqft |
Source: CRMLS #SR26214999 Report a problem | ||
| 10/2/2026 | Listed for sale | $1,050,000$501/sqft |
Source: CRMLS #SR26214999 Report a problem | ||
Public tax history
| Year | Property taxes | Tax assessment |
|---|---|---|
| 2026 | -- | $137,470 +2% |
| 2025 | $1,962 +1.9% | $134,776 +2% |
| 2024 | $1,925 +1.7% | $132,135 +2% |
| 2023 | $1,894 +4.3% | $129,545 +2% |
| 2022 | $1,816 +1.9% | $127,006 +2% |
| 2021 | $1,782 -0.6% | $124,517 +1% |
| 2020 | $1,793 | $123,241 +2% |
| 2019 | $1,793 +9.6% | $120,825 +2% |
| 2018 | $1,635 | $118,457 +2% |
| 2017 | $1,635 +2.2% | $116,135 +2% |
| 2016 | $1,600 +3.9% | $113,859 +1.5% |
| 2015 | $1,541 +0.4% | $112,150 +2% |
| 2014 | $1,534 | $109,954 +2.5% |
| 2012 | -- | $107,313 +2% |
| 2011 | -- | $105,210 +0.8% |
| 2010 | -- | $104,424 -0.2% |
| 2009 | -- | $104,673 +2% |
| 2008 | -- | $102,622 +2% |
| 2007 | -- | $100,610 +2% |
| 2006 | -- | $98,638 |
| 2005 | -- | $98,638 +4% |
| 2004 | -- | $94,810 +1.9% |
| 2003 | -- | $93,073 +2% |
| 2002 | -- | $91,249 +4% |
| 2000 | -- | $87,707 |
Find assessor info on the county website
Monthly payment
Est. payment
Payment breakdown
Explore the cost of this home by adjusting the details. Changes won't be saved.Climate risks
Neighborhood: Granada Hills
- $1,022,4004 bd3 ba2k sqft17518 Tuscan Dr, Granada Hills, CA 91344Off Market
- $1,092,0004 bd3 ba2.2k sqft17506 Tuscan Dr, Granada Hills, CA 91344Off Market
- $990,6003 bd2 ba2k sqft17524 Tuscan Dr, Granada Hills, CA 91344Off Market
- $978,0003 bd2 ba1.7k sqft17500 Tuscan Dr, Granada Hills, CA 91344Off Market
Similar homes
- $1,070,0005 bd3 ba1.7k sqft11555 Collett Ave, Granada Hills, CA 91344For Sale
 MLS ID #GD26194257, Vartan Vasghanian, Re/Max Tri-City Realty. CRMLS
- $1,050,0003 bd2 ba1.4k sqft11543 Swinton Ave, Granada Hills, CA 91344For Sale
 MLS ID #SR26173925, Cathy Derose, Knollwood Realty, Inc.. CRMLS
- $998,9004 bd2 ba1.4k sqft17149 Donmetz St, Granada Hills, CA 91344For Sale
 MLS ID #26007437, Irene Mendoza. GAVAR
- $1,099,9504 bd3 ba2.5k sqft18785 Clearbrook St, Porter Ranch, CA 91326For Sale
 MLS ID #SR26205831, Jennifer Wardell, Rodeo Realty. CRMLS
