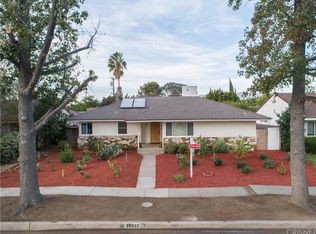
Welcome to 15043 Tuba Street in Mission Hills — a rare 2-UNIT opportunity that was completely remodeled in 2026 and has never been lived in.
The main house is 1,753 square feet with 3 bedrooms and 2 full baths; the fully detached ADU is 361 square feet with 1 bedroom, 1 bath, and a full kitchen. Together they sit on a 7,082-square-foot lot.
Step into a big open layout anchored by two fireplaces and a kitchen designed for everyday living and entertaining. A large island, generous pantry space, and a separate laundry room keep the home functional. Brand-new windows throughout, fresh interior and exterior paint, and plenty of closet space complete the turnkey feel. The roof was redone in 2019 and the electrical system was fully upgraded to 200 amps.
The backyard mixes grass and concrete so hosting is easy without giving up usable space. At the rear of the property, the completely detached ADU has its own entrance and all new appliances — private enough that it never disturbs the front house. Use it for rental income, guests, or multi-generational living.
Convenient to freeways, shopping, parks, and everyday amenities, this is a flexible Mission Hills property ready for its first owner.
For sale
Listed by: Rodeo Realty Inc. • Arsen Sevoian • Contact: 818-935-8570
$1,199,000
15043 Tuba St, Mission Hills, CA 91345
4beds
2,119sqft
Single Family Residence
Built in 1957
7,082 Square Feet Lot
$1,191,900 Zestimate®
$566/sqft
$-- HOA
What's special
- 33 days
- 1,946
- 27
Zillow last checked:
Listing updated:
Listed by:
Arsen Sevoian DRE #01968852 818-935-8570,
Rodeo Realty Inc.
Source: CRMLS,MLS#: GD26200991 Originating MLS: California Regional MLS
Originating MLS: California Regional MLSFacts & features
Interior
Bedrooms & bathrooms
- Bedrooms: 4
- Bathrooms: 3
- Full bathrooms: 3
- Main level bathrooms: 3
- Main level bedrooms: 4
Rooms
- Room types: Bedroom, Den, Family Room, Kitchen, Laundry, Living Room, Primary Bathroom, Primary Bedroom, Dining Room
Bedroom
- Features: All Bedrooms Down
Bathroom
- Features: Bathtub, Separate Shower, Tub Shower
Kitchen
- Features: Built-in Trash/Recycling, Kitchen/Family Room Combo, Remodeled, Self-closing Cabinet Doors, Self-closing Drawers, Updated Kitchen
Heating
- Central, Fireplace(s)
Cooling
- Central Air
Appliances
- Included: 6 Burner Stove, Built-In Range, Convection Oven, Dishwasher, Freezer, Gas Cooktop, Gas Oven, Refrigerator
- Laundry: Washer Hookup, Gas Dryer Hookup, Laundry Room
Features
- Breakfast Bar, Separate/Formal Dining Room, Eat-in Kitchen, All Bedrooms Down
- Has fireplace: Yes
- Fireplace features: Den, Dining Room, Kitchen, Living Room
- Common walls with other units/homes: No Common Walls
Interior area
- Total interior livable area: 2,119 sqft
Property
Features
- Levels: One
- Stories: 1
- Entry location: 1
- Pool features: None
Lot
- Size: 7,082 Square Feet
- Features: 0-1 Unit/Acre, Front Yard, Landscaped, Rectangular Lot
Details
- Parcel number: 2660018039
- Special conditions: Standard
Construction
Type & style
- Home type: SingleFamily
- Property subtype: Single Family Residence
Condition
- New construction: No
- Year built: 1957
Utilities & green energy
- Sewer: Public Sewer
- Water: Public
- Utilities for property: Electricity Connected, Natural Gas Connected, Sewer Connected, Water Connected
Community & HOA
Community
- Features: Curbs, Sidewalks, Valley
Location
- Region: Mission Hills
Financial & listing details
- Price per square foot: $566/sqft
- Tax assessed value: $785,000
- Date on market: 9/14/2026
- Cumulative days on market: 34 days
- Listing terms: Conventional,FHA
Estimated market value
$1,191,900
$1.13M - $1.25M
$5,259/mo
Price history
| Date | Event | Price |
|---|---|---|
| 9/14/2026 | Listed for sale | $1,199,000+52.7%$566/sqft |
Source:  CRMLS #GD26200991 Report a problem CRMLS #GD26200991 Report a problem | ||
| 10/15/2025 | Sold | $785,000-1.9%$370/sqft |
Source: CRMLS #SR25135129 Report a problem | ||
| 9/25/2025 | Contingent | $800,000$378/sqft |
Source: CRMLS #SR25135129 Report a problem | ||
| 9/20/2025 | Listed for sale | $800,000$378/sqft |
Source: CRMLS #SR25135129 Report a problem | ||
| 9/15/2025 | Contingent | $800,000$378/sqft |
Source: CRMLS #SR25135129 Report a problem | ||
| 8/7/2025 | Price change | $800,000-3%$378/sqft |
Source: CRMLS #SR25135129 Report a problem | ||
| 7/21/2025 | Price change | $825,000-3.5%$389/sqft |
Source: CRMLS #SR25135129 Report a problem | ||
| 7/15/2025 | Price change | $855,000-2.3%$403/sqft |
Source: CRMLS #SR25135129 Report a problem | ||
| 7/1/2025 | Listed for sale | $875,000$413/sqft |
Source: CRMLS #SR25135129 Report a problem | ||
Public tax history
| Year | Property taxes | Tax assessment |
|---|---|---|
| 2026 | -- | $785,000 +598% |
| 2025 | $1,664 +2.6% | $112,469 +2% |
| 2024 | $1,622 +1.6% | $110,265 +2% |
| 2023 | $1,595 +4.3% | $108,104 +2% |
| 2022 | $1,530 +1.9% | $105,985 +2% |
| 2021 | $1,502 -0.5% | $103,908 +1% |
| 2020 | $1,510 | $102,844 +2% |
| 2019 | $1,510 +11.3% | $100,828 +2% |
| 2018 | $1,356 | $98,852 +2% |
| 2017 | $1,356 +2.2% | $96,915 +2% |
| 2016 | $1,327 +3.9% | $95,016 +1.5% |
| 2015 | $1,277 +0.3% | $93,590 +2% |
| 2014 | $1,272 | $91,757 +2.5% |
| 2012 | -- | $89,553 +2% |
| 2011 | -- | $87,798 +0.8% |
| 2010 | -- | $87,143 -0.2% |
| 2009 | -- | $87,351 +2% |
| 2008 | -- | $85,639 +2% |
| 2007 | -- | $83,960 +2% |
| 2006 | -- | $82,315 |
| 2005 | -- | $82,315 +4% |
| 2004 | -- | $79,121 +1.9% |
| 2003 | -- | $77,672 +2% |
| 2002 | -- | $76,150 +4% |
| 2000 | -- | $73,194 |
Find assessor info on the county website
Monthly payment
Est. payment
Payment breakdown
Explore the cost of this home by adjusting the details. Changes won't be saved.Climate risks
Neighborhood: Mission Hills
Similar homes
- $1,195,0004 bd3 ba2.2k sqft10007 Debra Ave, North Hills, CA 91343For Sale
 MLS ID #OC26196935, Hytham Elsherif, Nest Realty. CRMLS
 - $1,149,0003 bd2 ba1.7k sqft16445 Kingsbury St, Granada Hills, CA 91344For Sale
 MLS ID #GD26217084, Ruzanna Khechumyan, Ruzanna Khechumyan. CRMLS
 - $1,199,0003 bd3 ba2.2k sqft10526 Balcom Ave, Granada Hills, CA 91344For Sale
 MLS ID #SR26146972, Anna Elikuchukyan, Pinnacle Estate Properties. CRMLS
 - $1,070,0005 bd3 ba1.7k sqft11555 Collett Ave, Granada Hills, CA 91344For Sale
 MLS ID #GD26194257, Vartan Vasghanian, Re/Max Tri-City Realty. CRMLS
