Located in a desirable North Hills neighborhood this beautiful home features 3 bedrooms, 3 baths with over 2000 sqft of living space. Custom modern entry door leads you to the newly remodeled open concept living room / dining room with gas fireplace, one of a kind custom chef's kitchen with high end fixtures, built-in appliances and a large center island with beautiful stone counter and waterfall finish. Additional features include updated dual pane windows, updated roof, updated laminate flooring and recessed lighting throughout and so much more.
For sale
Listed by: Pinnacle Estate Properties • Gary Keshishyan • Contact: 818-606-6069
$1,075,000
15937 Londelius St, North Hills, CA 91343
3beds
2,045sqft
Single Family Residence
Built in 1963
7,802 Square Feet Lot
$1,025,600 Zestimate®
$526/sqft
$-- HOA
What's special
- 367 days
- 174
- 12
Zillow last checked:
Listing updated:
Listed by:
Gary Keshishyan DRE #01276434 818-606-6069,
Pinnacle Estate Properties
Source: CRMLS,MLS#: SR26093473 Originating MLS: California Regional MLS
Originating MLS: California Regional MLSFacts & features
Interior
Bedrooms & bathrooms
- Bedrooms: 3
- Bathrooms: 3
- Full bathrooms: 3
- Main level bathrooms: 3
- Main level bedrooms: 3
Rooms
- Room types: Bathroom, Bedroom, Family Room, Kitchen, Living Room, Primary Bedroom, Dining Room
Primary bedroom
- Features: Main Level Primary
Bedroom
- Features: All Bedrooms Down
Bathroom
- Features: Jack and Jill Bath
Bathroom
- Features: Bathtub, Dual Sinks, Low Flow Plumbing Fixtures, Separate Shower
Kitchen
- Features: Kitchen Island, Pots & Pan Drawers, Quartz Counters, Stone Counters, Remodeled, Updated Kitchen
Heating
- Central
Cooling
- Central Air
Appliances
- Included: Double Oven, Dishwasher, Electric Cooktop, Disposal, Gas Range, Refrigerator, Water To Refrigerator
- Laundry: In Garage
Features
- Separate/Formal Dining Room, Open Floorplan, Quartz Counters, Recessed Lighting, All Bedrooms Down, Jack and Jill Bath, Main Level Primary
- Flooring: Laminate, Tile
- Doors: Sliding Doors
- Windows: Double Pane Windows
- Has fireplace: Yes
- Fireplace features: Living Room
- Common walls with other units/homes: No Common Walls
Interior area
- Total interior livable area: 2,045 sqft
Property
Parking
- Total spaces: 5
- Parking features: Garage, On Street
- Attached garage spaces: 2
- Uncovered spaces: 3
Features
- Levels: One
- Stories: 1
- Entry location: Front
- Patio & porch: Concrete, Covered
- Exterior features: Lighting
- Pool features: None
- Spa features: None
- Fencing: Block
- Has view: Yes
- View description: Neighborhood
Lot
- Size: 7,802 Square Feet
- Features: Back Yard, Front Yard, Yard
Details
- Parcel number: 2672031013
- Special conditions: Standard
Construction
Type & style
- Home type: SingleFamily
- Architectural style: Traditional
- Property subtype: Single Family Residence
Materials
- Brick, Block, Drywall, Concrete, Stucco
- Foundation: Slab
- Roof: Shingle
Condition
- Turnkey
- New construction: No
- Year built: 1963
Utilities & green energy
- Sewer: Sewer Tap Paid
- Water: Public
- Utilities for property: Electricity Connected, Natural Gas Connected, Sewer Connected, Water Connected
Community & HOA
Community
- Features: Gutter(s), Street Lights, Sidewalks
- Security: Carbon Monoxide Detector(s), Smoke Detector(s)
Location
- Region: North Hills
Financial & listing details
- Price per square foot: $526/sqft
- Tax assessed value: $944,473
- Date on market: 4/30/2026
- Cumulative days on market: 367 days
- Listing terms: Cash,Cash to New Loan,Conventional
- Road surface type: Paved
Estimated market value
$1,025,600
$954,000 - $1.11M
$4,312/mo
Price history
| Date | Event | Price |
|---|---|---|
| 4/30/2026 | Listed for sale | $1,075,000+20.8%$526/sqft |
Source:  CRMLS #SR26093473 Report a problem CRMLS #SR26093473 Report a problem | ||
| 3/3/2023 | Sold | $890,000-1%$435/sqft |
Source: Public Record Report a problem | ||
| 3/1/2023 | Pending sale | $899,000$440/sqft |
Source: CRMLS #SR22258507 Report a problem | ||
| 1/11/2023 | Contingent | $899,000$440/sqft |
Source: CRMLS #SR22258507 Report a problem | ||
| 12/22/2022 | Listed for sale | $899,000$440/sqft |
Source: CRMLS #SR22258507 Report a problem | ||
Public tax history
| Year | Property taxes | Tax assessment |
|---|---|---|
| 2026 | -- | $944,473 +2% |
| 2025 | $11,367 +1.1% | $925,955 +2% |
| 2024 | $11,242 +340.6% | $907,800 +414.4% |
| 2023 | $2,552 +4.4% | $176,462 +2% |
| 2022 | $2,445 +1.6% | $173,002 +2% |
| 2021 | $2,406 -0.7% | $169,610 +1% |
| 2020 | $2,424 | $167,872 +2% |
| 2019 | $2,424 +9.4% | $164,581 +2% |
| 2018 | $2,216 | $161,355 +2% |
| 2017 | $2,216 +2.1% | $158,192 +2% |
| 2016 | $2,170 +3.3% | $155,091 +1.5% |
| 2015 | $2,100 +0.5% | $152,762 +2% |
| 2014 | $2,089 | $149,771 +2.5% |
| 2012 | -- | $146,172 +82% |
| 2011 | -- | $80,330 +0.8% |
| 2010 | -- | $79,730 -0.2% |
| 2009 | -- | $79,920 +2% |
| 2008 | -- | $78,354 +2% |
| 2007 | -- | $76,819 +2% |
| 2006 | -- | $75,314 |
| 2005 | -- | $75,314 +4% |
| 2004 | -- | $72,391 +1.9% |
| 2003 | -- | $71,066 +2% |
| 2002 | -- | $69,674 +4% |
| 2000 | -- | $66,970 |
Find assessor info on the county website
Monthly payment
Est. payment
Payment breakdown
Explore the cost of this home by adjusting the details. Changes won't be saved.Climate risks
Neighborhood: North Hills
- $961,3003 bd3 ba2k sqft15943 Londelius St, North Hills, CA 91343Off Market
- $952,3003 bd3 ba2k sqft15929 Londelius St, North Hills, CA 91343Off Market
- $847,2004 bd2 ba1.6k sqft15949 Londelius St, North Hills, CA 91343Off Market
- $1,113,6003 bd3 ba2k sqft15923 Londelius St, North Hills, CA 91343Off Market

Similar homes
- $1,049,0004 bd2 ba1.7k sqft9443 McLennan Ave, North Hills, CA 91343For Sale
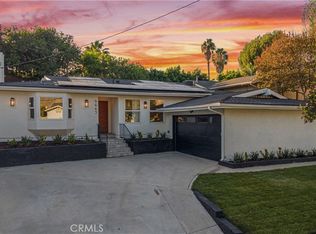 MLS ID #SR26202502, Tamara Tambe, Pinnacle Estate Properties, Inc.. CRMLS
 - $948,9003 bd2 ba1.4k sqft16043 Tuba St, North Hills, CA 91343For Sale
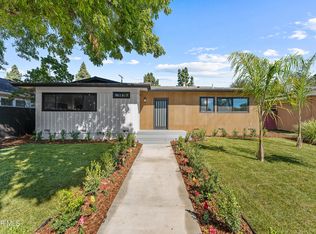 MLS ID #26007600, Irene Mendoza. GAVAR
 - $1,094,9503 bd3 ba1.6k sqft7247 Genesta Ave, Van Nuys, CA 91406For Sale
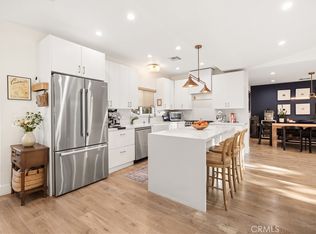 MLS ID #SR26170537, Lissa Ress, The One Luxury Properties. CRMLS
 - $865,0004 bd4 ba2k sqft8404 Woodley Pl, North Hills, CA 91343For Sale
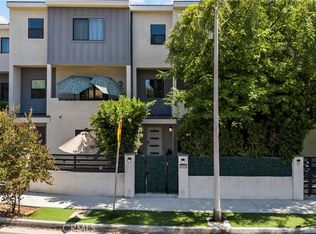 MLS ID #SR26196827, Cameron Orozco, Sync Brokerage Inc.. CRMLS
