PRICE IMPROVEMENT!!! Price Reduced by $70,000 and now this property is ready to Fly off the Shelf!! Gorgeous, Reimagined & Extensively Remodeled Granada Hills Home! Nestled at the end of a peaceful cul-de-sac in the highly desirable North of Rinaldi neighborhood, this beautifully upgraded and move-in ready 4 bedroom, 2.5 bathroom home offers 2,110 sq. ft. of thoughtfully designed living space on an impressive 12,588 sq. ft. lot. Blending modern finishes with comfortable living and an exceptional indoor-outdoor lifestyle, this home is sure to impress! Step inside to discover a light-filled, open-concept floor plan showcasing newer luxury vinyl flooring throughout, recessed lighting, newer dual-pane vinyl windows and sliding doors, new roof, new HVAC and fresh interior and exterior paint. The inviting living room features a cozy fireplace and flows seamlessly into the dining area and a stunning, remodeled cook's kitchen boasting sleek countertops, stainless steel appliances, abundant cabinetry, and two convenient breakfast bars, perfect for casual dining and entertaining. The kitchen overlooks a versatile flex space that can serve as a charming breakfast room, cozy den, or additional sitting area, complete with sliding glass doors that open to the expansive rear patio, creating a wonderful extension of the home's living and entertaining space. The desirable main floor primary suite offers a comfortable private retreat with a spacious walk-in closet and a beautifully remodeled ensuite bathroom featuring designer finishes. Three additional bedrooms upstairs provide plenty of flexibility for family, guests, or a home office. All bathrooms have been tastefully remodeled with stylish fixtures and designer touches, creating a cohesive and contemporary feel throughout. Step outside to discover an expansive backyard with a generous patio, spacious side yards, and endless possibilities for outdoor enjoyment. Whether hosting gatherings with family and friends, dining alfresco, gardening, or envisioning your own resort-style retreat, this impressive lot offers the space and privacy to make it happen. With extensive renovations and major improvements already completed, this exceptional property offers the perfect combination of style, comfort, and convenience.
For sale
Listed by: RE/MAX One • Richard Collins • 818-378-3828
Price cut: $70K (10/31)
$1,199,950
17000 Jeanine Pl, Granada Hills, CA 91344
4beds
2,110sqft
Single Family Residence
Built in 1964
0.29 Acres Lot
$1,183,400 Zestimate®
$569/sqft
$-- HOA
What's special
- 51 days
- 836
- 61
Likely to sell faster than
Zillow last checked:
Listing updated:
Listed by:
Richard Collins DRE #00649479 818-378-3828,
RE/MAX One
Source: CRMLS,MLS#: SR26201752 Originating MLS: California Regional MLS
Facts & features
Interior
Bedrooms & bathrooms
- Bedrooms: 4
- Bathrooms: 3
- Full bathrooms: 2
- 1/2 bathrooms: 1
- Main level bathrooms: 2
- Main level bedrooms: 1
Rooms
- Room types: Kitchen, Primary Bedroom, Other
Primary bedroom
- Features: Main Level Primary
Primary bedroom
- Features: Primary Suite
Bathroom
- Features: Dual Sinks, Remodeled, Upgraded
Kitchen
- Features: Quartz Counters, Remodeled, Self-closing Drawers, Updated Kitchen
Other
- Features: Walk-In Closet(s)
Heating
- Central
Cooling
- Central Air
Appliances
- Included: Dishwasher, Gas Range, Microwave
- Laundry: In Garage
Features
- Breakfast Bar, Breakfast Area, Quartz Counters, Recessed Lighting, Main Level Primary, Primary Suite, Walk-In Closet(s)
- Flooring: Laminate, Wood
- Doors: Sliding Doors
- Windows: Double Pane Windows
- Has fireplace: Yes
- Fireplace features: Living Room
- Common walls with other units/homes: No Common Walls
Interior area
- Total interior livable area: 2,110 sqft
Property
Parking
- Total spaces: 2
- Parking features: Direct Access, Garage, Oversized
- Attached garage spaces: 2
Features
- Levels: Two
- Stories: 2
- Entry location: Front
- Patio & porch: Covered, Patio
- Pool features: None
- Spa features: None
- Fencing: Block
Lot
- Size: 0.29 Acres
- Features: Back Yard, Cul-De-Sac, Front Yard, Sprinklers In Rear, Sprinklers In Front, Near Park
Details
- Parcel number: 2608024019
- Special conditions: Standard
Construction
Type & style
- Home type: SingleFamily
- Property subtype: Single Family Residence
Condition
- Updated/Remodeled,Turnkey
- New construction: No
- Year built: 1964
Utilities & green energy
- Sewer: Public Sewer
- Water: Public
Community & HOA
Community
- Features: Storm Drain(s), Street Lights, Suburban, Sidewalks, Park
- Security: Security System, Smoke Detector(s)
Location
- Region: Granada Hills
Financial & listing details
- Price per square foot: $569/sqft
- Tax assessed value: $1,220,388
- Date on market: 10/1/2026
- Cumulative days on market: 51 days
- Listing terms: Cash,Cash to New Loan,Conventional
Estimated market value
$1,183,400
$1.12M - $1.24M
$5,628/mo
Price history
| Date | Event | Price |
|---|---|---|
| 10/31/2026 | Price change | $1,199,950-5.5%$569/sqft |
Source:  CRMLS #SR26201752 Report a problem | ||
| 10/1/2026 | Listed for sale | $1,269,950+10.4%$602/sqft |
Source: CRMLS #SR26201752 Report a problem | ||
| 12/9/2022 | Sold | $1,150,000-1.3%$545/sqft |
Source: Public Record Report a problem | ||
| 12/7/2022 | Pending sale | $1,165,000$552/sqft |
Source: CRMLS #SR22215739 Report a problem | ||
| 11/10/2022 | Contingent | $1,165,000$552/sqft |
Source: CRMLS #SR22215739 Report a problem | ||
| 10/26/2022 | Price change | $1,165,000-2.5%$552/sqft |
Source: CRMLS #SR22215739 Report a problem | ||
| 10/5/2022 | Listed for sale | $1,195,000+24.5%$566/sqft |
Source: CRMLS #SR22215739 Report a problem | ||
| 6/9/2022 | Sold | $960,000-1.9%$455/sqft |
Source: Public Record Report a problem | ||
| 5/25/2022 | Pending sale | $979,000$464/sqft |
Source: CRMLS #SR22088455 Report a problem | ||
| 5/19/2022 | Listed for sale | $979,000$464/sqft |
Source: CRMLS #SR22088455 Report a problem | ||
| 5/17/2022 | Contingent | $979,000$464/sqft |
Source: CRMLS #SR22088455 Report a problem | ||
| 5/12/2022 | Price change | $979,000-1%$464/sqft |
Source: CRMLS #SR22088455 Report a problem | ||
| 4/29/2022 | Listed for sale | $989,000+39.3%$469/sqft |
Source: CRMLS #SR22088455 Report a problem | ||
| 3/27/2006 | Sold | $710,000$336/sqft |
Source: Public Record Report a problem | ||
Public tax history
| Year | Property taxes | Tax assessment |
|---|---|---|
| 2026 | -- | $1,220,388 +2% |
| 2025 | $14,673 +1% | $1,196,459 +2% |
| 2024 | $14,523 +1.4% | $1,173,000 +2% |
| 2023 | $14,328 +22.2% | $1,150,000 +25.8% |
| 2022 | $11,721 +14.8% | $914,298 +10.8% |
| 2021 | $10,208 +2.7% | $825,000 +5% |
| 2020 | $9,941 | $786,000 +4.2% |
| 2019 | $9,941 +13.1% | $754,000 +7.6% |
| 2018 | $8,793 | $701,000 +10% |
| 2017 | $8,793 +9.8% | $637,000 +11.6% |
| 2016 | $8,005 +11.5% | $571,000 +6.3% |
| 2015 | $7,179 +3.6% | $537,000 |
| 2014 | $6,932 | $537,000 +17.8% |
| 2012 | -- | $456,000 -6% |
| 2011 | -- | $485,300 |
| 2010 | -- | $485,300 |
| 2009 | -- | $485,300 -29% |
| 2008 | -- | $683,600 -5.6% |
| 2007 | -- | $724,200 +96.4% |
| 2006 | -- | $368,783 |
| 2005 | -- | $368,783 +4% |
| 2004 | -- | $354,464 +1.9% |
| 2003 | -- | $347,968 +2% |
| 2002 | -- | $341,146 +23.6% |
| 2000 | -- | $276,000 |
Find assessor info on the county website
Monthly payment
Est. payment
Payment breakdown
Explore the cost of this home by adjusting the details. Changes won't be saved.Climate risks
Neighborhood: Granada Hills
Nearby schools
Schools provided by the listing agent
- Elementary: Van Gogh
- Middle: Frost
- High: Kennedy
Source: CRMLS. This data may not be complete. We recommend contacting the local school district to confirm school assignments for this home.
- $1,140,6004 bd3 ba2k sqft17010 Jeanine Pl, Granada Hills, CA 91344Off Market
- $1,178,1005 bd3 ba2.2k sqft17001 Georgette Pl, Granada Hills, CA 91344Off Market
- $1,212,9254 bd3 ba2.2k sqft17009 Georgette Pl, Granada Hills, CA 91344Sold
- $1,068,5004 bd3 ba2.2k sqft17018 Jeanine Pl, Granada Hills, CA 91344Off Market
Similar homes
- $1,149,9504 bd3 ba1.9k sqft17136 Index St, Granada Hills, CA 91344For Sale
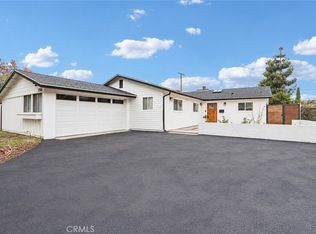 MLS ID #SR26235548, Gary Keshishyan, Pinnacle Estate Properties. CRMLS
- $1,198,0004 bd3 ba2.7k sqft17052 Barneston St, Granada Hills, CA 91344For Sale
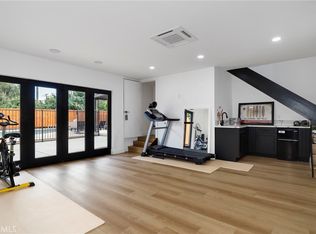 MLS ID #BB26077345, Joseph Harris, Redfin Corporation. CRMLS
- $1,249,9994 bd2 ba2.1k sqft10446 White Oak Ave, Granada Hills, CA 91344For Sale
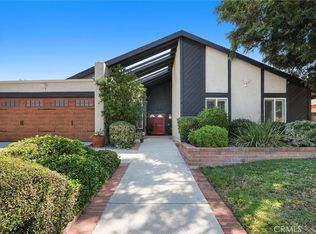 MLS ID #DW26203005, Walter Martinez, ehomes. CRMLS
- $1,070,0005 bd3 ba1.7k sqft11555 Collett Ave, Granada Hills, CA 91344For Sale
 MLS ID #GD26194257, Vartan Vasghanian, Re/Max Tri-City Realty. CRMLS
